Nestled in the desirable Raleigh Park neighborhood, this home is the definition of convenience and charm in one of the most walkable areas, just steps from Raleigh Park Elementary, a public library, trails, pool, tennis, and Pickleball courts. Enjoy an open floor plan featuring hardwood floors, a wood burning fireplace, a modern kitchen with granite countertops and new appliances, and a nook—perfect for hosting and daily living. Step outside through the dining room onto a sprawling new ipe deck, where you'll discover a backyard paradise on a 1/3-acre lot complete with a versatile sport court for basketball, volleyball, tennis, or your very own Pickleball court - an entertainer’s dream! The thoughtfully designed layout features 2 bedrooms on the main with a main-level primary suite with a luxurious en suite bathroom, walk-in shower and walk-in closet. The daylight lower level offers two additional bedrooms, a cozy family room, and seamless access to outdoor living spaces. Updates include new windows and full re-piping with premium PEX piping (June 2023, lifetime warranty), ensuring peace of mind. A huge bonus: a Tesla charger is included for EV enthusiasts, along with outdoor furniture, exercise equipment and much more! This is the perfect mix of modern comfort, prime location, and recreation backing to a lush tree line. Don't miss this gem in Raleigh Park! Just minutes to OES, Jesuit, PGC, St. Vincent and Catlin Gabel. Welcome to Washington County!
Sold
$925,000
3125 SW Ridgewood Ave, Portland, OR 97225
4beds
2,732sqft
Residential, Single Family Residence
Built in 1948
0.34 Acres Lot
$925,100 Zestimate®
$339/sqft
$3,696 Estimated rent
Home value
$925,100
$879,000 - $971,000
$3,696/mo
Zestimate® history
Owner options
List your home for rent
$3,696/mo
Rent Zestimate®
Find your next renter with Zillow Rental Manager. Plus, with online applications, you can quickly screen prospective tenants – for free.
$3,696/mo
Rent Zestimate®
Refinance and save
$5,942/mo
Est. payment
Refinancing to a lower rate could help reduce your monthly payments and save thousands over the life of the loan.
$5,942/mo
Est. payment
Explore your selling options
Work with a Zillow partner agent
Leverage their expertise and Zillow's premium Showcase listings to get your home seen by more buyers.
Get startedList with your own agent
Get your home in front of millions of buyers by listing it on Zillow.
Learn how to do itSell it yourself
Take full control of how buyers see your home on Zillow by listing For Sale by Owner (FSBO).
List your homeWhat's special
Wood burning fireplaceSprawling new ipe deckCozy family roomDaylight lower levelHardwood floorsNew windowsOpen floor plan
Zillow last checked:
Listing updated:
Listed by:
Kristina Opsahl 503-704-4043,
Where, Inc
Bought with:
Russell Clum, 201246846
Cascade Hasson Sotheby's International Realty
Source: RMLS (OR),MLS#: 190853518
Facts & features
Interior
Bedrooms & bathrooms
- Bedrooms: 4
- Bathrooms: 3
- Full bathrooms: 3
- Main level bathrooms: 2
Rooms
- Room types: Laundry, Bedroom 4, Bedroom 2, Bedroom 3, Dining Room, Family Room, Kitchen, Living Room, Primary Bedroom
Primary bedroom
- Features: Closet Organizer, Ensuite, Wood Floors
- Level: Main
- Area: 190
- Dimensions: 19 x 10
Bedroom 2
- Features: Builtin Features, Closet Organizer, Wood Floors
- Level: Main
- Area: 154
- Dimensions: 14 x 11
Bedroom 3
- Features: Builtin Features, Closet Organizer, Wallto Wall Carpet
- Level: Lower
- Area: 240
- Dimensions: 16 x 15
Bedroom 4
- Features: Closet, Wallto Wall Carpet
- Level: Lower
- Area: 140
- Dimensions: 14 x 10
Dining room
- Features: Deck, French Doors, Wood Floors
- Level: Main
- Area: 110
- Dimensions: 11 x 10
Family room
- Features: Builtin Features, French Doors, Cork Floor
- Level: Lower
- Area: 456
- Dimensions: 24 x 19
Kitchen
- Features: Builtin Range, Dishwasher, Pantry, Builtin Oven, Free Standing Refrigerator, Granite, Solid Surface Countertop
- Level: Main
- Area: 117
- Width: 9
Living room
- Features: Fireplace, Wood Floors
- Level: Main
- Area: 308
- Dimensions: 22 x 14
Heating
- Forced Air, Fireplace(s)
Cooling
- Central Air
Appliances
- Included: Built In Oven, Built-In Range, Dishwasher, Free-Standing Refrigerator, Gas Appliances, Microwave, Stainless Steel Appliance(s), Washer/Dryer, Gas Water Heater
- Laundry: Laundry Room
Features
- Closet, Built-in Features, Closet Organizer, Pantry, Granite
- Flooring: Wall to Wall Carpet, Wood, Cork
- Doors: French Doors
- Windows: Double Pane Windows
- Basement: Daylight,Finished
- Number of fireplaces: 1
- Fireplace features: Wood Burning
Interior area
- Total structure area: 2,732
- Total interior livable area: 2,732 sqft
Property
Parking
- Total spaces: 2
- Parking features: Driveway, Off Street, Garage Door Opener, Attached
- Attached garage spaces: 2
- Has uncovered spaces: Yes
Accessibility
- Accessibility features: Accessible Full Bath, Accessible Hallway, Kitchen Cabinets, Main Floor Bedroom Bath, Natural Lighting, Parking, Walkin Shower, Accessibility
Features
- Stories: 2
- Patio & porch: Deck, Patio, Porch
- Exterior features: Athletic Court, Basketball Court, Garden, Gas Hookup, Raised Beds, Tennis Court(s), Yard
- Fencing: Fenced
- Has view: Yes
- View description: Territorial, Trees/Woods
Lot
- Size: 0.34 Acres
- Features: Level, Sloped, Sprinkler, SqFt 10000 to 14999
Details
- Additional structures: GasHookup
- Parcel number: R90154
Construction
Type & style
- Home type: SingleFamily
- Architectural style: Daylight Ranch,Ranch
- Property subtype: Residential, Single Family Residence
Materials
- Wood Siding
- Roof: Composition
Condition
- Resale
- New construction: No
- Year built: 1948
Utilities & green energy
- Gas: Gas Hookup, Gas
- Sewer: Public Sewer
- Water: Public
Community & HOA
Community
- Security: Entry
- Subdivision: Raleigh Park
HOA
- Has HOA: No
Location
- Region: Portland
Financial & listing details
- Price per square foot: $339/sqft
- Tax assessed value: $998,020
- Annual tax amount: $7,987
- Date on market: 8/28/2026
- Cumulative days on market: 5 days
- Listing terms: Cash,Conventional
- Road surface type: Paved
Price history
| Date | Event | Price |
|---|---|---|
| 9/30/2026 | Sold | $925,000+2.9%$339/sqft |
Source:  RMLS (OR) #190853518 Report a problem RMLS (OR) #190853518 Report a problem | ||
| 9/3/2026 | Pending sale | $899,000$329/sqft |
Source: RMLS (OR) #190853518 Report a problem | ||
| 8/29/2026 | Listed for sale | $899,000+48.6%$329/sqft |
Source: RMLS (OR) #190853518 Report a problem | ||
| 7/21/2006 | Sold | $605,000+38.3%$221/sqft |
Source: Public Record Report a problem | ||
| 12/27/2005 | Sold | $437,500$160/sqft |
Source: Public Record Report a problem | ||
Public tax history
| Year | Property taxes | Tax assessment |
|---|---|---|
| 2025 | $7,988 +4.4% | $420,610 +3% |
| 2024 | $7,654 +6.5% | $408,360 +3% |
| 2023 | $7,187 +3.5% | $396,470 +3% |
| 2022 | $6,943 +3.7% | $384,930 |
| 2021 | $6,692 +3.1% | -- |
| 2020 | $6,490 +3.3% | $362,840 +3% |
| 2019 | $6,281 +3.4% | $352,280 |
| 2018 | $6,077 | $352,280 +6.1% |
| 2017 | $6,077 +7.6% | $332,060 +3% |
| 2016 | $5,649 | $322,390 +3% |
| 2015 | $5,649 +3.9% | $313,000 +3% |
| 2014 | $5,438 +3.7% | $303,890 +3% |
| 2013 | $5,244 +12.3% | $295,040 +3% |
| 2012 | $4,669 +2.7% | $286,450 -27.8% |
| 2011 | $4,547 +2.7% | $396,640 -4.6% |
| 2010 | $4,429 +2.1% | $415,900 -2.5% |
| 2009 | $4,338 +8.3% | $426,570 -7.2% |
| 2008 | $4,006 +2.5% | $459,900 -11.2% |
| 2007 | $3,908 +22.6% | $517,940 +26.1% |
| 2006 | $3,186 -10.2% | $410,900 +29.7% |
| 2005 | $3,550 +11.7% | $316,790 +5.1% |
| 2004 | $3,177 -6% | $301,330 +4.5% |
| 2003 | $3,379 +13.5% | $288,400 +13.5% |
| 2002 | $2,977 +3.3% | $254,190 +1.5% |
| 2001 | $2,882 +10.6% | $250,390 +0.7% |
| 2000 | $2,606 | $248,550 |
Find assessor info on the county website
Neighborhood: 97225
Nearby homes
- $749,8003 bd2 ba2.1k sqft3145 SW Ridgewood Ave, Portland, OR 97225Off Market
- $847,3004 bd2 ba2.4k sqft3085 SW Ridgewood Ave, Portland, OR 97225Off Market
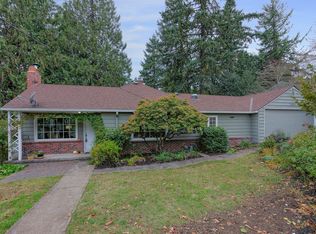
- $692,6003 bd2 ba1.7k sqft7332 SW Cedar Ln, Portland, OR 97225Off Market
- $759,6004 bd2 ba2.5k sqft3165 SW Ridgewood Ave, Portland, OR 97225Off Market
- $1,088,7005 bd3 ba3.7k sqft3130 SW Ridgewood Ave, Portland, OR 97225Off Market
- $695,6004 bd2 ba2.4k sqft3045 SW Ridgewood Ave, Portland, OR 97225Off Market
- $768,5003 bd3 ba2.5k sqft3160 SW Ridgewood Ave, Portland, OR 97225Off Market
- $836,0004 bd2 ba2.8k sqft3130 SW Grace Ln, Portland, OR 97225Off Market
Nearby schools
GreatSchools rating
- 5/10Raleigh Park Elementary SchoolGrades: PK-5Distance: 0.3 mi
- 5/10Whitford Middle SchoolGrades: 6-8Distance: 2.8 mi
- 7/10Beaverton High SchoolGrades: 9-12Distance: 2.9 mi
Schools provided by the listing agent
- Elementary: Raleigh Park
- Middle: Whitford
- High: Beaverton
Source: RMLS (OR). This data may not be complete. We recommend contacting the local school district to confirm school assignments for this home.
Get a cash offer in 3 minutes
Find out how much your home could sell for in as little as 3 minutes with a no-obligation cash offer.
Estimated market value
$925,100
Get a cash offer in 3 minutes
Find out how much your home could sell for in as little as 3 minutes with a no-obligation cash offer.
Estimated market value
$925,100
- Oregon
- Washington County
- Raleigh Hills
- 97225
- 3125 SW Ridgewood Ave
