Beautifully designed new construction on 0.5 acres with thoughtful details throughout. Warm wood accents and built-in cabinetry give this home character, while an open layout and generous storage make it easy to live in. At the heart of the home, an inviting kitchen features a large island, statement wood range hood, and an adjoining scullery with abundant cabinetry, open shelving, and extra prep space. A wine bar makes entertaining easy, and the kitchen opens to a living room with a fireplace and built-ins. The dining area is filled with natural light, with views of the trees out back. The covered back porch feels like an outdoor living room, with a ceiling fan and space for a sofa and chairs overlooking the trees. Enjoy morning coffee, a quiet afternoon, or an evening with friends. A separate open deck provides additional space for grilling and dining outside, with stairs leading to the backyard. A main-level flex room, currently staged as an office, offers space for working from home or hobbies, with a full bath nearby. Upstairs, three bedrooms include the primary suite, which features a walk-in closet and a beautifully appointed bath with a freestanding tub, separate shower, and double vanity. A second living space at the landing makes a great family room or play area, with a built-in desk nook nearby. There's plenty of storage throughout the house and garage, plus a dedicated laundry room and built-in benches to keep everyday items organized. The unfinished walkout basement offers natural light and room to expand, whether you have a home gym, movie room, or additional living space in mind. The home sits on a half-acre lot with a wooded backdrop, directly across from Annistown Elementary and minutes from Yellow River Park, Stone Mountain, shopping, dining, and the new Stone Mountain Costco.
Active
$675,000
3125 Spain Rd, Snellville, GA 30039
4beds
2,930sqft
Single Family Residence
Built in 2026
0.53 Acres Lot
$669,200 Zestimate®
$230/sqft
$46/mo HOA
What's special
Large islandOpen layoutWarm wood accentsInviting kitchenStatement wood range hoodWine barDedicated laundry room
- 22 days
- 646
- 42
Zillow last checked:
Listing updated:
Listed by:
Sarah Olson 4049139320,
Trend Atlanta Realty, Inc.
Source: GAMLS,MLS#: 10880171
Facts & features
Interior
Bedrooms & bathrooms
- Bedrooms: 4
- Bathrooms: 4
- Full bathrooms: 3
- 1/2 bathrooms: 1
- Main level bathrooms: 1
- Main level bedrooms: 1
Rooms
- Room types: Family Room, Great Room, Laundry, Other
Kitchen
- Features: Kitchen Island, Pantry, Solid Surface Counters, Walk-in Pantry
Heating
- Central
Cooling
- Ceiling Fan(s), Central Air
Appliances
- Included: Dishwasher, Microwave, Oven/Range (Combo), Stainless Steel Appliance(s)
- Laundry: Upper Level
Features
- Double Vanity, High Ceilings, Rear Stairs, Tile Bath, Walk-In Closet(s)
- Flooring: Tile, Vinyl
- Basement: Daylight,Exterior Entry,Full,Interior Entry,Unfinished
- Attic: Pull Down Stairs
- Number of fireplaces: 1
- Fireplace features: Family Room
- Common walls with other units/homes: No Common Walls
Interior area
- Total structure area: 2,930
- Total interior livable area: 2,930 sqft
- Finished area above ground: 2,930
- Finished area below ground: 0
Property
Parking
- Total spaces: 2
- Parking features: Attached, Garage, Garage Door Opener, Kitchen Level
- Has attached garage: Yes
Features
- Levels: Three Or More
- Stories: 3
- Patio & porch: Deck, Patio, Porch
- Has view: Yes
- View description: City
- Waterfront features: No Dock Or Boathouse
- Body of water: None
Lot
- Size: 0.53 Acres
- Features: Other
- Residential vegetation: Cleared, Grassed, Partially Wooded
Details
- Parcel number: R6027 172
- Special conditions: Agent Owned,Investor Owned
Construction
Type & style
- Home type: SingleFamily
- Architectural style: Traditional
- Property subtype: Single Family Residence
Materials
- Brick, Stone
- Roof: Composition
Condition
- New Construction
- New construction: Yes
- Year built: 2026
Details
- Warranty included: Yes
Utilities & green energy
- Electric: 220 Volts
- Sewer: Septic Tank
- Water: Public
- Utilities for property: Cable Available, Electricity Available, Natural Gas Available, Phone Available, Underground Utilities, Water Available
Green energy
- Water conservation: Low-Flow Fixtures
Community & HOA
Community
- Features: Street Lights, Near Public Transport, Walk To Schools
- Security: Carbon Monoxide Detector(s), Smoke Detector(s)
- Subdivision: Moorings
HOA
- Has HOA: Yes
- Services included: Maintenance Grounds
- HOA fee: $550 annually
Location
- Region: Snellville
Financial & listing details
- Price per square foot: $230/sqft
- Tax assessed value: $5,000
- Annual tax amount: $173
- Date on market: 10/28/2026
- Cumulative days on market: 14 days
- Listing agreement: Exclusive Right To Sell
- Electric utility on property: Yes
Estimated market value
$669,200
$636,000 - $703,000
$3,357/mo
Price history
| Date | Event | Price |
|---|---|---|
| 10/28/2026 | Listed for sale | $675,000+2150%$230/sqft |
Source:  FMLS GA #7860137 Report a problem | ||
| 10/10/2025 | Sold | $30,000-60%$10/sqft |
Source: Public Record Report a problem | ||
| 11/21/2024 | Listing removed | $75,000$26/sqft |
Source:  GAMLS #10312706 Report a problem | ||
| 10/31/2024 | Price change | $75,000-21.1%$26/sqft |
Source: GAMLS #10312706 Report a problem | ||
| 6/5/2024 | Listed for sale | $95,000+1800%$32/sqft |
Source: GAMLS #10312706 Report a problem | ||
| 10/24/2012 | Sold | $5,000-61.2%$2/sqft |
Source: Public Record Report a problem | ||
| 9/14/2012 | Listed for sale | $12,900$4/sqft |
Source: RAMZEE REALTY #03199533 Report a problem | ||
| 3/14/2012 | Listing removed | $12,900$4/sqft |
Source: Atlanta Valuations Inc. #4270569 Report a problem | ||
| 10/26/2011 | Price change | $12,900-55.5%$4/sqft |
Source: Atlanta Valuations Inc. #4270569 Report a problem | ||
| 9/8/2011 | Listed for sale | $29,000+17.2%$10/sqft |
Source: Atlanta Valuations Inc. #4270569 Report a problem | ||
| 7/17/2011 | Listing removed | $24,750$8/sqft |
Source: Reynolds Realty of Georgia LLC #4192591 Report a problem | ||
| 4/9/2011 | Price change | $24,750-29.3%$8/sqft |
Source: Reynolds Realty of Georgia LLC #4192591 Report a problem | ||
| 3/9/2011 | Listed for sale | $35,000$12/sqft |
Source: Reynolds Realty of Georgia LLC #4192591 Report a problem | ||
Public tax history
| Year | Property taxes | Tax assessment |
|---|---|---|
| 2026 | -- | $2,000 |
| 2025 | $173 -0.5% | $2,000 |
| 2024 | $174 -0.1% | $2,000 |
| 2023 | $174 | $2,000 |
| 2022 | $174 +6.5% | $2,000 |
| 2021 | $164 -0.3% | $2,000 |
| 2020 | $164 +7.7% | $2,000 |
| 2019 | $152 | $2,000 |
| 2018 | $152 -0.1% | $2,000 |
| 2016 | $153 +4.5% | $2,000 |
| 2015 | $146 | $2,000 |
| 2014 | $146 | $2,000 -87.7% |
| 2012 | -- | $16,200 |
| 2011 | -- | $16,200 -33.8% |
| 2010 | -- | $24,480 |
| 2009 | -- | $24,480 |
| 2007 | -- | $24,480 |
| 2006 | -- | $24,480 +88.3% |
| 2005 | -- | $13,000 |
| 2004 | -- | $13,000 |
| 2003 | $242 -49.8% | $13,000 |
| 2002 | $482 -0.8% | $13,000 |
| 2001 | $486 | $13,000 |
Find assessor info on the county website
Monthly payment
Est. payment
Payment breakdown
Explore the cost of this home by adjusting the details. Changes won't be saved.Climate risks
Neighborhood: 30039
Nearby schools
Schools provided by the listing agent
- Elementary: Annistown
- Middle: Shiloh
- High: Shiloh
Source: GAMLS. This data may not be complete. We recommend contacting the local school district to confirm school assignments for this home.


Similar homes
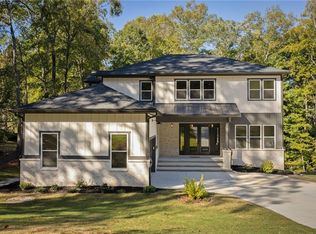
- $675,0004 bd4 ba3k sqft3599 Centerville Rosebud Rd, Snellville, GA 30039Active

 MLS ID #10853952, Marleny Chacon, Virtual Properties Realty.com. GAMLS
- $--3 bd2 ba2.6k sqft3078 Commons Xing, Snellville, GA 30078Auction
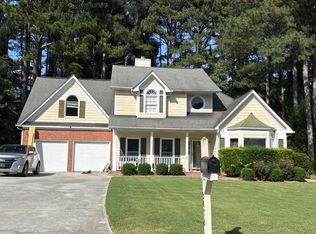 ServiceLink Auction
- $--4 bd2 ba2.3k sqft1413 Hunters Frd, Stone Mountain, GA 30088Auction
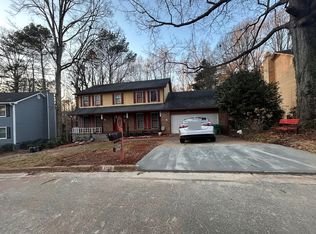 ServiceLink Auction
- $--3 bd2 ba1.9k sqft2721 Westminister Ln NW, Conyers, GA 30012Auction
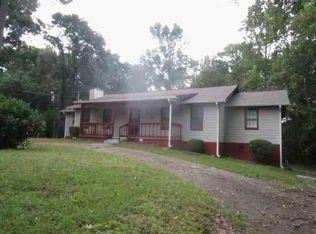 Auction.com 1
- $371,0003 bd3 ba3.6k sqft4371 Camaron Way, Snellville, GA 30039ActiveMLS ID #10871395, Labrescia Dawson, Dawsons Realty & Mortgages, Inc.. GAMLS
- $680,0004 bd3 ba3.1k sqft35 Parkview Trace Pass SW, Lilburn, GA 30047ActiveMLS ID #10806420, Monica Aristizabal, Virtual Properties Realty.com. GAMLS
- $695,0007 bd5 ba4.2k sqft4289 Amberleaf Walk, Lilburn, GA 30047ActiveMLS ID #10856557, Gary C Snavely, BHHS Georgia Properties. GAMLS
- $471,0004 bd3 ba2.5k sqft1487 Mount Zion Rd, Oxford, GA 30054ActiveMLS ID #10892861, Tanya Pickens, Opendoor Brokerage. GAMLS
