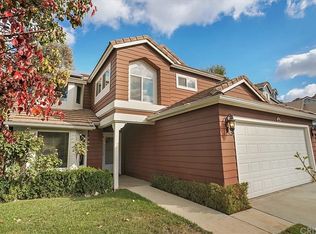
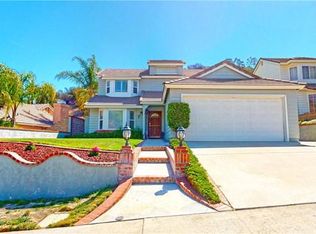
Welcome to this stunning two-story single-family home located at 31256 Quail Valley Road, Castaic, CA 91384, offering the perfect blend of comfort, style, and resort-style living. Situated on an expansive over 20,000 sq ft lot, this 3-bedroom, 3-bathroom residence spans 1,562 sq ft and features an attached 2-car garage.
Enter into a bright and inviting interior with fresh white paint, recessed lighting, and new wood-tone flooring throughout. The home boasts a spacious layout including a formal foyer, living room with a charming brick fireplace, and a separate family room, ideal for both everyday living and entertaining.
The updated kitchen showcases stainless steel appliances, granite countertops, and ample cabinetry, with matching granite finishes in all bathrooms. The primary suite offers a true retreat with a walk-in closet, dual sinks, and a luxurious separate tub and shower.
Floor-to-ceiling sliding glass doors open up to a spectacular resort-style backyard, designed and built by the original owners. This private outdoor oasis includes a built-in BBQ, covered patio, fire pit, and outdoor furniture included, making it perfect for relaxing or hosting guests year-round. The sparkling pool completes the space, creating the ultimate California lifestyle experience.
Sold for $890,000
Listing Provided by: JohnHart Real Estate
Bought with: JohnHart Real Estate
$890,000
31256 Quail Valley Rd, Castaic, CA 91384
3beds
1,562sqft
Single Family Residence
Built in 1988
0.46 Acres Lot
$890,100 Zestimate®
$570/sqft
$4,929 Estimated rent
Home value
$890,100
$810,000 - $979,000
$4,929/mo
Zestimate® history
Owner options
List your home for rent
$4,929/mo
Rent Zestimate®
Find your next renter with Zillow Rental Manager. Plus, with online applications, you can quickly screen prospective tenants – for free.
$4,929/mo
Rent Zestimate®
Refinance and save
$5,559/mo
Est. payment
Refinancing to a lower rate could help reduce your monthly payments and save thousands over the life of the loan.
$5,559/mo
Est. payment
Explore your selling options
Work with a Zillow partner agent
Leverage their expertise and Zillow's premium Showcase listings to get your home seen by more buyers.
Get startedList with your own agent
Get your home in front of millions of buyers by listing it on Zillow.
Learn how to do itSell it yourself
Take full control of how buyers see your home on Zillow by listing For Sale by Owner (FSBO).
List your homeWhat's special
Sparkling poolOutdoor furniture includedAmple cabinetrySpacious layoutSpectacular resort-style backyardNew wood-tone flooring throughoutSeparate family room
Zillow last checked:
Listing updated:
Listing Provided by:
Ashley Broom DRE #02211161 818-612-5110,
JohnHart Real Estate
Bought with:
Haik Bokhchalian, DRE #01325511
JohnHart Real Estate
Liana Movsisian, DRE #02257802
JohnHart Corp.
Source: CRMLS,MLS#: SR26068106 Originating MLS: California Regional MLS
Originating MLS: California Regional MLSFacts & features
Interior
Bedrooms & bathrooms
- Bedrooms: 3
- Bathrooms: 3
- Full bathrooms: 3
- Main level bathrooms: 1
Kitchen
- Features: Granite Counters
Other
- Features: Walk-In Closet(s)
Heating
- Central
Cooling
- Central Air
Appliances
- Included: Dishwasher, Gas Cooktop, Gas Oven, Gas Range, Microwave, Refrigerator
- Laundry: Inside
Features
- Eat-in Kitchen, Granite Counters, High Ceilings, Open Floorplan, Recessed Lighting, Entrance Foyer, Walk-In Closet(s)
- Flooring: Wood
- Has fireplace: Yes
- Fireplace features: Living Room
- Common walls with other units/homes: No Common Walls
Interior area
- Total interior livable area: 1,562 sqft
Property
Parking
- Total spaces: 2
- Parking features: Garage
- Attached garage spaces: 2
Features
- Levels: Two
- Stories: 2
- Entry location: 1
- Patio & porch: Covered, Patio
- Exterior features: Fire Pit
- Has private pool: Yes
- Pool features: Private
- Has spa: Yes
- Spa features: Private
- Has view: Yes
- View description: Neighborhood
Lot
- Size: 0.46 Acres
- Features: 0-1 Unit/Acre, Back Yard, Front Yard
Details
- Parcel number: 2865050009
- Special conditions: Standard
Construction
Type & style
- Home type: SingleFamily
- Architectural style: Traditional
- Property subtype: Single Family Residence
Condition
- New construction: No
- Year built: 1988
Utilities & green energy
- Sewer: Public Sewer
- Water: Public
- Utilities for property: Cable Available, Electricity Available, Natural Gas Available, Sewer Available, Water Available
Community & neighborhood
Community
- Community features: Curbs, Sidewalks
Location
- Region: Castaic
Other
Other facts
- Listing terms: Cash,Cash to New Loan,Conventional,FHA
Price history
| Date | Event | Price |
|---|---|---|
| 6/18/2026 | Listing removed | $5,250$3/sqft |
Source: CRMLS #SR26012821 Report a problem | ||
| 6/17/2026 | Sold | $890,000+1.7%$570/sqft |
Source:  CRMLS #SR26068106 Report a problem CRMLS #SR26068106 Report a problem | ||
| 6/6/2026 | Listed for rent | $5,250$3/sqft |
Source: CRMLS #SR26012821 Report a problem | ||
| 5/6/2026 | Contingent | $875,000$560/sqft |
Source: CRMLS #SR26068106 Report a problem | ||
| 5/6/2026 | Listing removed | $5,250$3/sqft |
Source: JohnHart Real Estate Report a problem | ||
| 5/6/2026 | Pending sale | $875,000$560/sqft |
Source: JohnHart Real Estate #SR26068106 Report a problem | ||
| 4/2/2026 | Listed for sale | $875,000-1.1%$560/sqft |
Source: CRMLS #SR26068106 Report a problem | ||
| 3/30/2026 | Listing removed | $885,000$567/sqft |
Source: JohnHart Real Estate #SR26012844 Report a problem | ||
| 2/26/2026 | Price change | $885,000-1.6%$567/sqft |
Source: JohnHart Real Estate #SR26012844 Report a problem | ||
| 2/25/2026 | Price change | $5,250-4.5%$3/sqft |
Source: JohnHart Real Estate Report a problem | ||
| 2/3/2026 | Price change | $899,000-1.7%$576/sqft |
Source: JohnHart Real Estate #SR26012844 Report a problem | ||
| 1/22/2026 | Listed for rent | $5,500$4/sqft |
Source: JohnHart Real Estate Report a problem | ||
| 1/21/2026 | Listed for sale | $915,000+7.6%$586/sqft |
Source: JohnHart Real Estate #SR26012844 Report a problem | ||
| 9/12/2024 | Listing removed | $5,500$4/sqft |
Source: CRMLS #SR24166948 Report a problem | ||
| 8/27/2024 | Price change | $5,500-8.3%$4/sqft |
Source: CRMLS #SR24166948 Report a problem | ||
| 8/15/2024 | Listed for rent | $6,000$4/sqft |
Source: CRMLS #SR24166948 Report a problem | ||
| 1/11/2024 | Sold | $850,000+0.8%$544/sqft |
Source: Public Record Report a problem | ||
| 11/26/2023 | Pending sale | $843,500$540/sqft |
Source: CRMLS #SR23204221 Report a problem | ||
| 11/2/2023 | Listed for sale | $843,500$540/sqft |
Source: CRMLS #SR23204221 Report a problem | ||
Public tax history
| Year | Property taxes | Tax assessment |
|---|---|---|
| 2025 | $11,625 +130.2% | $867,000 +157.1% |
| 2024 | $5,049 +5.9% | $337,237 +2% |
| 2023 | $4,766 +1.7% | $330,625 +2% |
| 2022 | $4,686 +1.9% | $324,143 +2% |
| 2021 | $4,598 +1.1% | $317,788 +1% |
| 2020 | $4,549 | $314,531 +2% |
| 2019 | $4,549 -1.9% | $308,364 +2% |
| 2018 | $4,636 | $302,319 +2% |
| 2017 | $4,636 +3.9% | $296,392 +2% |
| 2016 | $4,461 +4.7% | $290,581 +1.5% |
| 2015 | $4,260 +2.3% | $286,217 +2% |
| 2014 | $4,162 | $280,611 +2.5% |
| 2012 | -- | $273,868 +2% |
| 2011 | -- | $268,499 +0.8% |
| 2010 | -- | $266,493 -0.2% |
| 2009 | -- | $267,127 +2% |
| 2008 | -- | $261,891 +2% |
| 2007 | -- | $256,757 +2% |
| 2006 | -- | $251,724 |
| 2005 | -- | $251,724 +4% |
| 2004 | -- | $241,951 +1.9% |
| 2003 | -- | $237,517 +2% |
| 2002 | -- | $232,861 +9.8% |
| 2000 | -- | $212,000 |
Find assessor info on the county website
Neighborhood: 91384
Nearby schools
GreatSchools rating
- 8/10Northlake Hills Elementary SchoolGrades: K-7Distance: 1.7 mi
- 10/10Valencia High SchoolGrades: 9-12Distance: 5.1 mi
- 7/10Castaic Middle SchoolGrades: 7-8Distance: 1.2 mi
Get a cash offer in 3 minutes
Find out how much your home could sell for in as little as 3 minutes with a no-obligation cash offer.
Estimated market value
$890,100
Get a cash offer in 3 minutes
Find out how much your home could sell for in as little as 3 minutes with a no-obligation cash offer.
Estimated market value
$890,100
- California
- Los Angeles County
- Castaic
- 91384
- 31256 Quail Valley Rd
Nearby cities
Nearby neighborhoods
Nearby zip codes
Other Castaic Topics
