Looks can be deceiving—in the best possible way!
Don't let the charming bungalow exterior fool you—this Island Park home is surprisingly spacious, open and filled with natural light. Step inside and you'll immediately appreciate the expansive open-concept layout, where vaulted ceilings, skylights, recessed lighting and hardwood floors create a bright and airy feel. The spacious living room flows seamlessly into the dining area and updated kitchen, creating an easy, comfortable layout that's perfect for everyday living and entertaining.
The kitchen offers abundant cabinetry, granite countertops and stainless steel appliances, while two comfortable bedrooms and two full baths provide a functional layout that's not always easy to find. One bath features a beautifully tiled walk-in steam shower with a quartz-topped vanity, while the second offers a tub and quartz-topped vanity.
And the living space doesn't stop inside. Step out back to a covered deck and private, fully fenced yard with plenty of room for outdoor dining, entertaining or simply relaxing at the end of the day. A natural gas BBQ hookup, large storage shed with power and lighting, plus additional attic and basement storage add even more convenience.
Set on a corner property in the Village of Island Park and close to local beaches, this home offers the opportunity to enjoy the relaxed South Shore lifestyle with easy access to everything Island Park and nearby Long Beach have to offer.
Charming from the curb, surprisingly spacious inside and designed for easy indoor-outdoor living—this is one you'll want to experience in person.
For sale
$599,000
59 Kildare Road, Island Park, NY 11558
2beds
1,230sqft
Single Family Residence, Residential
Built in 1929
3,000 Square Feet Lot
$-- Zestimate®
$487/sqft
$-- HOA
What's special
Private fully fenced yardCovered deckTwo comfortable bedroomsRecessed lightingNatural gas bbq hookupStainless steel appliancesQuartz-topped vanity
- 1 day |
- 616 |
- 27 |
Zillow last checked:
Listing updated:
Listed by:
Daniel Gale Sothebys Intl Rlty 516-670-1700,
Karen May 516-380-8770,
Brandon Coons 516-350-1123,
Daniel Gale Sothebys Intl Rlty
Source: OneKey® MLS as distributed by MLS GRID,MLS#: 1036459
Facts & features
Interior
Bedrooms & bathrooms
- Bedrooms: 2
- Bathrooms: 2
- Full bathrooms: 2
Heating
- Hot Water, Natural Gas
Cooling
- None
Appliances
- Included: Dishwasher, Dryer, Refrigerator, Stainless Steel Appliance(s), Washer
- Laundry: Laundry Room
Features
- First Floor Bedroom, First Floor Full Bath, Cathedral Ceiling(s), Ceiling Fan(s), Granite Counters, Open Floorplan, Storage, Walk-In Closet(s)
- Flooring: Hardwood
- Windows: Blinds, Drapes, Skylight(s)
- Basement: Partial,Storage Space,Unfinished
- Attic: Pull Stairs,Storage
- Has fireplace: No
Interior area
- Total structure area: 1,228
- Total interior livable area: 1,230 sqft
Property
Parking
- Parking features: Off Site, On Street
- Has uncovered spaces: Yes
Features
- Patio & porch: Deck, Patio
- Fencing: Back Yard
Lot
- Size: 3,000 Square Feet
- Features: Back Yard, Corner Lot, Near Public Transit
Details
- Parcel number: 2021430010001340
- Special conditions: None
Construction
Type & style
- Home type: SingleFamily
- Architectural style: Bungalow,Ranch
- Property subtype: Single Family Residence, Residential
Materials
- Aluminum Siding, Frame
Condition
- Updated/Remodeled
- Year built: 1929
- Major remodel year: 1929
Utilities & green energy
- Sewer: Public Sewer
- Water: Public
- Utilities for property: See Remarks
Community & HOA
HOA
- Has HOA: No
Location
- Region: Island Park
Financial & listing details
- Price per square foot: $487/sqft
- Tax assessed value: $321
- Annual tax amount: $6,874
- Date on market: 8/13/2026
- Cumulative days on market: 2 days
- Listing agreement: Exclusive Right To Sell
Estimated market value
Not available
Estimated sales range
Not available
Not available
Price history
| Date | Event | Price |
|---|---|---|
| 8/14/2026 | Listed for sale | $599,000+15.4%$487/sqft |
Source:  OneKey® MLS as distributed by MLS GRID #1036459 Report a problem OneKey® MLS as distributed by MLS GRID #1036459 Report a problem | ||
| 9/6/2023 | Sold | $519,000$422/sqft |
Source: OneKey® MLS as distributed by MLS GRID #L3475409 Report a problem | ||
| 6/23/2023 | Pending sale | $519,000$422/sqft |
Source: OneKey® MLS as distributed by MLS GRID #3475409 Report a problem | ||
| 5/3/2023 | Listed for sale | $519,000+82.1%$422/sqft |
Source: OneKey® MLS as distributed by MLS GRID #3475409 Report a problem | ||
| 3/25/2011 | Sold | $285,000-5%$232/sqft |
Source: Public Record Report a problem | ||
| 12/10/2010 | Price change | $299,999-6.3%$244/sqft |
Source: Long Term Realty Corp #2353206 Report a problem | ||
| 12/4/2010 | Listed for sale | $319,999$260/sqft |
Source: Long Term Realty Corp #2353206 Report a problem | ||
| 10/31/2010 | Listing removed | $319,999$260/sqft |
Source: Long Term Realty Corp #2320944 Report a problem | ||
| 9/17/2010 | Price change | $319,999-5.6%$260/sqft |
Source: Long Term Realty Corp #2320944 Report a problem | ||
| 8/20/2010 | Listed for sale | $339,000+126%$276/sqft |
Source: Long Term Realty Corp #2320944 Report a problem | ||
| 7/12/2010 | Sold | $150,000+3.5%$122/sqft |
Source: Public Record Report a problem | ||
| 6/10/2010 | Price change | $144,900-27.1%$118/sqft |
Source: RE/MAX Hearthstone #2270523 Report a problem | ||
| 5/15/2010 | Price change | $198,900-2.9%$162/sqft |
Source: RE/MAX Hearthstone #2270523 Report a problem | ||
| 4/25/2010 | Price change | $204,900-2.8%$167/sqft |
Source: RE/MAX Hearthstone #2270523 Report a problem | ||
| 4/3/2010 | Price change | $210,900-3.2%$171/sqft |
Source: RE/MAX Hearthstone #2270523 Report a problem | ||
| 3/13/2010 | Listed for sale | $217,900-27.4%$177/sqft |
Source: RE/MAX Hearthstone #2270523 Report a problem | ||
| 7/13/2004 | Sold | $300,000+140%$244/sqft |
Source: Public Record Report a problem | ||
| 6/20/1997 | Sold | $125,000$102/sqft |
Source: Public Record Report a problem | ||
Public tax history
| Year | Property taxes | Tax assessment |
|---|---|---|
| 2024 | -- | $321 |
| 2023 | -- | $321 |
| 2022 | -- | $321 |
| 2021 | $5,571 +3.2% | -- |
| 2020 | $5,399 +3.8% | $531 -5.3% |
| 2019 | $5,201 | $561 |
| 2018 | $5,201 +1.1% | $561 |
| 2017 | $5,145 +3.2% | $561 |
| 2016 | $4,987 +296.8% | $561 |
| 2015 | $1,257 +7.5% | $561 |
| 2013 | $1,169 +5.1% | $561 |
| 2012 | $1,112 -65% | $561 -2.9% |
| 2011 | $3,176 +6.5% | $578 -17.9% |
| 2010 | $2,981 | $704 -16.9% |
| 2009 | -- | $847 -0.5% |
| 2008 | -- | $851 +4.9% |
| 2006 | -- | $811 -36.5% |
| 2005 | -- | $1,278 -31.1% |
| 2004 | -- | $1,855 |
| 2003 | -- | $1,855 -17.2% |
| 2002 | -- | $2,240 |
| 2001 | -- | $2,240 |
| 2000 | -- | $2,240 |
Find assessor info on the county website
Monthly payment
Climate risks
Neighborhood: 11558
Getting around
66 / 100
Somewhat WalkableNearby schools
GreatSchools rating
- 6/10Island Park Lincoln Orens Middle SchoolGrades: 5-8Distance: 0.4 mi
- 8/10Francis X Hegarty Elementary SchoolGrades: PK-4Distance: 0.9 mi
Schools provided by the listing agent
- Elementary: Francis X Hegarty Elementary School
- Middle: Island Park Lincoln Orens Ms
- High: Long Beach High School
Source: OneKey® MLS as distributed by MLS GRID. This data may not be complete. We recommend contacting the local school district to confirm school assignments for this home.
- $878,700-- bd3 ba2.5k sqft55 Kildare Rd, Island Park, NY 11558Off Market
- $539,700-- bd1 ba900 sqft53 Kildare Rd, Island Park, NY 11558Off Market
- $785,0003 bd2 ba1.9k sqft2 Parente Ln N, Island Park, NY 11558Sold
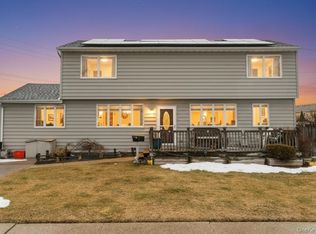
- $734,700-- bd2 ba1.6k sqft7 Parente Ln N, Island Park, NY 11558Off Market
- $781,7003 bd1 ba7k sqft4 Parente Ln N, Island Park, NY 11558Off Market
- $585,0003 bd2 ba1.2k sqft541 Long Beach Rd, Island Park, NY 11558Sold
- $600,8002 bd2 ba852 sqft51 Kildare Rd, Island Park, NY 11558Off Market
- $4,1503 bd1 ba-- sqft4 Parente Ln N #1, Island Park, NY 11558For Rent
A local agent can set up tours, give advice and negotiate with sellers.
Similar homes
- $599,0003 bd1 ba1k sqft15 Kent Road, Island Park, NY 11558For Sale

 MLS ID #1024310, Marjorie Tornatore, Listing by: Compass Greater NY LLC. OneKey® MLS as distributed by MLS GRID
 - $599,0003 bd1 ba1.5k sqft10 Marina Road, Island Park, NY 11558For Sale
 MLS ID #1029581, Miriam J. Herbert, Listing by: Coldwell Banker American Homes. OneKey® MLS as distributed by MLS GRID
 - $579,0002 bd1 ba1k sqft1038 Traymore Boulevard, Island Park, NY 11558For Sale
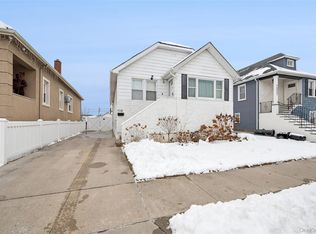 MLS ID #1031659, Jimmy Amram, Listing by: Douglas Elliman Real Estate. OneKey® MLS as distributed by MLS GRID
 - $699,0003 bd2 ba1.6k sqft4065 Broadway, Island Park, NY 11558For Sale
 MLS ID #1034720, Kathleen Walsh, Listing by: Coldwell Banker American Homes. OneKey® MLS as distributed by MLS GRID
 - $650,0003 bd2 ba1.7k sqft170 Quebec Rd, Island Park, NY 11558For Sale By Owner
- $715,0002 bd3 ba1.6k sqft100 Baker Court #109, Barnum Island, NY 11558For SaleMLS ID #1036245, Nicole Distefano, Listing by: Stephen Joseph Properties. OneKey® MLS as distributed by MLS GRID
- $699,0003 bd2 ba1.5k sqft1025 Knickerbocker Road, Island Park, NY 11558For SaleMLS ID #1006957, Michael J. Scully, Listing by: Century 21 Scully Realty. OneKey® MLS as distributed by MLS GRID
- $599,0003 bd2 ba1k sqft3108 Royal Avenue, Oceanside, NY 11572For SaleMLS ID #1003172, John C. Gandolfo, Listing by: Coldwell Banker American Homes. OneKey® MLS as distributed by MLS GRID
- $799,9994 bd2 ba1.5k sqft67 Radcliffe Road, Island Park, NY 11558For SaleMLS ID #1025949, Katherine Coladner GRI SFR SRES SR, Listing by: Daniel Gale Sothebys Intl Rlty. OneKey® MLS as distributed by MLS GRID
- $679,0003 bd3 ba1.7k sqft49 Murray Drive, Oceanside, NY 11572For SaleMLS ID #1037932, Felicita Cartagena Nocella, Listing by: Property Professionals Realty. OneKey® MLS as distributed by MLS GRID
- $549,9992 bd2 ba1.1k sqft47 Alhambra Drive, Oceanside, NY 11572For SaleMLS ID #1039086, Gina Andosca, Listing by: Signature Premier Properties. OneKey® MLS as distributed by MLS GRID
- $729,0003 bd3 ba1.6k sqft100 Baker Court #90, Island Park, NY 11558For SaleMLS ID #1028219, Leah Kohen, Listing by: Douglas Elliman Real Estate. OneKey® MLS as distributed by MLS GRID
- $599,0003 bd2 ba1.3k sqft3530 Long Beach Road #1, Oceanside, NY 11572For SaleMLS ID #1031179, Jill Capozzi E-PRO PSA, Listing by: Signature Premier Properties. OneKey® MLS as distributed by MLS GRID
- $515,0002 bd1 ba1k sqft25 W Broadway #417, Long Beach, NY 11561For SaleMLS ID #1035101, Peggy Rose Elliot, Listing by: Coldwell Banker American Homes. OneKey® MLS as distributed by MLS GRID
- $749,0004 bd2 ba1.4k sqft3437 2nd Street, Oceanside, NY 11572For SaleMLS ID #1038234, Kevin Dowd, Listing by: Signature Premier Properties. OneKey® MLS as distributed by MLS GRID
- $799,0003 bd3 ba1.5k sqft516 Long Beach Road, Island Park, NY 11558For SaleMLS ID #1021920, Dominick Musto II, Listing by: Island Premier Properties Ltd. OneKey® MLS as distributed by MLS GRID
- $675,0003 bd1 ba1.1k sqft2993 Brower Avenue, Oceanside, NY 11572For SaleMLS ID #1036722, Basha Karolak SFR SRS, Listing by: Arhouse Realty. OneKey® MLS as distributed by MLS GRID
- $635,0003 bd3 ba1.2k sqft140 E Pine Street, Long Beach, NY 11561For SaleMLS ID #1029730, Michael J. Scully, Listing by: Century 21 Scully Realty. OneKey® MLS as distributed by MLS GRID
- $679,0003 bd2 ba1.3k sqft109 Henrietta Avenue, Oceanside, NY 11572For SaleMLS ID #1035843, Ellen T. Caprino, Listing by: Signature Premier Properties. OneKey® MLS as distributed by MLS GRID
- $649,5003 bd2 ba1.2k sqft16 Dewey Street E, East Rockaway, NY 11518For SaleMLS ID #1032271, Marisa DeSimone, Listing by: Compass Greater NY LLC. OneKey® MLS as distributed by MLS GRID
