
Tucked away on a quiet dead-end street, this bright and beautifully updated expanded Cape offers the perfect combination of space, comfort, and modern upgrades. Featuring 4 bedrooms and 2 full bathrooms, this move-in-ready home has been thoughtfully improved with a stunning new kitchen, updated bathrooms, new flooring and Anderson windows on the second floor, fresh interior paint in every room, a 60-year roof, and owned solar panels with a 25-year warranty—providing long-term energy savings and peace of mind.
Designed for today's lifestyle, the first floor offers a spacious living room, dining room, expanded kitchen, utility room with washer and dryer, two bedrooms, and a full bathroom. Upstairs, you'll find two generously sized bedrooms, a second full bathroom, and abundant closet space, offering a flexible layout to suit a variety of needs. The true highlight of this home is the oversized, fully fenced backyard with an large shed—a rare outdoor retreat offering exceptional privacy and endless possibilities for entertaining, relaxing, gardening, or play. Ideally located near shopping, restaurants, parks, schools, and everyday conveniences, many within walking distance. This home delivers the perfect blend of location, functionality, and lasting value.
For sale
$749,000
3437 2nd Street, Oceanside, NY 11572
4beds
1,477sqft
Single Family Residence, Residential
Built in 1954
6,000 Square Feet Lot
$-- Zestimate®
$507/sqft
$-- HOA
What's special
Oversized fully fenced backyardExceptional privacyRare outdoor retreatDining roomUpdated bathroomsNew flooringLarge shed
- 2 days |
- 624 |
- 21 |
Zillow last checked:
Listing updated:
Listed by:
Signature Premier Properties 516-766-7900,
Kevin Dowd 201-606-5957
Source: OneKey® MLS as distributed by MLS GRID,MLS#: 1038234
Facts & features
Interior
Bedrooms & bathrooms
- Bedrooms: 4
- Bathrooms: 2
- Full bathrooms: 2
Bedroom 1
- Level: First
Bedroom 2
- Level: First
Bedroom 3
- Level: Second
Bedroom 4
- Level: Second
Bathroom 1
- Level: First
Bathroom 2
- Level: Second
Dining room
- Level: First
Kitchen
- Level: First
Laundry
- Level: First
Living room
- Level: First
Heating
- Baseboard, Hot Water
Cooling
- Wall/Window Unit(s)
Appliances
- Included: Dishwasher, Dryer, Gas Oven, Refrigerator, Stainless Steel Appliance(s), Washer, Gas Water Heater
- Laundry: Laundry Room
Features
- First Floor Bedroom, First Floor Full Bath, Ceiling Fan(s), Eat-in Kitchen, Open Floorplan, Open Kitchen, Recessed Lighting, Walk-In Closet(s)
- Basement: Crawl Space
- Attic: None
Interior area
- Total structure area: 1,477
- Total interior livable area: 1,477 sqft
Video & virtual tour
Property
Parking
- Total spaces: 2
- Parking features: Attached, Driveway, Garage
- Garage spaces: 1
- Has uncovered spaces: Yes
Features
- Levels: Two
- Patio & porch: Patio
- Fencing: Back Yard,Fenced,Full
Lot
- Size: 6,000 Square Feet
- Dimensions: 60 x 100
- Features: Back Yard, Front Yard, Level
Details
- Additional structures: Shed(s)
- Parcel number: 2089431920002480
- Special conditions: None
Construction
Type & style
- Home type: SingleFamily
- Architectural style: Exp Cape
- Property subtype: Single Family Residence, Residential
Materials
- Frame, Vinyl Siding
- Foundation: Slab
Condition
- Year built: 1954
Utilities & green energy
- Sewer: Public Sewer
- Water: Public
- Utilities for property: Cable Connected, Electricity Connected, Natural Gas Connected, Sewer Connected, Trash Collection Public
Green energy
- Energy generation: Solar
Community & HOA
HOA
- Has HOA: No
Location
- Region: Oceanside
Financial & listing details
- Price per square foot: $507/sqft
- Tax assessed value: $471
- Annual tax amount: $10,758
- Date on market: 8/13/2026
- Cumulative days on market: 2 days
- Listing agreement: Exclusive Right To Sell
- Listing terms: VA
- Inclusions: all appliances
- Exclusions: all personal items
- Electric utility on property: Yes
Estimated market value
Not available
Estimated sales range
Not available
Not available
Price history
| Date | Event | Price |
|---|---|---|
| 8/13/2026 | Listed for sale | $749,000+46.9%$507/sqft |
Source:  OneKey® MLS as distributed by MLS GRID #1038234 Report a problem OneKey® MLS as distributed by MLS GRID #1038234 Report a problem | ||
| 11/13/2020 | Sold | $510,000+2.2%$345/sqft |
Source: OneKey® MLS as distributed by MLS GRID #L3244615 Report a problem | ||
| 9/10/2020 | Pending sale | $499,000$338/sqft |
Source: EXIT REALTY PREMIER #3244615 Report a problem | ||
| 8/20/2020 | Listed for sale | $499,000$338/sqft |
Source: EXIT Realty Premier #3244615 Report a problem | ||
Public tax history
| Year | Property taxes | Tax assessment |
|---|---|---|
| 2024 | -- | $471 |
| 2023 | -- | $471 |
| 2022 | -- | $471 |
| 2021 | $12,703 +2.8% | -- |
| 2020 | $12,361 +3.5% | $727 -16.5% |
| 2019 | $11,944 | $871 |
| 2018 | $11,944 +6% | $871 |
| 2017 | $11,267 +5.2% | $871 |
| 2016 | $10,708 +181.2% | $871 |
| 2015 | $3,808 +7.6% | $871 |
| 2013 | $3,540 +4.1% | $871 |
| 2012 | $3,401 -31.7% | $871 -0.1% |
| 2011 | $4,978 +10.4% | $872 +0.9% |
| 2010 | $4,508 | $864 -15.9% |
| 2009 | -- | $1,027 -5.4% |
| 2008 | -- | $1,086 +6% |
| 2006 | -- | $1,025 -36.6% |
| 2005 | -- | $1,616 -39.3% |
| 2004 | -- | $2,661 |
| 2003 | -- | $2,661 -54.9% |
| 2002 | -- | $5,900 |
| 2001 | -- | $5,900 |
| 2000 | -- | $5,900 |
Find assessor info on the county website
Monthly payment
Climate risks
Neighborhood: 11572
Nearby schools
GreatSchools rating
- 8/10School 4Grades: 1-6Distance: 0.4 mi
- 6/10School 9m Oceanside Middle SchoolGrades: 7-8Distance: 0.6 mi
- 9/10School 7 Oceanside Senior High SchoolGrades: 9-12Distance: 0.8 mi
Schools provided by the listing agent
- Elementary: School 4
- Middle: School 9M-Oceanside Middle School
- High: School 7-Oceanside Senior Hs
Source: OneKey® MLS as distributed by MLS GRID. This data may not be complete. We recommend contacting the local school district to confirm school assignments for this home.
- $695,0004 bd2 ba1.8k sqft3443 2nd St, Oceanside, NY 11572Sold

- $812,4004 bd3 ba1.7k sqft3431 2nd St, Oceanside, NY 11572Off Market
- $849,9004 bd2 ba1.8k sqft3424 1st St, Oceanside, NY 11572Off Market
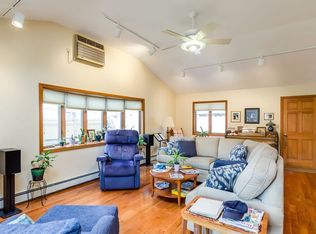
- $864,800-- bd2 ba2.2k sqft3430 1st St, Oceanside, NY 11572Off Market
- $937,100-- bd3 ba2.8k sqft3449 2nd St, Oceanside, NY 11572Off Market
- $759,9004 bd2 ba1.6k sqft3425 2nd St, Oceanside, NY 11572Off Market
- $823,600-- bd2 ba1.8k sqft3418 1st St, Oceanside, NY 11572Off Market
- $784,400-- bd2 ba1.9k sqft3436 1st St, Oceanside, NY 11572Off Market
A local agent can set up tours, give advice and negotiate with sellers.
Similar homes
- $679,0003 bd3 ba1.7k sqft49 Murray Drive, Oceanside, NY 11572For Sale

 MLS ID #1037932, Felicita Cartagena Nocella, Listing by: Property Professionals Realty. OneKey® MLS as distributed by MLS GRID
 - $699,0004 bd2 ba1.3k sqft3315 2nd Street, Oceanside, NY 11572For Sale
 MLS ID #1033500, Boris Streshinskiy, Listing by: All In Realty Group Inc. OneKey® MLS as distributed by MLS GRID
 - $699,0004 bd2 ba1.4k sqft2320 Saratoga Street, Oceanside, NY 11572For Sale
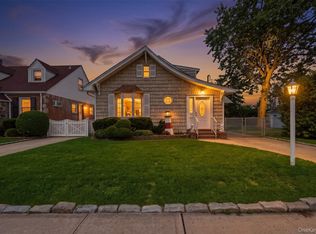 MLS ID #1037439, Perry Pappas, Listing by: Signature Premier Properties. OneKey® MLS as distributed by MLS GRID
 - $679,0003 bd2 ba1.3k sqft109 Henrietta Avenue, Oceanside, NY 11572For Sale
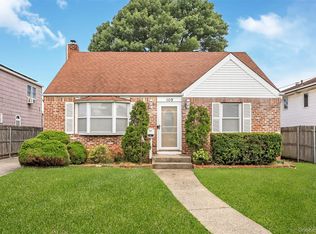 MLS ID #1035843, Ellen T. Caprino, Listing by: Signature Premier Properties. OneKey® MLS as distributed by MLS GRID
 - $899,9993 bd2 ba2k sqft286 E Lexington Avenue, Oceanside, NY 11572For SaleMLS ID #1030780, Ruben Gonzalez, Listing by: Century 21 Gold Star Realty. OneKey® MLS as distributed by MLS GRID
- $675,0003 bd1 ba1.1k sqft2993 Brower Avenue, Oceanside, NY 11572For SaleMLS ID #1036722, Basha Karolak SFR SRS, Listing by: Arhouse Realty. OneKey® MLS as distributed by MLS GRID
- $899,0004 bd4 ba1.8k sqft2618 Mount Avenue, Oceanside, NY 11572For SaleMLS ID #1037897, Timothy P. Murphy, Listing by: Home and Hearth of Long Island. OneKey® MLS as distributed by MLS GRID
- $719,0004 bd2 ba1.1k sqft81 Montgomery Avenue, Oceanside, NY 11572For SaleMLS ID #1029003, Cesar R. Garcia, Listing by: R H Premier Real Estate. OneKey® MLS as distributed by MLS GRID
- $819,0003 bd2 ba1.7k sqft4020 Judith Lane, Oceanside, NY 11572For SaleMLS ID #1026726, Barbara A. Pugh, Listing by: Douglas Elliman Real Estate. OneKey® MLS as distributed by MLS GRID
- $835,0004 bd2 ba1.8k sqft3251 Neptune Avenue, Oceanside, NY 11572For SaleMLS ID #1018684, Rhea Cory Knopf, Listing by: Compass Greater NY LLC. OneKey® MLS as distributed by MLS GRID
- $679,0003 bd2 ba1.4k sqft3316 Fulton Avenue, Oceanside, NY 11572For SaleMLS ID #1032013, Amy Williamson CBR, Listing by: Daniel Gale Sothebys Intl Rlty. OneKey® MLS as distributed by MLS GRID
- $799,0004 bd2 ba1.9k sqft3166 Perry Avenue, Oceanside, NY 11572For SaleMLS ID #1015880, Monika Dvorak, Listing by: Douglas Elliman Real Estate. OneKey® MLS as distributed by MLS GRID
- $689,0005 bd2 ba1.6k sqft2316 Westlake Court, Oceanside, NY 11572For SaleMLS ID #1032115, Gina A. Minutoli, Listing by: Coldwell Banker American Homes. OneKey® MLS as distributed by MLS GRID
- $799,0005 bd2 ba2.1k sqft547 Sunnybrook Drive, Oceanside, NY 11572For SaleMLS ID #1025229, Perry Pappas, Listing by: Signature Premier Properties. OneKey® MLS as distributed by MLS GRID
- $799,0004 bd3 ba2k sqft3402 Elliott Boulevard, Oceanside, NY 11572For SaleMLS ID #1016452, Sharon Basiratmand, Listing by: Advocate Realty Group LLC. OneKey® MLS as distributed by MLS GRID
- $849,9903 bd2 ba1.7k sqft383 Marshall Street, Oceanside, NY 11572For SaleMLS ID #1035238, Carmela Marra, Listing by: Signature Premier Properties. OneKey® MLS as distributed by MLS GRID
- $699,0004 bd2 ba1.7k sqft265 W Windsor Parkway, Oceanside, NY 11572For SaleMLS ID #998412, John C. Gandolfo, Listing by: Coldwell Banker American Homes. OneKey® MLS as distributed by MLS GRID
- $749,0004 bd3 ba1.9k sqft3124 Ralph Avenue, Oceanside, NY 11572For SaleMLS ID #985707, Rhea Cory Knopf, Listing by: Compass Greater NY LLC. OneKey® MLS as distributed by MLS GRID
- $599,0003 bd2 ba1.3k sqft3530 Long Beach Road #1, Oceanside, NY 11572For SaleMLS ID #1031179, Jill Capozzi E-PRO PSA, Listing by: Signature Premier Properties. OneKey® MLS as distributed by MLS GRID
- $975,0004 bd2 ba1.6k sqft3746 Carrel Boulevard, Oceanside, NY 11572For SaleMLS ID #1035162, Perry Pappas, Listing by: Signature Premier Properties. OneKey® MLS as distributed by MLS GRID
