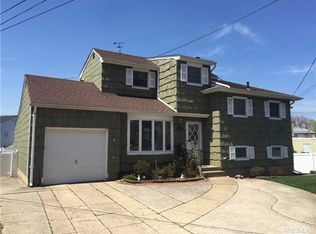
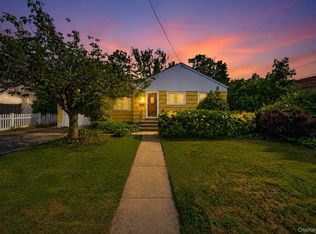
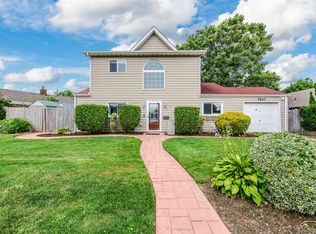
Welcome to 265 West Windsor Parkway, a beautifully updated Expanded Cape nestled in the heart of Oceanside. The main floor invites you in with a spacious living room and a versatile den, complemented by a dedicated laundry/utility room for ultimate convenience. The heart of the home is the updated eat-in kitchen, featuring rich maple cabinetry, sleek countertops, and stainless steel appliances. From here, step out to your massive, private vinyl-fenced backyard—an entertainer's dream with a large cement patio perfect for summer gatherings.This level also offers two comfortable bedrooms and a full bathroom. Retreat upstairs to find two additional king-sized bedrooms boasting expansive closet space and a second full bath. Complete with gas cooking, siding, and an architectural shingle roof, this home is truly move-in ready. Excellent commuter location close to the LIRR. Bonus: Includes a $1,233 transferable flood insurance policy!
For sale
$699,000
265 W Windsor Parkway, Oceanside, NY 11572
4beds
1,762sqft
Single Family Residence, Residential
Built in 1952
6,000 Square Feet Lot
$-- Zestimate®
$397/sqft
$-- HOA
What's special
- 19 days |
- 1,646 |
- 189 |
Likely to sell faster than
Zillow last checked:
Listing updated:
Listing by:
Coldwell Banker American Homes 516-223-2525,
John C. Gandolfo 516-779-8423,
Barbara L. Gandolfo 516-644-8097,
Coldwell Banker American Homes
Source: OneKey® MLS as distributed by MLS GRID,MLS#: 998412
Tour with a local agent
Facts & features
Interior
Bedrooms & bathrooms
- Bedrooms: 4
- Bathrooms: 2
- Full bathrooms: 2
Heating
- Oil
Cooling
- Wall/Window Unit(s)
Appliances
- Included: Dishwasher, Dryer, Gas Oven, Gas Range, Oven, Refrigerator, Washer
- Laundry: Washer/Dryer Hookup
Features
- First Floor Bedroom, First Floor Full Bath, Eat-in Kitchen, Master Downstairs
- Flooring: Hardwood
- Basement: Crawl Space
- Attic: None
- Has fireplace: No
Interior area
- Total structure area: 1,762
- Total interior livable area: 1,762 sqft
Video & virtual tour
Property
Parking
- Parking features: Driveway, On Street
- Has uncovered spaces: Yes
Features
- Levels: Two
- Patio & porch: Patio
- Fencing: Vinyl
Lot
- Size: 6,000 Square Feet
- Dimensions: 60 x 100
Details
- Additional structures: Shed(s)
- Parcel number: 2089433070002030
- Special conditions: None
Construction
Type & style
- Home type: SingleFamily
- Architectural style: Exp Cape
- Property subtype: Single Family Residence, Residential
Materials
- Frame, Vinyl Siding
Condition
- Year built: 1952
Utilities & green energy
- Sewer: Public Sewer
- Water: Public
- Utilities for property: Cable Connected, Electricity Connected, Natural Gas Connected, Sewer Connected, Trash Collection Public, Water Connected
Community & HOA
HOA
- Has HOA: No
Location
- Region: Oceanside
Financial & listing details
- Price per square foot: $397/sqft
- Tax assessed value: $493
- Annual tax amount: $12,880
- Date on market: 5/12/2026
- Cumulative days on market: 19 days
- Listing agreement: Exclusive Right To Sell
- Listing terms: Conventional
- Electric utility on property: Yes
Estimated market value
Not available
Estimated sales range
Not available
Not available
Price history
| Date | Event | Price |
|---|---|---|
| 5/12/2026 | Listed for sale | $699,000$397/sqft |
Source:  OneKey® MLS as distributed by MLS GRID #998412 Report a problem OneKey® MLS as distributed by MLS GRID #998412 Report a problem | ||
Public tax history
| Year | Property taxes | Tax assessment |
|---|---|---|
| 2024 | -- | $477 +2.4% |
| 2023 | -- | $466 -5.5% |
| 2022 | -- | $493 |
| 2021 | $7,107 +14.6% | -- |
| 2020 | $6,203 -1.3% | $551 -6.6% |
| 2019 | $6,287 | $590 -6.3% |
| 2018 | $6,287 -5.6% | $630 -5.8% |
| 2017 | $6,659 -5.5% | $669 -9% |
| 2016 | $7,043 +144.7% | $735 |
| 2015 | $2,879 -10.3% | $735 -17% |
| 2013 | $3,210 +3.3% | $886 |
| 2012 | $3,107 -19.5% | $886 |
| 2011 | $3,859 -5.7% | $886 -9.9% |
| 2010 | $4,090 | $983 -14.5% |
| 2009 | -- | $1,150 -3.3% |
| 2008 | -- | $1,189 +6% |
| 2006 | -- | $1,122 -35.1% |
| 2005 | -- | $1,728 -37.9% |
| 2004 | -- | $2,781 |
| 2003 | -- | $2,781 -50.8% |
| 2002 | -- | $5,650 |
| 2001 | -- | $5,650 |
| 2000 | -- | $5,650 |
Find assessor info on the county website
Monthly payment
Estimated monthly payment$1,822
All calculations are estimates and provided by Zillow, Inc. for informational purposes only. Actual amounts may vary.
HOA fees may include property taxes on listings classified as Co-Ops. Contact the listing agent and/or owner for fee details.
Mortgage interest rates are dependent on a number of factors, including credit score, down payment, and repayment length. Interest rate data provided by Zillow Group Marketplace, Inc. as of 1/1/1970 from various mortgage lenders with which we have lead or other similar arrangements; the Estimated Payment is an average of those rates.
See how much you could borrow to make a competitive offer.
Climate risks
Neighborhood: 11572
Nearby schools
GreatSchools rating
- 7/10School 8Grades: 1-6Distance: 0.3 mi
- 7/10School 9m Oceanside Middle SchoolGrades: 7-8Distance: 1.5 mi
- 8/10School 7 Oceanside Senior High SchoolGrades: 9-12Distance: 1 mi
Schools provided by the listing agent
- Elementary: School 8
- Middle: School 9M-Oceanside Middle School
- High: School 7-Oceanside Senior Hs
Source: OneKey® MLS as distributed by MLS GRID. This data may not be complete. We recommend contacting the local school district to confirm school assignments for this home.

A local agent can set up tours, give advice and negotiate with sellers.



- New York
- Nassau County
- Oceanside
- 11572
- 265 W Windsor Parkway
Nearby cities
Nearby zip codes
Other Oceanside Topics
