Gorgeous 1.3 acre property is perfect for entertaining family and friends or just enjoying the peacefulness. Property features spacious home, inground pool, and 40 x 50 shop. Home includes open/split floor plan with 3 bedrooms, 2.5 baths, office/study, formal dining room, game room, and extra deep 3 car garage plumbed for sink. Living area features corner gas log fireplace, accented beamed ceiling, and great view to patio and pool area. Island kitchen includes custom cabinets, stained wood ceiling, bar seating, granite counter tops, and spacious breakfast area. Dining room features arched entries and Hand-scraped hardwood floors. Office/study includes vaulted ceiling with beams and closet. Primary suite includes spacious walk-in closet and private bath with soaking tub, large tiled shower with seat, and granite vanity with double sinks. Spacious secondary bedrooms. Mudroom has built-ins with storage. Game room on upper level. Exterior features include covered porch, large, covered patio, inground saltwater pool with waterfall, and fenced backyard. 40’ x 50’ x 14’ shop features half bath, 4 overhead doors (glass overhead door facing backyard and pool, heavy-duty main shop doors openers are connected to wi-fi, equipment room featuring overhead door, 2 – 220 outlets, and so much more!
For sale
$685,000
8440 E 80th St N, Owasso, OK 74055
3beds
2,683sqft
Single Family Residence
Built in 2013
1.3 Acres Lot
$660,500 Zestimate®
$255/sqft
$-- HOA
What's special
Inground poolFenced backyardSpacious homeFormal dining roomSpacious secondary bedroomsHand-scraped hardwood floorsCorner gas log fireplace
- 2 days
- 438
- 57
Likely to sell faster than
Zillow last checked:
Listing updated:
Listed by:
Brenda Woodward 918-629-3965,
McGraw, REALTORS
Source: MLS Technology, Inc.,MLS#: 2641452 Originating MLS: MLS Technology
Facts & features
Interior
Bedrooms & bathrooms
- Bedrooms: 3
- Bathrooms: 3
- Full bathrooms: 2
- 1/2 bathrooms: 1
Primary bedroom
- Description: Primary Bedroom,Private Bath,Walk-in Closet
- Level: First
Bedroom
- Description: Bedroom,
- Level: First
Bedroom
- Description: Bedroom,
- Level: First
Primary bathroom
- Description: Primary Bath,Bathtub,Double Sink,Full Bath,Separate Shower,Vent
- Level: First
Bathroom
- Description: Hall Bath,Bathtub,Full Bath,Vent
- Level: First
Bathroom
- Description: Hall Bath,Half Bath,Vent
- Level: First
Bonus room
- Description: Additional Room,Mud Room
- Level: First
Den
- Description: Den/Family Room,Fireplace
- Level: First
Dining room
- Description: Dining Room,Formal
- Level: First
Game room
- Description: Game/Rec Room,
- Level: Second
Kitchen
- Description: Kitchen,Breakfast Nook,Island,Pantry
- Level: First
Office
- Description: Office,Closet
- Level: First
Utility room
- Description: Utility Room,Inside,Separate
- Level: First
Heating
- Central, Gas, Multiple Heating Units
Cooling
- Central Air, 2 Units
Appliances
- Included: Built-In Oven, Convection Oven, Dishwasher, Disposal, Gas Water Heater, Microwave, Oven, Range, Stove
Features
- Attic, Granite Counters, High Ceilings, High Speed Internet, Cable TV, Ceiling Fan(s), Programmable Thermostat
- Flooring: Carpet, Tile, Wood
- Doors: Insulated Doors
- Windows: Vinyl, Insulated Windows
- Basement: None
- Number of fireplaces: 1
- Fireplace features: Gas Log
Interior area
- Total structure area: 2,683
- Total interior livable area: 2,683 sqft
Property
Parking
- Total spaces: 3
- Parking features: Attached, Garage
- Attached garage spaces: 3
Features
- Patio & porch: Covered, Patio
- Exterior features: Landscaping, Rain Gutters
- Pool features: Fiberglass, In Ground
- Fencing: Full,Split Rail
Lot
- Size: 1.3 Acres
- Features: Greenbelt, Mature Trees
Details
- Additional structures: Workshop
- Parcel number: 91325132539145
Construction
Type & style
- Home type: SingleFamily
- Architectural style: Other
- Property subtype: Single Family Residence
Materials
- Brick, Stone, Wood Frame
- Foundation: Slab
- Roof: Asphalt,Fiberglass
Condition
- Year built: 2013
Utilities & green energy
- Sewer: Aerobic Septic
- Water: Rural
- Utilities for property: Cable Available, Electricity Available, Natural Gas Available, High Speed Internet Available, Satellite Internet Available, Water Available
Green energy
- Energy efficient items: Doors, Windows
Community & HOA
Community
- Features: Gutter(s)
- Security: No Safety Shelter
- Subdivision: Tulsa Co Unplatted
HOA
- Has HOA: No
Location
- Region: Owasso
Financial & listing details
- Price per square foot: $255/sqft
- Tax assessed value: $270,000
- Annual tax amount: $3,347
- Date on market: 11/20/2026
- Cumulative days on market: 2 days
- Listing terms: Conventional,VA Loan
- Exclusions: Lift in shop, all "Ford" switch covers, shop bathroom tissue holder, knobs & pulls on shop bathroom cabinets, shop air hose & square LED lights, house mudroom hooks.
Estimated market value
$660,500
$627,000 - $694,000
$2,660/mo
Price history
| Date | Event | Price |
|---|---|---|
| 11/20/2026 | Listed for sale | $685,000+197.8%$255/sqft |
Source:  MLS Technology, Inc. #2641452 Report a problem | ||
| 9/5/2013 | Sold | $230,000$86/sqft |
Source: Public Record Report a problem | ||
Public tax history
| Year | Property taxes | Tax assessment |
|---|---|---|
| 2025 | $3,347 +1.7% | $29,700 |
| 2024 | $3,290 +1.8% | $29,700 |
| 2023 | $3,232 -4.2% | $29,700 |
| 2022 | $3,375 +1% | $29,700 |
| 2021 | $3,342 +0.1% | $29,700 |
| 2020 | $3,337 +0.5% | $29,700 |
| 2019 | $3,322 0% | $29,700 +17.4% |
| 2018 | $3,322 +21.2% | $25,300 |
| 2017 | $2,741 -0.5% | $25,300 |
| 2016 | $2,755 | $25,300 |
| 2015 | $2,755 -0.6% | $25,300 |
| 2014 | $2,772 | $25,300 |
Find assessor info on the county website
Monthly payment
Est. payment
Payment breakdown
Explore the cost of this home by adjusting the details. Changes won't be saved.Climate risks
Neighborhood: 74055
Nearby schools
Schools provided by the listing agent
- Elementary: Barnes
- Middle: Owasso
- High: Owasso
- District: Owasso - Sch Dist (11)
Source: MLS Technology, Inc.. This data may not be complete. We recommend contacting the local school district to confirm school assignments for this home.

Similar homes
- $640,0004 bd3 ba2.9k sqft8241 N 69th East Ave, Owasso, OK 74055For Sale
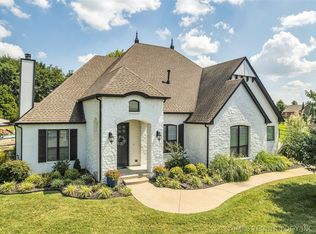 MLS ID #2622508, Brenda Woodward, McGraw, REALTORS. MLS Technology, Inc.
- $525,0004 bd6 ba3.9k sqft9213 N 103rd East Pl, Owasso, OK 74055For Sale
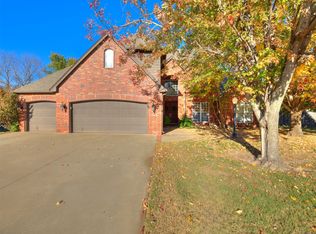 MLS ID #2641708, Kristi L. Russell, Chinowth & Cohen. MLS Technology, Inc.
- $399,9993 bd2 ba2.1k sqft8104 N 77th East Ave, Owasso, OK 74055For Sale
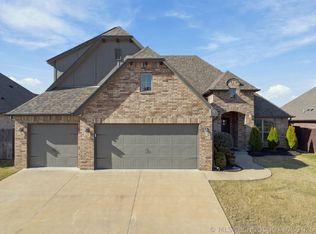 MLS ID #2641325, Kristin N Winton, Coldwell Banker Select. MLS Technology, Inc.
- $749,0004 bd3 ba3.7k sqft8501 E 98th St N, Owasso, OK 74055For Sale
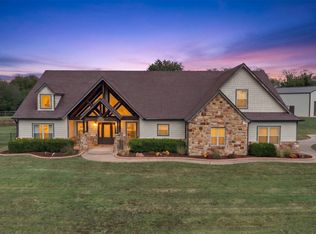 MLS ID #2640139, Andrea M Pinney, Keller Williams Advantage. MLS Technology, Inc.
