Welcome to this beautifully maintained home nestled on an oversized, pie-shaped 0.346-acre lot in the desirable Woodlake Subdivision! Designed for both comfort and entertaining, this property features a stunning backyard retreat complete with a sparkling swimming pool, recently repaired with updated coping and tile, and professionally maintained by a pool service. Enjoy relaxing or hosting guests under the covered outdoor living area, with plenty of additional space including a large detached shed. Inside, the home offers 3 bedrooms and 2 baths with a functional and inviting layout. A front living room and adjacent dining area greet you upon entry, perfect for more formal gatherings. The spacious family room features a cozy fireplace with hearth as its focal point and opens seamlessly to the kitchen—ideal for everyday living and entertaining. The kitchen is well-equipped with a gas cooktop, microwave, Bosch dishwasher, and refrigerator, along with ample space and windows that provide beautiful views of the backyard oasis. Throughout the home, you’ll find hard surface flooring, including rich hardwoods and tile, offering both style and easy maintenance. This home truly combines indoor comfort with exceptional outdoor living—perfect for enjoying those hot Texas summers!
Sold
Price Unknown
3128 Barton Rd, Carrollton, TX 75007
3beds
1,856sqft
Single Family Residence
Built in 1973
0.35 Acres Lot
$390,900 Zestimate®
$--/sqft
$2,942 Estimated rent
Home value
$390,900
$371,000 - $414,000
$2,942/mo
Zestimate® history
Owner options
List your home for rent
$2,942/mo
Rent Zestimate®
Find your next renter with Zillow Rental Manager. Plus, with online applications, you can quickly screen prospective tenants – for free.
$2,942/mo
Rent Zestimate®
Refinance and save
Refinancing to a lower rate could help reduce your monthly payments and save thousands over the life of the loan.
Explore your selling options
Work with a Zillow partner agent
Leverage their expertise and Zillow's premium Showcase listings to get your home seen by more buyers.
Get startedList with your own agent
Get your home in front of millions of buyers by listing it on Zillow.
Learn how to do itSell it yourself
Take full control of how buyers see your home on Zillow by listing For Sale by Owner (FSBO).
List your homeWhat's special
Sparkling swimming poolCozy fireplace with hearthLarge detached shedSpacious family roomStunning backyard retreatFunctional and inviting layoutAdjacent dining area
Zillow last checked:
Listing updated:
Listed by:
Laura Jeter 0461926 972-608-0300,
Ebby Halliday Realtors 972-608-0300
Bought with:
Chad Haynes, 0671027
INC Realty, LLC
Source: NTREIS,MLS#: 21226576
Facts & features
Interior
Bedrooms & bathrooms
- Bedrooms: 3
- Bathrooms: 2
- Full bathrooms: 2
Primary bedroom
- Features: En Suite Bathroom
- Level: First
- Dimensions: 16 x 12
Bedroom
- Level: First
- Dimensions: 10 x 11
Bedroom
- Level: First
- Dimensions: 16 x 10
Dining room
- Level: First
- Dimensions: 11 x 10
Kitchen
- Features: Breakfast Bar, Built-in Features, Butler's Pantry, Granite Counters, Pantry
- Level: First
- Dimensions: 23 x 8
Living room
- Level: First
- Dimensions: 11 x 16
Living room
- Features: Fireplace
- Level: First
- Dimensions: 21 x 18
Heating
- Central
Cooling
- Central Air
Appliances
- Included: Dishwasher, Disposal, Gas Range, Refrigerator, Washer
Features
- Chandelier, Decorative/Designer Lighting Fixtures, Granite Counters, Vaulted Ceiling(s), Walk-In Closet(s)
- Flooring: Ceramic Tile, Wood
- Has basement: No
- Number of fireplaces: 1
- Fireplace features: Living Room
Interior area
- Total interior livable area: 1,856 sqft
Property
Parking
- Total spaces: 2
- Parking features: Garage Faces Rear
- Attached garage spaces: 2
Features
- Levels: One
- Stories: 1
- Patio & porch: Covered
- Pool features: Gunite, In Ground, Pool
- Fencing: Wood
Lot
- Size: 0.35 Acres
- Features: Back Yard, Interior Lot, Lawn, Subdivision, Few Trees
Details
- Additional structures: Shed(s)
- Parcel number: R51670
Construction
Type & style
- Home type: SingleFamily
- Architectural style: Traditional,Detached
- Property subtype: Single Family Residence
Materials
- Foundation: Slab
- Roof: Composition
Condition
- Year built: 1973
Utilities & green energy
- Sewer: Public Sewer
- Water: Public
- Utilities for property: Electricity Available, Sewer Available, Water Available
Community & HOA
Community
- Security: Security System
- Subdivision: Woodlake 3
HOA
- Has HOA: No
Location
- Region: Carrollton
Financial & listing details
- Tax assessed value: $352,426
- Annual tax amount: $5,891
- Date on market: 4/5/2026
- Cumulative days on market: 8 days
- Listing terms: Cash,Conventional
Price history
| Date | Event | Price |
|---|---|---|
| 7/15/2026 | Sold | -- |
Source: NTREIS #21226576 Report a problem | ||
| 4/29/2026 | Pending sale | $399,900$215/sqft |
Source: NTREIS #21226576 Report a problem | ||
| 4/13/2026 | Contingent | $399,900$215/sqft |
Source: NTREIS #21226576 Report a problem | ||
| 4/5/2026 | Listed for sale | $399,900$215/sqft |
Source: NTREIS #21226576 Report a problem | ||
Public tax history
| Year | Property taxes | Tax assessment |
|---|---|---|
| 2025 | $1,283 +8.7% | $352,426 +8.4% |
| 2024 | $1,181 +6.6% | $325,131 +10% |
| 2023 | $1,108 +0.5% | $295,574 +10% |
| 2022 | $1,103 -3.9% | $268,704 +10% |
| 2021 | $1,148 +5.5% | $244,276 +6.2% |
| 2020 | $1,088 +8.2% | $230,118 +3% |
| 2019 | $1,006 +15% | $223,383 +14.6% |
| 2018 | $875 -31.1% | $194,844 +10% |
| 2017 | $1,269 | $177,131 +10% |
| 2016 | $1,269 +0.9% | $161,028 +10% |
| 2015 | $1,258 | $146,389 +6.2% |
| 2014 | $1,258 | $137,834 -0.7% |
| 2013 | $1,258 | $138,766 +0.2% |
| 2012 | -- | $138,447 -4.2% |
| 2011 | -- | $144,488 +1.9% |
| 2010 | -- | $141,854 +0.3% |
| 2009 | -- | $141,496 +8.5% |
| 2007 | -- | $130,370 |
| 2006 | $186 -1.2% | $130,370 +1.2% |
| 2005 | $188 | $128,830 |
| 2004 | -- | $128,830 +28.2% |
| 2003 | -- | $100,455 +51.9% |
| 2002 | -- | $66,134 -47.1% |
| 2001 | -- | $124,936 |
Find assessor info on the county website
Neighborhood: Woodlake
Nearby homes
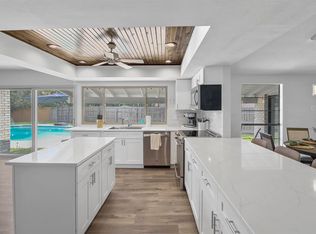
- $--3 bd2 ba1.8k sqft3130 Barton Rd, Carrollton, TX 75007Sold
- $346,7003 bd2 ba1.7k sqft3126 Barton Rd, Carrollton, TX 75007Off Market
- $--3 bd2 ba1.8k sqft3124 Barton Rd, Carrollton, TX 75007Sold
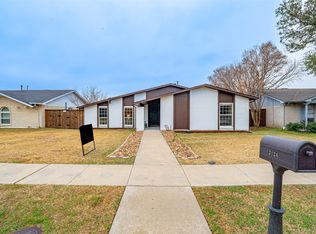
- $--4 bd2 ba1.8k sqft2039 Chestnut Rd, Carrollton, TX 75007Sold
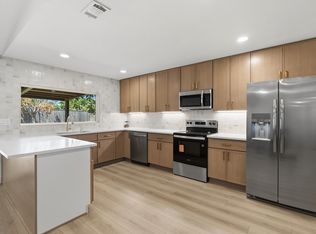
- $286,3003 bd1 ba1.5k sqft3132 Barton Rd, Carrollton, TX 75007Off Market
- $389,3003 bd2 ba2.4k sqft2041 Chestnut Rd, Carrollton, TX 75007Off Market
- $318,3003 bd2 ba1.4k sqft3111 Falkland Rd, Carrollton, TX 75007Off Market
- $318,2003 bd2 ba1.4k sqft3109 Falkland Rd, Carrollton, TX 75007Off Market
Nearby schools
GreatSchools rating
- 8/10Furneaux Elementary SchoolGrades: PK-5Distance: 0.3 mi
- 3/10Long Middle SchoolGrades: 6-8Distance: 0.5 mi
- 5/10Creekview High SchoolGrades: 9-12Distance: 2.1 mi
Schools provided by the listing agent
- Elementary: Furneaux
- Middle: Long
- High: Creekview
- District: Carrollton-Farmers Branch ISD
Source: NTREIS. This data may not be complete. We recommend contacting the local school district to confirm school assignments for this home.
Get a cash offer in 3 minutes
Find out how much your home could sell for in as little as 3 minutes with a no-obligation cash offer.
Estimated market value
$390,900
Get a cash offer in 3 minutes
Find out how much your home could sell for in as little as 3 minutes with a no-obligation cash offer.
Estimated market value
$390,900
- Texas
- Denton County
- Carrollton
- 75007
- Woodlake
- 3128 Barton Rd
