
Welcome to this well-kept 2231 sq. ft full Front and 1/2 rear dormered Extended Cape with inter-changeable layout. Front porch and rear partially covered rear brick patio, brick walkway & wide driveway. First floor large bedroom w/ closet, newer (2023) full bath w/shower, large living room with dedicated area for office space, Formal dining room leading to a huge extended kitchen, renovated (2016), great counter space and plenty of cabinets, pantry, granite counters, some SS appliances, laundry closet w/full size Washer/Dryer. Entrance to garage. Second floor consists of Large Primary bedroom, and 2 generous size bedrooms and huge bathroom w/tub. Tons of closets. Central Air (2020), 8 zone in ground sprinklers, 150 amp electric plus sub panel dedicated for upstairs. Garage will accommodate a small vehicle, great storage area, Above ground oil tank. Fully fenced yard. Taxes are before star
For sale
$799,000
53 Periwinkle Road, Levittown, NY 11756
4beds
2,231sqft
Single Family Residence, Residential
Built in 1948
6,000 Square Feet Lot
$-- Zestimate®
$358/sqft
$-- HOA
What's special
Front porchLarge primary bedroomFully fenced yardTons of closetsBrick walkwayFormal dining roomEntrance to garage
- 2 days |
- 933 |
- 53 |
Zillow last checked:
Listing updated:
Listed by:
Realty Connect USA LLC 516-714-3606,
Ellen E. Jarrell 516-902-2239
Source: OneKey® MLS as distributed by MLS GRID,MLS#: 1037934
Facts & features
Interior
Bedrooms & bathrooms
- Bedrooms: 4
- Bathrooms: 2
- Full bathrooms: 2
Heating
- Hot Water, Oil
Cooling
- Central Air
Appliances
- Included: Dishwasher, Dryer, Electric Oven, Electric Range, Refrigerator, Stainless Steel Appliance(s), Washer
Features
- First Floor Bedroom, First Floor Full Bath, Eat-in Kitchen
- Flooring: Laminate, Tile
- Attic: None
- Has fireplace: No
Interior area
- Total structure area: 2,231
- Total interior livable area: 2,231 sqft
Property
Parking
- Total spaces: 2
- Parking features: Driveway
- Garage spaces: 1
- Has uncovered spaces: Yes
Features
- Fencing: Vinyl
Lot
- Size: 6,000 Square Feet
- Dimensions: 60 x 100
- Features: Landscaped
Details
- Parcel number: 2089451810000110
- Special conditions: None
Construction
Type & style
- Home type: SingleFamily
- Architectural style: Exp Cape
- Property subtype: Single Family Residence, Residential
Materials
- Frame
- Foundation: Slab
Condition
- Year built: 1948
Utilities & green energy
- Sewer: Public Sewer
- Water: Public
- Utilities for property: Cable Available, Electricity Connected, Trash Collection Public, Water Connected
Community & HOA
HOA
- Has HOA: No
Location
- Region: Levittown
Financial & listing details
- Price per square foot: $358/sqft
- Tax assessed value: $486,000
- Annual tax amount: $15,951
- Date on market: 8/12/2026
- Cumulative days on market: 3 days
- Listing agreement: Exclusive Right To Sell
- Electric utility on property: Yes
Estimated market value
Not available
Estimated sales range
Not available
Not available
Price history
| Date | Event | Price |
|---|---|---|
| 8/12/2026 | Listed for sale | $799,000-4.8%$358/sqft |
Source:  OneKey® MLS as distributed by MLS GRID #1037934 Report a problem OneKey® MLS as distributed by MLS GRID #1037934 Report a problem | ||
| 11/27/2025 | Listing removed | $839,000$376/sqft |
Source: OneKey® MLS as distributed by MLS GRID #905758 Report a problem | ||
| 9/4/2025 | Listed for sale | $839,000+136.3%$376/sqft |
Source: OneKey® MLS as distributed by MLS GRID #905758 Report a problem | ||
| 2/9/2011 | Sold | $355,000-4.1%$159/sqft |
Source: Public Record Report a problem | ||
| 10/30/2010 | Price change | $369,999-7.5%$166/sqft |
Source: CENTURY 21 American Homes #2265754 Report a problem | ||
| 5/15/2010 | Price change | $399,990-2.4%$179/sqft |
Source: CENTURY 21 American Homes #2265754 Report a problem | ||
| 4/27/2010 | Price change | $409,990-4.7%$184/sqft |
Source: CENTURY 21 American Homes #2265754 Report a problem | ||
| 3/3/2010 | Listed for sale | $429,990$193/sqft |
Source: Century 21 American Homes #2265754 Report a problem | ||
Public tax history
| Year | Property taxes | Tax assessment |
|---|---|---|
| 2024 | -- | $486 -2.8% |
| 2023 | -- | $500 +0.2% |
| 2022 | -- | $499 |
| 2021 | $13,223 +12.1% | -- |
| 2020 | $11,796 +44.2% | $551 -6.6% |
| 2019 | $8,180 | $590 -6.3% |
| 2018 | $8,180 -6.1% | $630 -5.8% |
| 2017 | $8,710 +1.6% | $669 -5.6% |
| 2016 | $8,570 +165.6% | $709 -2.3% |
| 2015 | $3,227 +9.3% | $726 |
| 2013 | $2,953 +0.4% | $726 |
| 2012 | $2,941 -56.2% | $726 -12% |
| 2011 | $6,711 -5.5% | $825 -11.8% |
| 2010 | $7,102 | $935 -14.3% |
| 2009 | -- | $1,091 -2.9% |
| 2008 | -- | $1,124 +5.9% |
| 2006 | -- | $1,061 -33% |
| 2005 | -- | $1,584 -43.3% |
| 2004 | -- | $2,793 |
| 2003 | -- | $2,793 -43% |
| 2002 | -- | $4,900 |
| 2001 | -- | $4,900 |
| 2000 | -- | $4,900 |
Find assessor info on the county website
Monthly payment
Climate risks
Neighborhood: 11756
Nearby schools
GreatSchools rating
- 4/10Northside SchoolGrades: K-5Distance: 0.3 mi
- 6/10Wisdom Lane Middle SchoolGrades: 6-8Distance: 1.2 mi
- 9/10Division Avenue Senior High SchoolGrades: 9-12Distance: 0.4 mi
Schools provided by the listing agent
- Elementary: Northside School
- Middle: Wisdom Lane Middle School
- High: Division Avenue Senior High School
Source: OneKey® MLS as distributed by MLS GRID. This data may not be complete. We recommend contacting the local school district to confirm school assignments for this home.
- $658,200-- bd1 ba1.3k sqft49 Periwinkle Rd, Levittown, NY 11756Off Market
- $671,500-- bd1 ba1.4k sqft2 Rose Ln, Levittown, NY 11756Off Market
- $809,4005 bd2 ba2.2k sqft24 Hollyhock Rd, Levittown, NY 11756Off Market
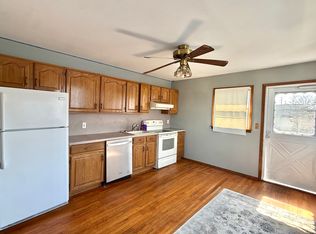
- $--3 bd1 ba1.2k sqft24 Hollyhock Rd #2, Levittown, NY 11756Off Market
- $829,200-- bd2 ba2.2k sqft20 Hollyhock Rd, Levittown, NY 11756Off Market
- $706,500-- bd2 ba1.5k sqft45 Periwinkle Rd, Levittown, NY 11756Off Market
- $746,000-- bd2 ba1.5k sqft6 Rose Ln, Levittown, NY 11756Off Market
- $820,600-- bd2 ba1.7k sqft18 Hollyhock Rd, Levittown, NY 11756Off Market
A local agent can set up tours, give advice and negotiate with sellers.
Similar homes
- $799,9994 bd3 ba1.8k sqft3345 Beltagh Avenue, Wantagh, NY 11793For Sale

 MLS ID #1033963, Laura Dupkin Memisha SRES RENE, Listing by: Realty Advisors Inc. OneKey® MLS as distributed by MLS GRID
 - $799,0004 bd2 ba1.9k sqft78 Broadway, Bethpage, NY 11714For Sale
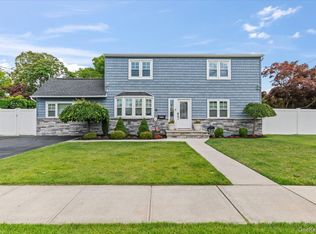 MLS ID #1021830, Mary M. Macaluso, Listing by: Compass Greater NY LLC. OneKey® MLS as distributed by MLS GRID
 - $799,0005 bd2 ba1.8k sqft64 Bridle Lane, Hicksville, NY 11801For Sale
 MLS ID #1034110, Michael J. Fink CBR, Listing by: BERKSHIRE HATHAWAY. OneKey® MLS as distributed by MLS GRID
 - $824,9994 bd2 ba1.9k sqft2695 Ocean Avenue, Seaford, NY 11783For Sale
 MLS ID #1037051, Mahir Sadman SFR, Listing by: Compass Greater NY LLC. OneKey® MLS as distributed by MLS GRID
 - $699,0004 bd2 ba1.5k sqft42 Haven Lane, Levittown, NY 11756For SaleMLS ID #988921, Susan R. McCoy GRI CBR, Listing by: Your Home Sold Guaranteed Rlty. OneKey® MLS as distributed by MLS GRID
- $880,0003 bd2 ba1.7k sqft1678 Park Avenue, Merrick, NY 11566For SaleMLS ID #988283, Charles Chul Chang CBR, Listing by: Exit Realty Team. OneKey® MLS as distributed by MLS GRID
- $799,9993 bd2 ba1.4k sqft1981 Lenox Avenue, East Meadow, NY 11554For SaleMLS ID #1036131, Richard P. Krug Sr, Listing by: Coldwell Banker American Homes. OneKey® MLS as distributed by MLS GRID
- $899,9993 bd2 ba1.7k sqft7 Margaret Drive, Plainview, NY 11803For SaleMLS ID #1016484, Evangelia Boudourakis, Listing by: Daniel Gale Sothebys Intl Rlty. OneKey® MLS as distributed by MLS GRID
- $825,0004 bd3 ba1.9k sqft48 W 3rd Street, Freeport, NY 11520For SaleMLS ID #1035277, Kaitlynn McCartney, Listing by: Compass Greater NY LLC. OneKey® MLS as distributed by MLS GRID
- $889,9994 bd2 ba1.6k sqft242 Seidman Place, Franklin Square, NY 11010For SaleMLS ID #1036274, Michael MacSaveny, Listing by: EXIT Realty Premier. OneKey® MLS as distributed by MLS GRID
- $769,8034 bd3 ba1.8k sqft9 Dillmont Drive, Smithtown, NY 11787For SaleMLS ID #1037822, Stephanie B. Calinoff, Listing by: Signature Premier Properties. OneKey® MLS as distributed by MLS GRID
- $879,0003 bd2 ba1.6k sqft26 Margaret Road, Massapequa, NY 11758For SaleMLS ID #1035492, Mary M. Macaluso, Listing by: Compass Greater NY LLC. OneKey® MLS as distributed by MLS GRID
- $799,0003 bd3 ba1.2k sqft21825 104th Avenue, Queens Village, NY 11429For SaleMLS ID #1037684, Md Towhidul Islam, Listing by: Keller Williams Legendary. OneKey® MLS as distributed by MLS GRID
- $799,7774 bd3 ba1.6k sqft25 Lois Lane, Farmingdale, NY 11735For SaleMLS ID #1023197, Kamal Khurana, Listing by: BH&G R E Realty Connect. OneKey® MLS as distributed by MLS GRID
- $829,0003 bd2 ba1.7k sqft45 Concord Avenue, Bethpage, NY 11714For SaleMLS ID #1018345, Carole Ann Catapano, Listing by: Century 21 Catapano Homes. OneKey® MLS as distributed by MLS GRID
- $945,0004 bd3 ba2.3k sqft62 Linden Boulevard, Hicksville, NY 11801For SaleMLS ID #1024759, Robert R. Guarino, Listing by: NY Space Finders Inc. OneKey® MLS as distributed by MLS GRID
- $680,0004 bd2 ba1.5k sqft236 Duckpond Drive S, Wantagh, NY 11793For SaleMLS ID #983279, Joseph D. Ferone CBR, Listing by: Weichert Realtors TMT Group. OneKey® MLS as distributed by MLS GRID
- $949,0004 bd2 ba2.4k sqft25 Cobalt Lane, Westbury, NY 11590For SaleMLS ID #981367, Kelly Forman, Listing by: Compass Greater NY LLC. OneKey® MLS as distributed by MLS GRID
- $689,9993 bd2 ba1.9k sqft369 Central Avenue, Deer Park, NY 11729For SaleMLS ID #1036653, Stephen Zappalla, Listing by: Keller Williams Realty Elite. OneKey® MLS as distributed by MLS GRID
- $729,0004 bd2 ba1.2k sqft206 N Iowa Avenue, Massapequa, NY 11758For SaleMLS ID #1008036, Michele S. Mosca, Listing by: Coldwell Banker American Homes. OneKey® MLS as distributed by MLS GRID
