Welcome to 34 Hedge Lane, ideally situated in the highly desirable Salisbury community of Westbury and proudly located within the East Meadow School District! Set on a 6,000 sq. ft. lot, this spacious 5-bedroom, 2-full-bath home offers an exceptional combination of space, updates, convenience, and value—with low taxes of just $11,422.
Step inside to an expansive open-concept floor plan designed for both everyday living and entertaining. The home features luxury vinyl plank flooring, a recently updated kitchen and bathrooms, generously sized bedrooms, and numerous tasteful upgrades throughout. The open layout creates a seamless flow between the main living spaces, making it equally suited for hosting a crowd or enjoying a quiet night at home.
Location is another major highlight. Enjoy convenient access to the Long Island Rail Road, major parkways, shopping, dining, parks, and everything the greater Westbury area has to offer. Local destinations include Eisenhower Park, Roosevelt Field, and Flagstar at Westbury Music Fair, with easy access to Nassau County's major shopping and entertainment corridors. Commuters will appreciate the convenient connection to New York City and the surrounding boroughs.
With five bedrooms, two full baths, low taxes, a beautifully updated interior, and a prime location within the East Meadow School District, 34 Hedge Lane checks the boxes that are increasingly hard to find on Long Island. Experience the space, convenience, and lifestyle that make Salisbury such a sought-after place to call home. This is one you’ll want to see in person!
For sale
$799,999
34 Hedge Lane, Westbury, NY 11590
5beds
2,050sqft
Single Family Residence, Residential
Built in 1951
6,000 Square Feet Lot
$-- Zestimate®
$390/sqft
$-- HOA
What's special
Generously sized bedroomsBeautifully updated interiorExpansive open-concept floor planNumerous tasteful upgrades throughoutRecently updated kitchenLuxury vinyl plank flooringFive bedrooms
- 4 days |
- 2,055 |
- 162 |
Likely to sell faster than
Zillow last checked:
Listing updated:
Listed by:
Real Broker NY LLC 518-730-4228,
Domenic Brocco 516-457-6192,
Deven Bell 516-457-5368,
Real Broker NY LLC
Source: OneKey® MLS as distributed by MLS GRID,MLS#: 1037290
Facts & features
Interior
Bedrooms & bathrooms
- Bedrooms: 5
- Bathrooms: 2
- Full bathrooms: 2
Heating
- Oil
Cooling
- Central Air
Appliances
- Included: Cooktop, Dishwasher, Freezer, Microwave, Oven, Range, Refrigerator, Stainless Steel Appliance(s)
Features
- First Floor Bedroom, First Floor Full Bath, Breakfast Bar, Built-in Features, Ceiling Fan(s), Chefs Kitchen, Crown Molding, Eat-in Kitchen, Entrance Foyer, Formal Dining, Natural Woodwork, Open Floorplan, Pantry, Quartz/Quartzite Counters, Recessed Lighting, Storage, Walk-In Closet(s)
- Attic: Finished
Interior area
- Total structure area: 2,050
- Total interior livable area: 2,050 sqft
Property
Parking
- Parking features: Driveway, Off Street, On Street, Private
- Has uncovered spaces: Yes
Lot
- Size: 6,000 Square Feet
Details
- Parcel number: 2089454120000080
- Special conditions: None
Construction
Type & style
- Home type: SingleFamily
- Architectural style: Cape Cod,Exp Cape
- Property subtype: Single Family Residence, Residential
- Attached to another structure: Yes
Materials
- Vinyl Siding
Condition
- Year built: 1951
Utilities & green energy
- Sewer: Public Sewer
- Water: Public
- Utilities for property: Cable Connected, Electricity Connected, Natural Gas Available, Phone Connected, Sewer Connected, Trash Collection Public, Water Connected
Community & HOA
HOA
- Has HOA: No
Location
- Region: Westbury
Financial & listing details
- Price per square foot: $390/sqft
- Tax assessed value: $553
- Annual tax amount: $11,422
- Date on market: 8/11/2026
- Cumulative days on market: 117 days
- Listing agreement: Exclusive Right To Sell
- Electric utility on property: Yes
Estimated market value
Not available
Estimated sales range
Not available
Not available
Price history
| Date | Event | Price |
|---|---|---|
| 8/11/2026 | Listed for sale | $799,999-5.9%$390/sqft |
Source:  OneKey® MLS as distributed by MLS GRID #1037290 Report a problem OneKey® MLS as distributed by MLS GRID #1037290 Report a problem | ||
| 8/6/2026 | Listing removed | $849,999$415/sqft |
Source: OneKey® MLS as distributed by MLS GRID #1022166 Report a problem | ||
| 7/7/2026 | Listed for sale | $849,999-2.9%$415/sqft |
Source: OneKey® MLS as distributed by MLS GRID #1022166 Report a problem | ||
| 6/29/2026 | Listing removed | $874,999$427/sqft |
Source: OneKey® MLS as distributed by MLS GRID #974769 Report a problem | ||
| 6/18/2026 | Price change | $874,999-2.6%$427/sqft |
Source: OneKey® MLS as distributed by MLS GRID #974769 Report a problem | ||
| 4/6/2026 | Listed for sale | $898,000+76.1%$438/sqft |
Source: OneKey® MLS as distributed by MLS GRID #974769 Report a problem | ||
| 3/2/2017 | Sold | $510,000-1.9%$249/sqft |
Source: OneKey® MLS as distributed by MLS GRID #L2890193 Report a problem | ||
| 10/14/2016 | Listed for sale | $519,999+126.1%$254/sqft |
Source: Century 21 American Homes #2890193 Report a problem | ||
| 3/4/2011 | Sold | $230,000+32.2%$112/sqft |
Source: Public Record Report a problem | ||
| 2/20/1998 | Sold | $174,000$85/sqft |
Source: Public Record Report a problem | ||
Public tax history
| Year | Property taxes | Tax assessment |
|---|---|---|
| 2024 | -- | $479 -13.4% |
| 2023 | -- | $553 |
| 2022 | -- | $553 |
| 2021 | $12,572 +24.1% | -- |
| 2020 | $10,128 +26.7% | $585 |
| 2019 | $7,991 | $585 |
| 2018 | $7,991 -2.1% | $585 -5.9% |
| 2017 | $8,161 -1.2% | $622 -5.5% |
| 2016 | $8,259 +148.5% | $658 -5.3% |
| 2015 | $3,323 -10.1% | $695 -17.4% |
| 2013 | $3,694 +2.7% | $841 |
| 2012 | $3,596 -31.1% | $841 |
| 2011 | $5,218 -4% | $841 -8% |
| 2010 | $5,434 | $914 -19.2% |
| 2009 | -- | $1,131 +1.9% |
| 2008 | -- | $1,110 +5.4% |
| 2006 | -- | $1,053 -35.1% |
| 2005 | -- | $1,622 -38.6% |
| 2004 | -- | $2,641 |
| 2003 | -- | $2,641 -50.2% |
| 2002 | -- | $5,300 |
| 2001 | -- | $5,300 |
| 2000 | -- | $5,300 |
Find assessor info on the county website
Monthly payment
Climate risks
Neighborhood: Salisbury
Nearby schools
GreatSchools rating
- 8/10Meadowbrook Elementary SchoolGrades: K-5Distance: 0.5 mi
- 7/10Clarke Middle SchoolGrades: 6-8Distance: 1.2 mi
- 8/10East Meadow High SchoolGrades: 9-12Distance: 0.8 mi
Schools provided by the listing agent
- Elementary: Meadowbrook Elementary School
- Middle: Clarke Middle School
- High: East Meadow High School
Source: OneKey® MLS as distributed by MLS GRID. This data may not be complete. We recommend contacting the local school district to confirm school assignments for this home.
- $680,0004 bd2 ba1.2k sqft30 Hedge Ln, Westbury, NY 11590Sold

- $948,7005 bd2 ba2.3k sqft36 Hedge Ln, Westbury, NY 11590Off Market
- $695,500-- bd1 ba1.1k sqft33 Hidden Ln, Westbury, NY 11590Off Market
- $897,200-- bd2 ba2.3k sqft31 Hidden Ln, Westbury, NY 11590Off Market
- $720,2004 bd2 ba1k sqft28 Hedge Ln, Westbury, NY 11590Off Market
- $1,398,0005 bd4 ba4.2k sqft40 Hedge Ln, Westbury, NY 11590Off Market
- $756,000-- bd2 ba1.3k sqft35 Hidden Ln, Westbury, NY 11590Off Market
- $932,1004 bd4 ba2.3k sqft27 Hidden Ln, Westbury, NY 11590Off Market
A local agent can set up tours, give advice and negotiate with sellers.
Similar homes
- $849,9504 bd2 ba1.7k sqft1016 Washington Avenue, Westbury, NY 11590For Sale
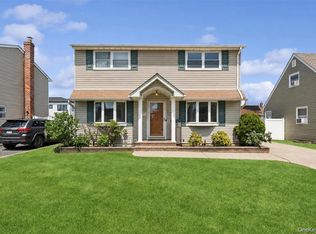
 MLS ID #1023276, Kelly Forman, Listing by: Compass Greater NY LLC. OneKey® MLS as distributed by MLS GRID
 - $799,9994 bd2 ba1.3k sqft62 Wellesley Lane, Hicksville, NY 11801For Sale
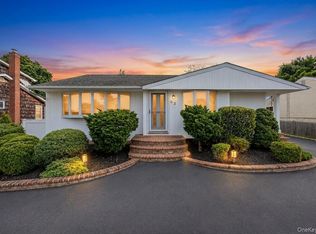 MLS ID #1035605, Jaswinder Singh, Listing by: BH&G R E Realty Connect. OneKey® MLS as distributed by MLS GRID
 - $759,0004 bd2 ba1.2k sqft3 Hillcrest Drive, Westbury, NY 11590For Sale
 MLS ID #1019842, Martha Marcellus, Listing by: Coldwell Banker Easton Prop. OneKey® MLS as distributed by MLS GRID
 - $950,0006 bd4 ba2.2k sqft828 Strang Drive, Wantagh, NY 11793For Sale
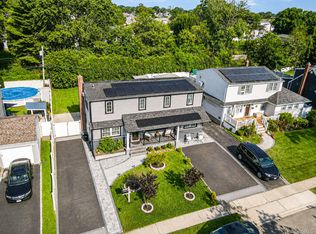 MLS ID #1037576, Michael J. Rose, Listing by: OverSouth LLC. OneKey® MLS as distributed by MLS GRID
 - $929,9994 bd3 ba1.6k sqft10 York Street, Hicksville, NY 11801For SaleMLS ID #1035586, Gagandeep S. Manuja, Listing by: BH&G R E Realty Connect. OneKey® MLS as distributed by MLS GRID
- $880,0003 bd2 ba1.7k sqft1678 Park Avenue, Merrick, NY 11566For SaleMLS ID #988283, Charles Chul Chang CBR, Listing by: Exit Realty Team. OneKey® MLS as distributed by MLS GRID
- $765,0004 bd2 ba1.3k sqft47 Cove Lane, Levittown, NY 11756For SaleMLS ID #1034378, Gina Arena, Listing by: Exit Family Realty. OneKey® MLS as distributed by MLS GRID
- $780,0004 bd4 ba2.2k sqft779 Peconic Avenue, West Babylon, NY 11704For SaleMLS ID #1038986, Kerri Passamenti, Listing by: BH&G R E Realty Connect. OneKey® MLS as distributed by MLS GRID
- $879,0005 bd3 ba2.5k sqft38 Fireplace Lane, Hicksville, NY 11801New ConstructionMLS ID #1005114, Jason Orsini, Listing by: Douglas Elliman Real Estate. OneKey® MLS as distributed by MLS GRID
- $899,0004 bd3 ba1.8k sqft826 Beckman Drive, North Bellmore, NY 11710For SaleMLS ID #1035765, Nathan Kaplan, Listing by: Real Broker NY LLC. OneKey® MLS as distributed by MLS GRID
- $799,9904 bd2 ba1.6k sqft12 Alice Lane, Commack, NY 11725For SaleMLS ID #1025655, Lina Lopes, Listing by: Douglas Elliman Real Estate. OneKey® MLS as distributed by MLS GRID
- $779,9993 bd2 ba1.1k sqft18 Cornell Lane, Hicksville, NY 11801For SaleMLS ID #1033919, Gagandeep S. Manuja, Listing by: BH&G R E Realty Connect. OneKey® MLS as distributed by MLS GRID
- $865,0003 bd2 ba2.2k sqft16 Marlboro Place, Bellmore, NY 11710For SaleMLS ID #1027555, Jennie R. Katz, Listing by: Blue Island Homes NY LLC. OneKey® MLS as distributed by MLS GRID
- $825,0003 bd2 ba1.6k sqft1812 Gormley Avenue, Merrick, NY 11566For SaleMLS ID #1027522, Glen Fox, Listing by: Douglas Elliman Real Estate. OneKey® MLS as distributed by MLS GRID
- $849,0004 bd2 ba2k sqft727 Peter Paul Drive, West Islip, NY 11795For SaleMLS ID #1036883, Janet A. Elliott, Listing by: Realty Connect USA LLC. OneKey® MLS as distributed by MLS GRID
- $889,9997 bd3 ba2.7k sqft31 Bluespruce Road, Levittown, NY 11756For SaleMLS ID #956416, Jerard Drewes, Listing by: Century 21 AA Realty. OneKey® MLS as distributed by MLS GRID
- $775,0004 bd2 ba1.5k sqft90 Twin Lane N, Wantagh, NY 11793For SaleMLS ID #1020110, Gabriela A. Ramirez, Listing by: ARVY Realty. OneKey® MLS as distributed by MLS GRID
- $849,0004 bd3 ba1.2k sqft1009 Centennial Avenue, Baldwin, NY 11510For SaleMLS ID #1034753, Shahid H. Malik CBR, Listing by: Winzone Realty Inc. OneKey® MLS as distributed by MLS GRID
- $836,5004 bd2 ba1.6k sqft1865 Dover Road, Wantagh, NY 11793For SaleMLS ID #1029214, Tara Ekelman, Listing by: Douglas Elliman Real Estate. OneKey® MLS as distributed by MLS GRID
- $789,0006 bd2 ba1.4k sqft2383 Riverside Drive, Wantagh, NY 11793For SaleMLS ID #1021229, Alexander Iaquinta, Listing by: Iaquinta Premier Properties. OneKey® MLS as distributed by MLS GRID
