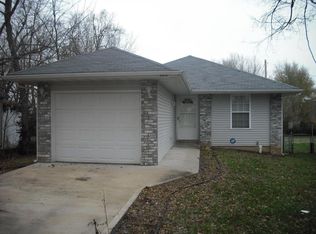
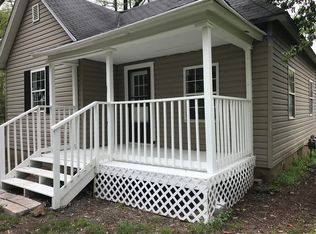
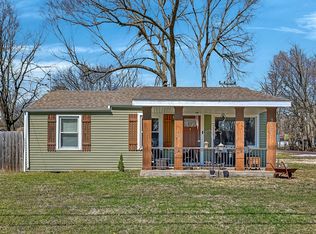
Don't miss this move-in ready gem in Springfield! This well-maintained home features brand new carpet throughout and major updates already done for you -- including a new roof, gutters, siding, and garage door, all just 2 years ago. The big-ticket items are taken care of, making this the perfect opportunity for buyers looking for peace of mind without the project. Conveniently located near shopping, dining, and easy highway access. Schedule your showing today before it's gone!
Pending
$149,900
3129 W Madison Street, Springfield, MO 65802
2beds
836sqft
Est.: Get pre-qualified
Single Family Residence
Built in 2002
9,147 Square Feet Lot
$150,200 Zestimate®
$179/sqft
$-- HOA
What's special
New roofBrand new carpet throughout
- 9 days |
- 973 |
- 93 |
Likely to sell faster than
Zillow last checked:
Listing updated:
Listed by:
Revoir Real Estate Group 417-507-1313,
Epique Realty
Source: SOMOMLS as distributed by MLS GRID,MLS#: 60324153
Facts & features
Interior
Bedrooms & bathrooms
- Bedrooms: 2
- Bathrooms: 1
- Full bathrooms: 1
Heating
- Central, Electric
Cooling
- Central Air, Ceiling Fan(s)
Appliances
- Included: Dishwasher, Free-Standing Electric Oven, Dryer, Washer, Microwave, Refrigerator, Electric Water Heater, Disposal
- Laundry: In Garage
Features
- Laminate Counters
- Flooring: Carpet, Vinyl, Tile
- Doors: Storm Door(s)
- Windows: Blinds
- Has basement: No
- Attic: Pull Down Stairs
- Has fireplace: No
Interior area
- Total structure area: 836
- Total interior livable area: 836 sqft
- Finished area above ground: 836
- Finished area below ground: 0
Property
Parking
- Total spaces: 1
- Parking features: Driveway, Garage Faces Front, Garage Door Opener
- Attached garage spaces: 1
- Has uncovered spaces: Yes
Features
- Levels: One
- Stories: 1
- Patio & porch: Front Porch
- Exterior features: Rain Gutters, Cable Access
- Fencing: Chain Link
Lot
- Size: 9,147 Square Feet
Details
- Additional structures: Shed(s)
- Parcel number: 1321311042
- Other equipment: None
Construction
Type & style
- Home type: SingleFamily
- Property subtype: Single Family Residence
Materials
- Vinyl Siding
- Foundation: Crawl Space
- Roof: Asphalt
Condition
- Year built: 2002
Utilities & green energy
- Sewer: Public Sewer
- Water: Public
- Utilities for property: Cable Available
Green energy
- Energy efficient items: Thermostat
Community & HOA
Community
- Security: Security System
- Subdivision: Highland Gardens
Location
- Region: Springfield
Financial & listing details
- Price per square foot: $179/sqft
- Tax assessed value: $92,200
- Annual tax amount: $872
- Date on market: 5/20/2026
- Listing terms: Cash,VA Loan,FHA,Conventional
- Road surface type: Asphalt
Estimated market value
$150,200
$143,000 - $158,000
$1,012/mo
Price history
| Date | Event | Price |
|---|---|---|
| 5/24/2026 | Pending sale | $149,900$179/sqft |
Source:  SOMOMLS as distributed by MLS GRID #60324153 Report a problem SOMOMLS as distributed by MLS GRID #60324153 Report a problem | ||
| 5/20/2026 | Listed for sale | $149,900$179/sqft |
Source: SOMOMLS as distributed by MLS GRID #60324153 Report a problem | ||
| 7/29/2015 | Sold | -- |
Source: Agent Provided Report a problem | ||
Public tax history
| Year | Property taxes | Tax assessment |
|---|---|---|
| 2025 | $873 +12% | $17,520 +20.7% |
| 2024 | $779 +0.6% | $14,520 |
| 2023 | $775 +11.6% | $14,520 +14.2% |
| 2022 | $694 +0% | $12,710 |
| 2021 | $694 -2.1% | $12,710 +2.4% |
| 2020 | $709 +9.3% | $12,410 +6.2% |
| 2018 | $649 -3% | $11,690 -4.2% |
| 2017 | $669 | $12,200 |
| 2016 | $669 | $12,200 |
| 2015 | $669 +0.9% | $12,200 |
| 2014 | $663 | $12,200 -1.9% |
| 2012 | -- | $12,430 |
| 2011 | -- | $12,430 +2.4% |
| 2010 | -- | $12,140 +2.1% |
| 2006 | $562 | $11,890 |
| 2005 | $562 +3.4% | $11,890 -1% |
| 2004 | $544 | $12,010 |
| 2003 | -- | $12,010 +57% |
| 2002 | $340 +70.5% | $7,650 |
| 2001 | $199 | $7,650 |
Find assessor info on the county website
Monthly payment
Est. payment$--/mo
Payment breakdown
Explore the cost of this home by adjusting the details. Changes won't be saved.
All calculations are estimates and provided by Zillow, Inc. for informational purposes only. Actual amounts may vary.
HOA fees may include property taxes on listings classified as Co-Ops. Contact the listing agent and/or owner for fee details.
Mortgage interest rates are dependent on a number of factors, including credit score, down payment, and repayment length. Interest rate data provided by Zillow Group Marketplace, Inc. as of 1/1/1970 from various mortgage lenders with which we have lead or other similar arrangements; the Estimated Payment is an average of those rates.
See how much you could borrow to make a competitive offer.
Climate risks
Neighborhood: Westside
Nearby schools
GreatSchools rating
- 1/10Westport Elementary SchoolGrades: K-5Distance: 0.4 mi
- 3/10Study Middle SchoolGrades: 6-8Distance: 0.4 mi
- 7/10Central High SchoolGrades: 6-12Distance: 3.2 mi
Schools provided by the listing agent
- Elementary: SGF-Westport
- Middle: SGF-Westport
- High: Central
Source: SOMOMLS as distributed by MLS GRID. This data may not be complete. We recommend contacting the local school district to confirm school assignments for this home.
A local agent can set up tours, give advice and negotiate with sellers.



- Missouri
- Greene County
- Springfield
- 65802
- Westside
- 3129 W Madison Street
Nearby cities
Nearby neighborhoods
Nearby zip codes
Other Springfield Topics
