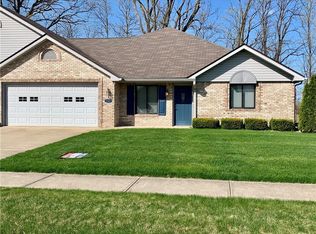
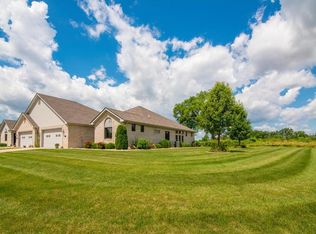
Welcome to your brand new Mustin Builders home! You'll enjoy the low maintenance living in Pendle Pointe just minutes from the interstate and all that downtown Pendleton has to offer. The heart of the home is the open concept kitchen, dining and great room finished with white kitchen cabinets featuring soft close drawers, granite countertops, walk in pantry and large center island. The primary suite offers a dual vanity, walk in shower and walk in closet while the additional bedroom is tucked away on the other side of the home with easy access to the other full bathroom. The home also features a large laundry room and oversized 2 car garage. 9-foot ceilings throughout the home and luxury vinyl plank flooring throughout give the home a spacious feel and cohesive design.
Sold
Zillow last checked:
Listing updated:
Bought with:
Heather Upton
Keller Williams Indy Metro NE
Jeff Upton
Keller Williams Indy Metro NE
Source: MIBOR as distributed by MLS GRID,MLS#: 21986357
Price history
| Date | Event | Price |
|---|---|---|
| 10/16/2024 | Sold | $304,900$225/sqft |
Source:  MIBOR as distributed by MLS GRID #21986357 Report a problem MIBOR as distributed by MLS GRID #21986357 Report a problem | ||
| 9/18/2024 | Pending sale | $304,900$225/sqft |
Source: MIBOR as distributed by MLS GRID #21986357 Report a problem | ||
| 7/24/2024 | Price change | $304,900-4.7%$225/sqft |
Source: MIBOR as distributed by MLS GRID #21986357 Report a problem | ||
| 6/20/2024 | Listed for sale | $319,900-5.9%$236/sqft |
Source: MIBOR as distributed by MLS GRID #21986357 Report a problem | ||
| 5/9/2024 | Listing removed | -- |
Source: MIBOR as distributed by MLS GRID #21968623 Report a problem | ||
| 3/14/2024 | Listed for sale | $340,000$251/sqft |
Source: MIBOR as distributed by MLS GRID #21968623 Report a problem | ||
| 2/9/2024 | Listing removed | -- |
Source: MIBOR as distributed by MLS GRID #21919995 Report a problem | ||
| 1/8/2024 | Price change | $340,000-2.9%$251/sqft |
Source: MIBOR as distributed by MLS GRID #21919995 Report a problem | ||
| 11/16/2023 | Listed for sale | $350,000-4.1%$258/sqft |
Source: MIBOR as distributed by MLS GRID #21919995 Report a problem | ||
| 11/9/2023 | Listing removed | -- |
Source: MIBOR as distributed by MLS GRID #21919995 Report a problem | ||
| 9/26/2023 | Price change | $365,000-1.4%$269/sqft |
Source: MIBOR as distributed by MLS GRID #21919995 Report a problem | ||
| 7/13/2023 | Price change | $370,000-2.6%$273/sqft |
Source: MIBOR as distributed by MLS GRID #21919995 Report a problem | ||
| 6/28/2023 | Price change | $380,000-2.6%$280/sqft |
Source: MIBOR as distributed by MLS GRID #21919995 Report a problem | ||
| 6/1/2023 | Price change | $390,000-2.5%$288/sqft |
Source: MIBOR as distributed by MLS GRID #21919995 Report a problem | ||
| 5/9/2023 | Listed for sale | $400,000$295/sqft |
Source: MIBOR as distributed by MLS GRID #21919995 Report a problem | ||
Get a cash offer in 3 minutes
Find out how much your home could sell for in as little as 3 minutes with a no-obligation cash offer.
Estimated market value
$316,100
