This beautifully maintained home is ideal for entertaining both inside and out. Situated in a prime location, this spacious five-bedroom residence combines classic elegance with modern amenities, offering ample space for living, working, and hosting guests. It features a formal living room, formal dining room, sunroom, a large den with a gas fireplace, a sitting area, and two large bedrooms upstairs. The basement includes a large game room or in-law suite with a wet bar and it's own private bathroom. The exterior boasts a large patio and a charming gazebo, along with a two-car attached garage and a one-car basement garage currently used as a workshop. Must see! Schedule your private tour today!
Active
Price cut: $2K (9/12)
$977,900
313 Bethlehem Rd, Lebanon, TN 37087
6beds
4,028sqft
Single Family Residence, Residential
Built in 2004
0.74 Acres Lot
$-- Zestimate®
$243/sqft
$-- HOA
What's special
- 50 days
- 277
- 10
Zillow last checked:
Listing updated:
Listed by:
Christy A. Harris 615-775-4028,
Cumberland Real Estate LLC 615-443-7653,
Drew Boggs 615-423-3515,
Cumberland Real Estate LLC
Source: RealTracs MLS as distributed by MLS GRID,MLS#: 3525809
Facts & features
Interior
Bedrooms & bathrooms
- Bedrooms: 6
- Bathrooms: 4
- Full bathrooms: 4
- Main level bedrooms: 3
Bedroom 1
- Features: Suite
- Level: Suite
- Area: 240 Square Feet
- Dimensions: 15x16
Bedroom 2
- Features: Extra Large Closet
- Level: Extra Large Closet
- Area: 132 Square Feet
- Dimensions: 12x11
Bedroom 3
- Features: Extra Large Closet
- Level: Extra Large Closet
- Area: 144 Square Feet
- Dimensions: 12x12
Bedroom 4
- Area: 195 Square Feet
- Dimensions: 15x13
Primary bathroom
- Features: Primary Bedroom
- Level: Primary Bedroom
Den
- Area: 408 Square Feet
- Dimensions: 17x24
Dining room
- Features: Formal
- Level: Formal
- Area: 132 Square Feet
- Dimensions: 12x11
Other
- Features: Other
- Level: Other
- Area: 360 Square Feet
- Dimensions: 24x15
Kitchen
- Area: 210 Square Feet
- Dimensions: 14x15
Living room
- Features: Formal
- Level: Formal
- Area: 280 Square Feet
- Dimensions: 14x20
Other
- Features: Bedroom 5
- Level: Bedroom 5
- Area: 272 Square Feet
- Dimensions: 16x17
Other
- Features: Florida Room
- Level: Florida Room
- Area: 195 Square Feet
- Dimensions: 13x15
Recreation room
- Features: Second Floor
- Level: Second Floor
- Area: 170 Square Feet
- Dimensions: 17x10
Heating
- Central
Cooling
- Ceiling Fan(s), Central Air
Appliances
- Included: Double Oven, Cooktop, Dishwasher, Microwave, Refrigerator
- Laundry: Electric Dryer Hookup, Washer Hookup
Features
- Air Filter, Built-in Features, Ceiling Fan(s), Extra Closets, Pantry, High Speed Internet, Kitchen Island
- Flooring: Carpet, Wood, Laminate, Tile
- Basement: Apartment,Exterior Entry,Partially Finished
- Number of fireplaces: 1
- Fireplace features: Gas
Interior area
- Total structure area: 4,028
- Total interior livable area: 4,028 sqft
- Finished area above ground: 3,457
- Finished area below ground: 571
Property
Parking
- Total spaces: 3
- Parking features: Garage Faces Side, Concrete
- Garage spaces: 3
Features
- Levels: Three Or More
- Stories: 2
- Patio & porch: Porch, Covered, Patio
Lot
- Size: 0.74 Acres
- Dimensions: 158.5 x 178.95 IRR
Details
- Parcel number: 069 01304 000
- Special conditions: Standard
- Other equipment: Air Purifier
Construction
Type & style
- Home type: SingleFamily
- Property subtype: Single Family Residence, Residential
Materials
- Brick
- Roof: Asphalt
Condition
- New construction: No
- Year built: 2004
Utilities & green energy
- Sewer: Public Sewer
- Water: Public
- Utilities for property: Water Available
Community & HOA
Community
- Security: Security System, Smoke Detector(s)
- Subdivision: None
HOA
- Has HOA: No
Location
- Region: Lebanon
Financial & listing details
- Price per square foot: $243/sqft
- Tax assessed value: $417,500
- Annual tax amount: $3,018
- Date on market: 8/25/2026
Estimated market value
Not available
Estimated sales range
Not available
Not available
Price history
| Date | Event | Price |
|---|---|---|
| 9/12/2026 | Price change | $977,900-0.2%$243/sqft |
Source:  RealTracs MLS as distributed by MLS GRID #3525809 Report a problem RealTracs MLS as distributed by MLS GRID #3525809 Report a problem | ||
| 8/25/2026 | Listed for sale | $979,900+19498%$243/sqft |
Source: RealTracs MLS as distributed by MLS GRID #3525809 Report a problem | ||
| 10/22/2010 | Sold | $5,000+25%$1/sqft |
Source: Public Record Report a problem | ||
| 8/29/2005 | Sold | $4,000$1/sqft |
Source: Public Record Report a problem | ||
Public tax history
| Year | Property taxes | Tax assessment |
|---|---|---|
| 2025 | $3,018 | $104,375 |
| 2024 | $3,018 | $104,375 |
| 2023 | $3,018 | $104,375 |
| 2022 | $3,018 | $104,375 |
| 2021 | -- | $104,375 +15.8% |
| 2020 | $3,388 +49.2% | $90,125 |
| 2019 | $2,270 -28.2% | $90,125 |
| 2018 | $3,163 0% | $90,125 |
| 2017 | $3,163 +21% | $90,125 |
| 2016 | $2,615 -20% | $90,125 |
| 2015 | $3,270 +19.4% | $90,125 +19.4% |
| 2014 | $2,738 | $75,473 |
| 2013 | $2,738 +9.6% | $75,473 |
| 2012 | $2,498 +2.3% | $75,473 |
| 2011 | $2,442 | $75,473 |
| 2010 | -- | $75,473 -0.9% |
| 2009 | $2,404 | $76,128 |
| 2008 | $2,404 +30.5% | $76,128 +17.8% |
| 2007 | $1,842 -9.9% | $64,615 +2.5% |
| 2006 | $2,043 +0.5% | $63,051 +0.5% |
| 2005 | $2,034 +603% | $62,763 +733.2% |
| 2003 | $289 +49.8% | $7,533 +49.8% |
| 2002 | $193 | $5,028 |
| 2001 | -- | $5,028 |
Find assessor info on the county website
Monthly payment
Est. payment
Payment breakdown
Explore the cost of this home by adjusting the details. Changes won't be saved.Climate risks
Neighborhood: 37087
Nearby schools
Schools provided by the listing agent
- Elementary: Castle Heights Elementary
- Middle: Winfree Bryant Middle School
- High: Lebanon High School
Source: RealTracs MLS as distributed by MLS GRID. This data may not be complete. We recommend contacting the local school district to confirm school assignments for this home.

Similar homes
- $790,0004 bd4 ba3.4k sqft2010 Brunswick Dr, Lebanon, TN 37087For Sale
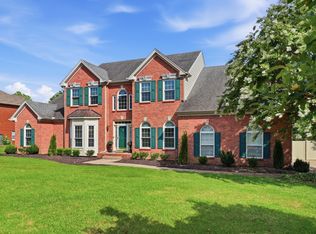
 MLS ID #3297973, Lory Breckler. RealTracs MLS as distributed by MLS GRID
 - $799,9003 bd3 ba3.7k sqft402 Five Oaks Blvd, Lebanon, TN 37087For Sale
 MLS ID #3593547, Verlyn Steward. RealTracs MLS as distributed by MLS GRID
 - $549,9004 bd2 ba2.1k sqft226 Maple Hill Rd, Lebanon, TN 37087For Sale
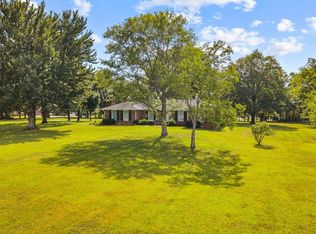 MLS ID #3619861, Janet Medlin. RealTracs MLS as distributed by MLS GRID
 - $722,9004 bd4 ba3.1k sqft119 Tirzah St, Lebanon, TN 37087For Sale
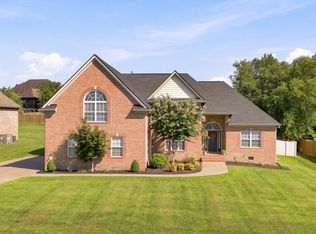 MLS ID #3529102, Medana Hemontolor. RealTracs MLS as distributed by MLS GRID
 - $948,5005 bd5 ba4.3k sqft9119 Brooks Xing, Mount Juliet, TN 37122For SaleMLS ID #3546436, Kate Smart. RealTracs MLS as distributed by MLS GRID
- $489,9004 bd3 ba2.8k sqft502 Largo Vista Dr, Lebanon, TN 37087For SaleMLS ID #3541427, Dean Nelson. RealTracs MLS as distributed by MLS GRID
- $649,0003 bd3 ba3.2k sqft392 Holt Rd, Lebanon, TN 37087For SaleMLS ID #3597281, Mandy Clay. RealTracs MLS as distributed by MLS GRID
- $770,0004 bd4 ba2.8k sqft118 Tirzah St, Lebanon, TN 37087For SaleMLS ID #3260723, Anita Tate. RealTracs MLS as distributed by MLS GRID
- $599,9004 bd3 ba3k sqft234 Bluegrass Cir, Lebanon, TN 37090For SaleMLS ID #3619962, DeAnna Dodd. RealTracs MLS as distributed by MLS GRID
- $675,0003 bd3 ba3k sqft111 Countrywood Dr, Lebanon, TN 37087For SaleMLS ID #3231865, DeAnna Dodd. RealTracs MLS as distributed by MLS GRID
- $489,0003 bd2 ba2.3k sqft710 Washington Dr, Lebanon, TN 37087For SaleMLS ID #3601692, Bob Sorey. RealTracs MLS as distributed by MLS GRID
- $599,9994 bd3 ba2.6k sqft1541 Horn Springs Rd, Lebanon, TN 37087For SaleMLS ID #3592798, Kenny Sallis. RealTracs MLS as distributed by MLS GRID
- $550,0003 bd3 ba2.4k sqft103 Lexington Dr, Lebanon, TN 37087For SaleMLS ID #3264097, Jennifer van Nelson. RealTracs MLS as distributed by MLS GRID
- $1,199,0004 bd5 ba4.2k sqft470 Mitchell Rd, Lebanon, TN 37087For SaleMLS ID #3527464, Steve Lurie. RealTracs MLS as distributed by MLS GRID
- $579,0003 bd3 ba2.8k sqft1507 Tara Ct, Lebanon, TN 37087For SaleMLS ID #3256252, Bryan McGee. RealTracs MLS as distributed by MLS GRID
- $720,0003 bd3 ba2.7k sqft2700 Canoe Branch Rd, Lebanon, TN 37087For SaleMLS ID #3255165, Traci Johnson Ardovino. RealTracs MLS as distributed by MLS GRID
- $515,0003 bd2 ba2.3k sqft307 Dawn Pl, Lebanon, TN 37087For SaleMLS ID #3256236, Michael Ezsol. RealTracs MLS as distributed by MLS GRID
- $--4 bd4 ba3.5k sqft114 Collinwood Dr, Gallatin, TN 37066AuctionMLS ID #3306434, Barry Huber. RealTracs MLS as distributed by MLS GRID
- $749,9003 bd3 ba2.5k sqft7102 Hartsville Park, Lebanon, TN 37087For SaleMLS ID #3610129, Tracie L. Lackey. RealTracs MLS as distributed by MLS GRID
- $950,0006 bd5 ba5.4k sqft997 Grassland Chase Dr, Gallatin, TN 37066For SaleMLS ID #3323886, Cody Vondohlen. RealTracs MLS as distributed by MLS GRID
