Special Offer: Save $200 off on rent per month!
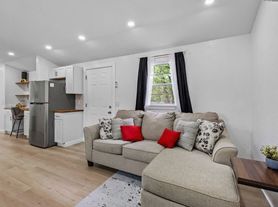
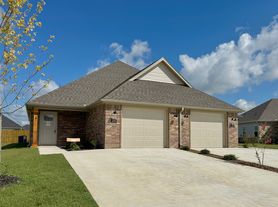
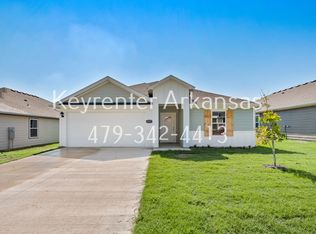
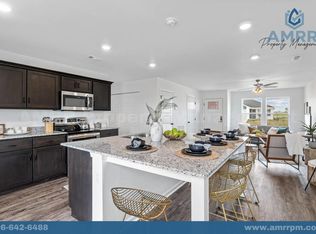
Welcome to your perfect 4-bedroom home in Decatur! This home offers a beautiful wide-open kitchen and living space, perfect for everyday living and entertaining. Gather around the spacious kitchen island with friends and family, then unwind in the private primary suite featuring a sizable walk-in closet. With 4 bedrooms, 2 bathroom, garage and a modern layout, this home is the definition of affordable luxury, designed to fit a busy and active lifestyle.
The kitchen features a stove, microwave, dishwasher, custom cabinets, a stainless steel fridge, and vinyl flooring that extends throughout the home, which means NO carpet whatsoever. The backyard includes a relaxing covered patio and a spacious grass backyard.
ABOUT AMRR: WE'RE INVESTED IN YOUR FUTURE
With AMRR, residents can take advantage of our Homebuyer Program, earning up to $5,000 toward the future purchase of a home. We also report all on-time rental payments to the credit bureaus, helping you build and strengthen your credit.
Lease Terms:
Lease length options from 12 to 24 months
Utilities & Maintenance:
Utilities are always the responsibility of the tenant, unless otherwise advertised
Tenants are responsible for all lawn care and maintenance, unless otherwise advertised
Deposits & Fees:
Security deposit required
Multiple deposit amounts and payment options may be available and are determined during the application process
Application fee is $50 per applicant
Half-price application fees may be offered if an application is submitted within 24 hours of a scheduled showing
Pet Policy:
Maximum of 2 pets per property
$250 one-time pet fee per pet
No breed restrictions or weight limits, unless otherwise advertised
Additional Information:
Appliances included in the lease may differ from those shown in marketing photos
No smoking of any kind is permitted inside the home or garage
House for rent
$1,750/moFees may apply
313 Foliage St, Decatur, AR 72722
4beds
1,505sqft
Price may not include required fees and charges. Learn more|
Single family residence
Available now
Cats, dogs OK
What's special
Private primary suiteModern layoutSizable walk-in closetRelaxing covered patioSpacious grass backyardCustom cabinetsStainless steel fridge
- 45 days |
- -- |
- -- |
Zillow last checked:
Listing updated:
Travel times

Let’s turn your rent into credit progress
Build credit history with every on-time payment and get credit for the payment you’re already making.
Facts & features
Interior
Bedrooms & bathrooms
- Bedrooms: 4
- Bathrooms: 2
- Full bathrooms: 2
Appliances
- Included: Dishwasher, Microwave Oven, Refrigerator, Stove
Features
- Walk In Closet
Interior area
- Total interior livable area: 1,505 sqft
Property
Parking
- Details: Contact manager
Details
- Parcel number: 0800841000
Construction
Type & style
- Home type: SingleFamily
- Property subtype: Single Family Residence
Community & HOA
Location
- Region: Decatur
Financial & listing details
- Lease term: Contact For Details
Price history
| Date | Event | Price |
|---|---|---|
| 7/31/2026 | Listed for rent | $1,750$1/sqft |
Source: Zillow Rentals Report a problem | ||
| 2/5/2025 | Listing removed | $1,750$1/sqft |
Source: Zillow Rentals Report a problem | ||
| 12/30/2024 | Listed for rent | $1,750$1/sqft |
Source: Zillow Rentals Report a problem | ||
| 5/29/2024 | Listing removed | -- |
Source: Zillow Rentals Report a problem | ||
| 2/13/2024 | Listed for rent | $1,750$1/sqft |
Source: Zillow Rentals Report a problem | ||
Neighborhood: 72722
Nearby schools
GreatSchools rating
- 6/10Decatur Northside Elementary SchoolGrades: PK-4Distance: 1.2 mi
- 4/10Decatur Middle SchoolGrades: 5-8Distance: 1.9 mi
- 5/10Decatur High SchoolGrades: 9-12Distance: 1.9 mi