Make your dreams come true with this absolutely gorgeous 1 owner 1980 custom built ranch style home on 2.349 acres in a beautifully wooded area just mere minutes from Lone Star Lake. This 3 bed, 2.5 bath, 2 covered parking plus home is ready for you to bring your personal tastes and talent in making it the showcase of your dreams. It is loaded with amenities for Country Estate living and the Outdoor Enthusiast. You and yours will have plenty of space for quiet enjoyment, entertaining, and making wonderful memories for years to come. Comes with new GE side by side fridge, new GE ceramic top electric range, newer roof, newer HVAC system, ewer Hot Water Heater, Maytag washer and dryer combo, two chest freezers and extra fridge for storage Boat and recreational vehicle slips, RV cover, are waiting for you to fill with your toys.
Sold
Price Unknown
313 Forrest Hill Rd, Lone Star, TX 75668
3beds
2,186sqft
Single Family Residence
Built in 1980
2.35 Acres Lot
$253,200 Zestimate®
$--/sqft
$1,850 Estimated rent
Home value
$253,200
$228,000 - $281,000
$1,850/mo
Zestimate® history
Owner options
List your home for rent
$1,850/mo
Rent Zestimate®
Find your next renter with Zillow Rental Manager. Plus, with online applications, you can quickly screen prospective tenants – for free.
$1,850/mo
Rent Zestimate®
Refinance and save
Refinancing to a lower rate could help reduce your monthly payments and save thousands over the life of the loan.
Explore your selling options
Work with a Zillow partner agent
Leverage their expertise and Zillow's premium Showcase listings to get your home seen by more buyers.
Get startedList with your own agent
Get your home in front of millions of buyers by listing it on Zillow.
Learn how to do itSell it yourself
Take full control of how buyers see your home on Zillow by listing For Sale by Owner (FSBO).
List your homeWhat's special
Zillow last checked:
Listing updated:
Listed by:
Charise Alberty 0662320 469-408-4064,
JPAR North Metro 972-836-9295
Bought with:
Jack Lenhart
Coldwell Banker Lenhart
Source: NTREIS,MLS#: 20647091
Facts & features
Interior
Bedrooms & bathrooms
- Bedrooms: 3
- Bathrooms: 3
- Full bathrooms: 2
- 1/2 bathrooms: 1
Primary bedroom
- Features: Closet Cabinetry, Linen Closet
- Level: First
- Dimensions: 16 x 14
Bedroom
- Features: Built-in Features, Ceiling Fan(s)
- Level: First
- Dimensions: 13 x 10
Bedroom
- Level: First
- Dimensions: 12 x 10
Primary bathroom
- Features: Built-in Features, Linen Closet, Solid Surface Counters
- Level: First
- Dimensions: 9 x 8
Breakfast room nook
- Features: Breakfast Bar
- Level: First
- Dimensions: 10 x 9
Den
- Features: Ceiling Fan(s), Fireplace
- Level: First
- Dimensions: 20 x 15
Other
- Features: Built-in Features, Solid Surface Counters
- Level: First
- Dimensions: 4 x 8
Half bath
- Level: First
- Dimensions: 7 x 3
Kitchen
- Features: Breakfast Bar, Built-in Features, Dual Sinks, Solid Surface Counters
- Level: First
- Dimensions: 11 x 9
Living room
- Features: Built-in Features, Ceiling Fan(s), Fireplace
- Level: First
- Dimensions: 30 x 16
Mud room
- Features: Closet
- Level: First
- Dimensions: 6 x 8
Storage room
- Features: Built-in Features, Other
- Level: First
- Dimensions: 13 x 11
Utility room
- Features: Built-in Features
- Level: First
- Dimensions: 10 x 7
Heating
- Central, Electric, Fireplace(s), Wood Stove
Cooling
- Central Air, Ceiling Fan(s), Electric
Appliances
- Included: Dishwasher, Electric Range, Disposal, Microwave, Refrigerator, Trash Compactor, Vented Exhaust Fan
- Laundry: Washer Hookup, Electric Dryer Hookup, Laundry in Utility Room
Features
- Built-in Features, Chandelier, Cathedral Ceiling(s), Decorative/Designer Lighting Fixtures, Open Floorplan, Paneling/Wainscoting, Cable TV, Vaulted Ceiling(s), Natural Woodwork, Walk-In Closet(s)
- Flooring: Carpet, Ceramic Tile, Laminate, Stone
- Windows: Bay Window(s), Skylight(s), Window Coverings
- Has basement: No
- Number of fireplaces: 2
- Fireplace features: Blower Fan, Family Room, Masonry, Wood Burning Stove
Interior area
- Total interior livable area: 2,186 sqft
Property
Parking
- Total spaces: 35
- Parking features: Additional Parking, Asphalt, Covered, Drive Through, Outside, Oversized, RV Carport, Boat, RV Access/Parking
- Garage spaces: 2
- Carport spaces: 2
- Covered spaces: 35
Features
- Levels: One
- Stories: 1
- Patio & porch: Deck, Enclosed, Front Porch, Screened, Terrace, Covered
- Exterior features: Boat Slip, Lighting, Rain Gutters, Storage
- Pool features: None
- Fencing: Barbed Wire,Back Yard
Lot
- Size: 2.35 Acres
- Features: Acreage, Back Yard, Corner Lot, Hardwood Trees, Lawn, Landscaped, Many Trees, Subdivision
- Residential vegetation: Brush, Cleared, Wooded, Pine
Details
- Additional structures: Garage(s), Grain Storage, Outbuilding, Other
- Parcel number: 10285/1
Construction
Type & style
- Home type: SingleFamily
- Architectural style: Ranch,Detached
- Property subtype: Single Family Residence
Materials
- Brick, Cedar, Concrete
- Foundation: Slab
- Roof: Composition
Condition
- Year built: 1980
Utilities & green energy
- Sewer: Septic Tank
- Water: Public
- Utilities for property: Septic Available, Water Available, Cable Available
Community & HOA
Community
- Subdivision: Forrest Hills
HOA
- Has HOA: No
Location
- Region: Lone Star
Financial & listing details
- Tax assessed value: $238,930
- Annual tax amount: $2,159
- Date on market: 6/15/2024
- Cumulative days on market: 9 days
- Listing terms: Cash,Conventional,FHA,USDA Loan,VA Loan
- Exclusions: All equipmenet and vehicles, trailers, boats, implements, 4 wheeler, , loaded trailers and contents in garage-shop. Table and chairs in screened porch.
- Road surface type: Asphalt
Price history
| Date | Event | Price |
|---|---|---|
| 7/31/2024 | Sold | -- |
Source: NTREIS #20647091 Report a problem | ||
| 7/1/2024 | Pending sale | $220,000$101/sqft |
Source: NTREIS #20647091 Report a problem | ||
| 6/29/2024 | Contingent | $220,000$101/sqft |
Source: NTREIS #20647091 Report a problem | ||
| 6/15/2024 | Listed for sale | $220,000$101/sqft |
Source: NTREIS #20647091 Report a problem | ||
Public tax history
| Year | Property taxes | Tax assessment |
|---|---|---|
| 2025 | $2,159 +42.2% | $197,130 +15.3% |
| 2024 | $1,518 +2.9% | $171,030 +11.8% |
| 2023 | $1,476 -15.8% | $152,920 +3.2% |
| 2022 | $1,753 | $148,110 +4.8% |
| 2021 | -- | $141,280 +6.2% |
| 2020 | -- | $133,090 -1.7% |
| 2018 | -- | $135,350 +0.4% |
| 2017 | -- | $134,820 +1.2% |
| 2016 | -- | $133,160 |
| 2015 | -- | $133,160 -0.2% |
| 2014 | -- | $133,380 +2.2% |
| 2012 | -- | $130,560 +7.2% |
| 2011 | -- | $121,740 |
| 2010 | -- | $121,740 +17.1% |
| 2009 | -- | $103,960 -0.5% |
| 2008 | -- | $104,530 |
| 2007 | -- | $104,530 |
Find assessor info on the county website
Neighborhood: 75668
Nearby homes
- $3,320-- bd-- ba-- sqftE Forrest Hl, Lone star, TX 75668Off Market
- $179,9003 bd2 ba1.2k sqft306 Forrest Hill Rd, Lone Star, TX 75668For Sale
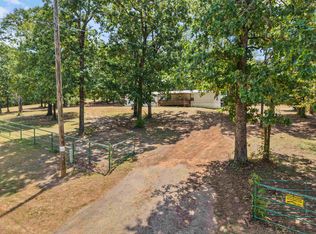
- $14,120-- bd-- ba2k sqft300 Forrest Hill Rd, Lone Star, TX 75668Off Market
- $7,000-- bd-- ba-- sqftE Forrest Hl, Lone star, TX 75668Off Market
- $149,100-- bd-- ba1.3k sqft308 Forrest Hill Rd, Lone Star, TX 75668Off Market
- $7,610-- bd-- ba-- sqftChimney Hl, Lone star, TX 75668Off Market
- $47,940-- bd-- ba928 sqft169 Forrest Hill Rd, Lone Star, TX 75668Off Market
- $361,500-- bd-- ba2.3k sqftE Forrest Hl, Lone star, TX 75668Off Market
Nearby schools
GreatSchools rating
- NAWest Elementary SchoolGrades: PK-2Distance: 4.1 mi
- 5/10Daingerfield Junior High SchoolGrades: 6-8Distance: 5.2 mi
- 5/10Daingerfield High SchoolGrades: 9-12Distance: 3.9 mi
Schools provided by the listing agent
- Elementary: South
- High: Daingerfield
- District: Daingerfield-Lone Star ISD
Source: NTREIS. This data may not be complete. We recommend contacting the local school district to confirm school assignments for this home.
- Texas
- Morris County
- Lone Star
- 75668
- 313 Forrest Hill Rd
