Skip main navigation
Sold for $250,000
  • $250,000

    313 Furman Hall Rd, Greenville, SC 29609

    3beds
    1,447sqft
    Single Family Residence, Residential
    Built in ----
    0.33 Acres Lot
    $250,000 Zestimate®
    $173/sqft
    $1,730 Estimated rent

    Home value

    $250,000

    $238,000 - $263,000

    $1,730/mo

    Zestimate® history
    Loading
    Loading...

    Owner options

    List your home for rent

    $1,730/mo

    Rent Zestimate®

    Find your next renter with Zillow Rental Manager. Plus, with online applications, you can quickly screen prospective tenants – for free.

    Learn more

    $1,730/mo

    Rent Zestimate®

    Refinance and save

    $1,524/mo

    Est. payment

    Refinancing to a lower rate could help reduce your monthly payments and save thousands over the life of the loan.

    See today's rates

    $1,524/mo

    Est. payment

    Explore your selling options

    Work with a Zillow partner agent

    Leverage their expertise and Zillow's premium Showcase listings to get your home seen by more buyers.

    Get started

    List with your own agent

    Get your home in front of millions of buyers by listing it on Zillow.

    Learn how to do it

    Sell it yourself

    Take full control of how buyers see your home on Zillow by listing For Sale by Owner (FSBO).

    List your home

    What's special

    Premium finishesUpdated lightingNew architectural shingle roofLarge center islandMature blueberry bushesLuxury flooringLuxury stone countertop
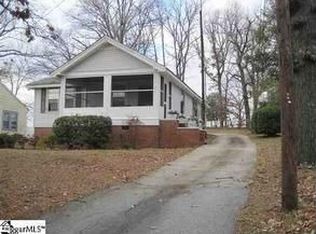
    Seller financing, owner financing, rent to own! Welcome to 313 Furman Hall Road, a beautifully renovated ranch-style home in Greenville’s highly sought-after Cherrydale area, offering modern finishes, flexible living space, and an unbeatable location just minutes from Downtown Greenville, Travelers Rest, and Paris Mountain. Situated on a spacious 0.33-acre lot, this thoughtfully updated home features over 1,400 square feet with 3 bedrooms, 2 full bathrooms, and a versatile flex room perfect for a home office, sunroom, hobby room, playroom, or additional living space. Natural light fills the home through 23 brand-new oversized windows, highlighting the open-concept floor plan and beautiful Oak luxury vinyl plank flooring. The spacious living and dining areas flow seamlessly into the designer kitchen featuring Fantasy Brown granite countertops, a large center island, stunning glass island hood vent, full Samsung stainless steel appliance package, oversized kitchen faucet, and modern black hardware throughout. The primary bedroom suite offers a walk-in closet and beautifully appointed bathroom with an oak vanity, luxury stone countertop, Vigo Beige tiled walk-in shower, and premium finishes. The guest bathroom features matching finishes with a tub/shower combination. Additional upgrades include a new architectural shingle roof, new insulation, updated lighting, ceiling fans throughout, luxury flooring, fresh interior and exterior finishes, and beautifully renovated living spaces designed for today’s lifestyle. The back room of the house showcases restored original wood accents, a food pantry, laundry hookups, and convenient access to the backyard and parking area. Outside, you’ll love the striking curb appeal featuring a bold blue exterior, crisp white trim, warm accent door, mature blueberry bushes, a plum tree, and a blue granite crushed gravel driveway with additional rear parking. Located on a quiet street just minutes from shopping, dining, banking, grocery stores, Cherrydale Point, Paris Mountain State Park, Travelers Rest, Downtown Greenville, and I-385, this move-in-ready home offers both convenience and character in one of Greenville’s most desirable locations. Highly sought after school districts including Greenville High. Schedule your private showing today!!

    Zillow last checked:

    Listing updated:

    Listed by:

    Amy Bergman 408-960-9070,

    Keller Williams DRIVE

    Bought with:

    Courtney Hughey

    Bluefield Realty Group

    Source: Greater Greenville AOR,MLS#: 1593292MLS Logo

    Facts & features

    Interior

    Bedrooms & bathrooms
    • Bedrooms: 3
    • Bathrooms: 2
    • Full bathrooms: 2
    • Main level bathrooms: 2
    • Main level bedrooms: 3
    Rooms
    • Room types: Laundry, Office/Study, Sun Room, Bonus Room/Rec Room, Attic
    Primary bedroom
    • Area: 154
    • Dimensions: 14 x 11
    Bedroom 2
    • Area: 154
    • Dimensions: 14 x 11
    Bedroom 3
    • Area: 132
    • Dimensions: 11 x 12
    Primary bathroom
    • Features: Full Bath, Shower Only
    • Level: Main
    Dining room
    • Area: 120
    • Dimensions: 12 x 10
    Kitchen
    • Area: 168
    • Dimensions: 12 x 14
    Living room
    • Area: 256
    • Dimensions: 16 x 16
    Bonus room
    • Area: 128
    • Dimensions: 8 x 16
    Heating
    • Natural Gas
    Cooling
    • Central Air, Electric
    Appliances
    • Included: Cooktop, Dishwasher, Disposal, Refrigerator, Electric Cooktop, Electric Oven, Ice Maker, Range Hood, Electric Water Heater
    • Laundry: 1st Floor, Walk-in, Electric Dryer Hookup, Multiple Hookups, Stackable Accommodating, Washer Hookup, Laundry Room
    Features
    • Ceiling Fan(s), Ceiling Smooth, Granite Counters, Open Floorplan, Walk-In Closet(s), Pantry, Pot Filler Faucet
    • Flooring: Carpet, Luxury Vinyl
    • Windows: Insulated Windows
    • Basement: Unfinished
    • Attic: Pull Down Stairs,Storage
    • Has fireplace: No
    • Fireplace features: None
    Interior area
    • Total structure area: 1,454
    • Total interior livable area: 1,447 sqft

    Property

    Parking
    • Parking features: None, Driveway, Gravel, Concrete
    • Has uncovered spaces: Yes
    Features
    • Levels: 1+Basement
    • Stories: 1
    • Patio & porch: Patio, Front Porch
    Lot
    • Size: 0.33 Acres
    • Dimensions: .33
    • Features: Sloped, 1/2 Acre or Less
    • Topography: Level
    Details
    • Parcel number: 0172000202000

    Construction

    Type & style
    • Home type: SingleFamily
    • Architectural style: Ranch
    • Property subtype: Single Family Residence, Residential
    Materials
    • Aluminum Siding
    • Foundation: Crawl Space, Basement
    • Roof: Architectural

    Utilities & green energy

    • Sewer: Public Sewer
    • Water: Public
    • Utilities for property: Cable Available

    Community & HOA

    Community
    • Features: None
    • Security: Smoke Detector(s)
    • Subdivision: None
    HOA
    • Has HOA: No
    • Services included: None
    Location
    • Region: Greenville

    Financial & listing details

    • Price per square foot: $173/sqft
    • Tax assessed value: $141,280
    • Annual tax amount: $942
    • Date on market: 5/29/2026
    • Listing terms: Owner May Carry

    Price history

    DateEventPrice
    9/4/2026Sold$250,000+0.4%$173/sqft
    Source: Greater Greenville AOR #1593292 Report a problem
    8/21/2026Contingent$249,000$172/sqft
    Source: Greater Greenville AOR #1593292 Report a problem
    7/11/2026Price change$249,000-4.2%$172/sqft
    Source: Greater Greenville AOR #1593292 Report a problem
    5/29/2026Listed for sale$260,000+100%$180/sqft
    Source: Greater Greenville AOR #1593292 Report a problem
    8/6/2025Sold$130,000-27.8%$90/sqft
    Source: SAR as distributed by MLS GRID #325539 Report a problem
    6/29/2025Pending sale$180,000$124/sqft
    Source: SAR as distributed by MLS GRID #325539 Report a problem
    6/23/2025Listed for sale$180,000+414.3%$124/sqft
    Source: SAR as distributed by MLS GRID #325539 Report a problem
    12/6/2000Sold$35,000$24/sqft
    Source: Public Record Report a problem

    Public tax history

    YearProperty taxesTax assessment
    2025$942 +3.4%$85,640 +15%
    2024$911 -0.8%$74,480
    2023$918 +2.3%$74,480
    2022$898 -11.8%$74,480
    2021$1,018 +4.2%$74,480 +14.3%
    2020$977 +2%$65,170
    2019$958 +12.7%$65,170
    2018$850 $65,170 +2396.9%
    2017$850 $2,610 -96%
    2016$850 +5.6%$65,170
    2015$805 $65,170 -6.5%
    2014$805 -4.2%$69,707
    2013$840 +3.8%$69,707
    2012$810 --
    2011$810 +0.1%--
    2010$809 --
    2009-- --
    2008-- --
    2007-- --
    2006-- --
    2005-- --
    2004-- --
    2003-- --
    2002-- --
    2001-- --
    2000-- --
    Find assessor info on the county website

    Neighborhood: 29609

    Nearby schools

    GreatSchools rating
    Schools provided by the listing agent
    • Elementary: Cherrydale
    • Middle: Lakeview
    • High: Greenville

    Source: Greater Greenville AOR. This data may not be complete. We recommend contacting the local school district to confirm school assignments for this home.

    Get a cash offer in 3 minutes
    Find out how much your home could sell for in as little as 3 minutes with a no-obligation cash offer.
    Estimated market value
    $250,000
    Get a cash offer in 3 minutes
    Find out how much your home could sell for in as little as 3 minutes with a no-obligation cash offer.
    Estimated market value
    $250,000