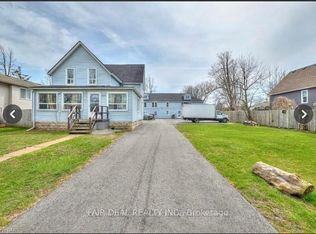
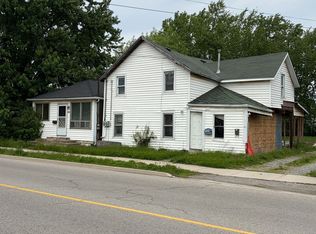
Fully renovated in 2022, this Central Fort Erie duplex combines modern interiors with major mechanical reliability. The property features a 2025 furnace alongside a 2022 air conditioning system and roof. The functional layout is divided into two distinct units. The main floor unit will pay $2000 all inclusive as of August 1. The upper floor unit generated $1,700 monthly but is currently vacant. The appliance package includes two fridges, two stoves, one washer, and one dryer. Situated in a quiet residential pocket on Gilmore Road, the home is steps from green space and local amenities. This property offers a turnkey investment or a multi-generational living arrangement with clear utility separation and long-term structural peace of mind.
For sale
C$529,900
313 Gilmore Rd, Fort Erie, ON L2A 2M9
4beds
2,168sqft
Single Family Residence, Residential
Built in ----
4,356 Square Feet Lot
$-- Zestimate®
C$244/sqft
C$-- HOA
What's special
Modern interiors
- 166 days
- 16
- 0
Zillow last checked:
Listing updated:
Listed by:
Steve Robes, Broker,
Royal LePage State Realty Inc.
Source: ITSO,MLS®#: 40822457Originating MLS®#: Cornerstone Association of REALTORS®
Facts & features
Interior
Bedrooms & bathrooms
- Bedrooms: 4
- Bathrooms: 3
- Full bathrooms: 3
- Main level bathrooms: 2
- Main level bedrooms: 2
Bedroom
- Level: Main
Bedroom
- Features: 4-Piece
- Level: Main
Bedroom
- Level: Second
Bedroom
- Level: Second
Bathroom
- Features: 4-Piece, Ensuite
- Level: Main
Bathroom
- Features: 4-Piece
- Level: Main
Bathroom
- Features: 3-Piece
- Level: Second
Den
- Level: Main
Kitchen
- Level: Main
Kitchen
- Level: Second
Living room
- Level: Main
Living room
- Level: Second
Heating
- Forced Air, Natural Gas
Cooling
- Central Air
Appliances
- Included: Dishwasher, Dryer, Refrigerator, Stove, Washer
- Laundry: Shared
Features
- Separate Hydro Meters
- Basement: Crawl Space,Unfinished
- Has fireplace: No
Interior area
- Total structure area: 2,168
- Total interior livable area: 2,168 sqft
- Finished area above ground: 2,168
Property
Parking
- Total spaces: 4
- Parking features: Private Drive Single Wide
- Uncovered spaces: 4
Features
- Stories: 2
- Frontage type: South
- Frontage length: 33.00
Lot
- Size: 4,356 Square Feet
- Dimensions: 33 x 132
- Features: Rural, Highway Access, Major Highway
Details
- Parcel number: 642260012
- Zoning: R3
Construction
Type & style
- Home type: SingleFamily
- Property subtype: Single Family Residence, Residential
Materials
- Vinyl Siding
- Foundation: Block
- Roof: Asphalt Shing
Condition
- 100+ Years
- New construction: No
Utilities & green energy
- Sewer: Sewer (Municipal)
- Water: Municipal
Community & HOA
Location
- Region: Fort Erie
Financial & listing details
- Price per square foot: C$244/sqft
- Annual tax amount: C$1,891
- Date on market: 4/20/2026
- Inclusions: Dishwasher, Dryer, Refrigerator, Stove, Washer
- Exclusions: Tenant's Belonging's
Price history
| Date | Event | Price |
|---|---|---|
| 7/13/2026 | Price change | C$529,900-3.6%C$244/sqft |
Source:  TRREB #X13022276 Report a problem TRREB #X13022276 Report a problem | ||
| 6/3/2026 | Price change | C$549,900-3.5%C$254/sqft |
Source: TRREB #X13022276 Report a problem | ||
| 4/20/2026 | Listed for sale | C$569,900C$263/sqft |
Source: TRREB #X13022276 Report a problem | ||
Public tax history
Tax history is unavailable.
Climate risks
Neighborhood: Fort Erie


Similar homes
- $549,0003 bd3 ba2.6k sqft40 Jewett Pkwy, Buffalo, NY 14214For Sale

 MLS ID #B1718380, Kristan C Andersen, Listing by: Gurney Becker & Bourne. NYSAMLSs
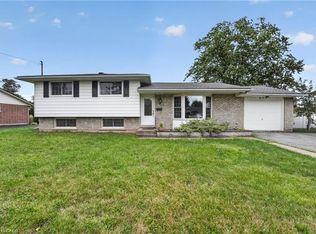
 - C$559,9003 bd2 ba1.1k sqft978 Ferndale Ave, Fort Erie, ON L2A 5S8For Sale
 MLS ID #40858666, Martin Smith, Broker, One Percent Realty Ltd.. ITSO
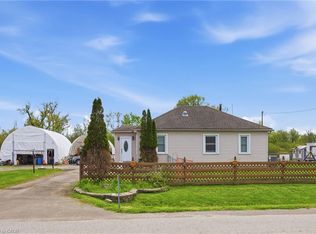
 - C$585,0004 bd2 ba1.8k sqft2934 Baker Rd, Niagara Falls, ON L2G 0K3For Sale
 MLS ID #40829397, Michael Hill, Salesperson, eXp Realty. ITSO
 - C$649,9003 bd3 ba1.5k sqft203 Park St, Fort Erie, ON L0S 1N0For Sale
 MLS ID #40868426, Corey Schilstra, Salesperson, RE/MAX Escarpment Realty Inc.. ITSO
 - $569,9006 bd4 ba2.9k sqft23 Oxford Ave, Buffalo, NY 14209For SaleMLS ID #B1716938, Benjamin D Schwed, Listing by: Soul Side Real Estate Solutions Inc. NYSAMLSs
- $599,9004 bd4 ba3k sqft66 Four Seasons Rd W, Buffalo, NY 14226For SaleMLS ID #B1705862, Amira Saleh, Listing by: HUNT Real Estate ERA. NYSAMLSs
- $349,9004 bd2 ba2.1k sqft69 College St, Buffalo, NY 14201For SaleMLS ID #B1713187, John M Heffron, Listing by: Gurney Becker & Bourne. NYSAMLSs
- $559,9003 bd4 ba2.5k sqft3231-3233 Military Rd, Niagara Falls, NY 14304For SaleMLS ID #B1688801, Abigail E Stein, Listing by: Century 21 North East. NYSAMLSs
- $269,9004 bd2 ba1.9k sqft425 North Ave, North Tonawanda, NY 14120For SaleMLS ID #B1718493, Joshua James, Listing by: Keller Williams Realty WNY. NYSAMLSs
- $294,0003 bd2 ba1.6k sqft205 Duffy Dr, Tonawanda, NY 14150For SaleMLS ID #B1718138, Sandy Schiedo, Listing by: HUNT Real Estate ERA. NYSAMLSs
- $279,9007 bd3 ba1.7k sqft31 Hughes Ave, Buffalo, NY 14208For SaleMLS ID #B1693458, James Mack, Listing by: Gurney Becker & Bourne. NYSAMLSs
