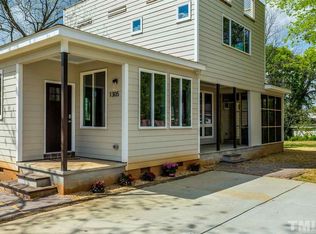
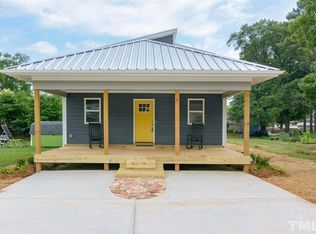
313 Hacksaw Trl, Raleigh, NC 27610
Home value
$264,000
$251,000 - $277,000
$1,700/mo
Owner options
$1,700/mo
Rent Zestimate®
Find your next renter with Zillow Rental Manager. Plus, with online applications, you can quickly screen prospective tenants – for free.
$1,700/mo
Rent Zestimate®
$1,821/mo
Est. payment
Refinancing to a lower rate could help reduce your monthly payments and save thousands over the life of the loan.
$1,821/mo
Est. payment
Explore your selling options
Work with a Zillow partner agent
Leverage their expertise and Zillow's premium Showcase listings to get your home seen by more buyers.
Get startedList with your own agent
Get your home in front of millions of buyers by listing it on Zillow.
Learn how to do itSell it yourself
Take full control of how buyers see your home on Zillow by listing For Sale by Owner (FSBO).
List your homeWhat's special
Zillow last checked:
Listing updated:
Christy Kitson,
NorthGroup Real Estate, Inc.
Jacob Lowder, 331797
DASH Carolina
Facts & features
Interior
Bedrooms & bathrooms
- Bedrooms: 2
- Bathrooms: 3
- Full bathrooms: 2
- 1/2 bathrooms: 1
Primary bedroom
- Level: Second
- Area: 180.61 Square Feet
- Dimensions: 14.11 x 12.8
Bedroom 2
- Level: Second
- Area: 104.94 Square Feet
- Dimensions: 10.6 x 9.9
Dining room
- Level: Main
- Area: 132.63 Square Feet
- Dimensions: 14.11 x 9.4
Kitchen
- Level: Main
- Area: 227.97 Square Feet
- Dimensions: 15.3 x 14.9
Living room
- Level: Main
- Area: 125.58 Square Feet
- Dimensions: 14.11 x 8.9
Other
- Description: upstairs hallway
- Level: Second
- Area: 49.98 Square Feet
- Dimensions: 5.1 x 9.8
Utility room
- Level: Main
- Area: 13.65 Square Feet
- Dimensions: 3.5 x 3.9
Heating
- Electric, ENERGY STAR Qualified Equipment, Forced Air
Cooling
- Central Air, Electric, ENERGY STAR Qualified Equipment
Appliances
- Included: Dryer, Disposal, Dishwasher, Electric Cooktop, Electric Oven, Ice Maker, Microwave, Washer, Water Heater
- Laundry: Laundry Closet, Upper Level
Features
- Ceiling Fan(s), Double Vanity, Eat-in Kitchen, Granite Counters, Open Floorplan, Storage, Shower Only, Bathtub/Shower Combination
- Flooring: Carpet, Luxury Vinyl
- Windows: Blinds, Double Pane Windows, ENERGY STAR Qualified Windows
- Common walls with other units/homes: 2+ Common Walls
Interior area
- Total structure area: 1,264
- Total interior livable area: 1,264 sqft
- Finished area above ground: 1,264
- Finished area below ground: 0
Property
Parking
- Total spaces: 2
- Parking features: Common, Parking Lot, Unassigned
- Uncovered spaces: 2
Features
- Levels: Two
- Stories: 2
- Exterior features: Storage
Lot
- Size: 1,306 Square Feet
Details
- Parcel number: 1702830962
- Special conditions: Standard
Construction
Type & style
- Home type: Townhouse
- Architectural style: Traditional
- Property subtype: Townhouse
Materials
- HardiPlank Type
- Foundation: Slab
- Roof: Shingle
Condition
- New construction: No
- Year built: 2024
Utilities & green energy
- Sewer: Public Sewer
- Water: Public
Community & HOA
Community
- Features: Sidewalks
- Subdivision: Liberty Station
HOA
- Has HOA: Yes
- Amenities included: Landscaping, Maintenance Grounds, Parking, Trash
- Services included: Maintenance Grounds, Trash
- HOA fee: $145 monthly
- HOA name: CAS Inc.
- HOA phone: 919-263-3883
Location
- Region: Raleigh
Financial & listing details
- Price per square foot: $214/sqft
- Tax assessed value: $274,720
- Annual tax amount: $2,415
- Date on market: 9/5/2025
- Listing agreement: Exclusive Right To Sell
- Listing terms: Cash,Conventional
- Ownership type: Townhouse
- Road surface type: Asphalt, Paved
Price history
| Date | Event | Price |
|---|---|---|
| 11/4/2025 | Sold | $270,000-5.3%$214/sqft |
Source: | ||
| 10/4/2025 | Pending sale | $285,000$225/sqft |
Source: | ||
| 9/5/2025 | Listed for sale | $285,000-2.5%$225/sqft |
Source: | ||
| 4/3/2024 | Sold | $292,294-1.4%$231/sqft |
Source: | ||
| 1/11/2024 | Pending sale | $296,294$234/sqft |
Source: | ||
| 10/13/2023 | Listed for sale | $296,294$234/sqft |
Source: | ||
Public tax history
| Year | Property taxes | Tax assessment |
|---|---|---|
| 2025 | $2,416 +218.3% | $274,720 +214.3% |
| 2024 | $759 +178.6% | $87,400 +249.6% |
| 2023 | $273 | $25,000 |
| 2022 | -- | -- |
Neighborhood: 27610
Nearby homes
- $1,147,900-- bd3 ba4.7k sqft528 Bragg St, Raleigh, NC 27610Off Market
- $597,2003 bd3 ba1.9k sqft1305 E Lane St, Raleigh, NC 27610Off Market

- $580,0002 bd3 ba1.7k sqft1427 Lane St, Raleigh, NC 27610Sold

- $778,700-- bd3 ba3.2k sqft101 Pettigrew St, Raleigh, NC 27610Off Market
- $673,2004 bd5 ba3.3k sqft1210 Minnie Dr, Raleigh, NC 27610Off Market
- $963,200-- bd3 ba3k sqft3115 Garner Rd, Raleigh, NC 27610Off Market
- $219,5003 bd3 ba1.3k sqft4800 Tanglewood Oaks St, Raleigh, NC 27610Off Market
- $2,880,0008.1 acres2613 Garner Rd, Raleigh, NC 27610Sold
- $419,5003 bd2 ba1.7k sqft4485 Flower Blossom Cir, Raleigh, NC 27610Off Market
Nearby schools
GreatSchools rating
- 7/10Cooper ElementaryGrades: PK-5Distance: 3.2 mi
- 5/10Riverwood MiddleGrades: 6-8Distance: 3 mi
- 5/10Clayton HighGrades: 9-12Distance: 3.3 mi
Schools provided by the listing agent
- Elementary: Wake - Smith Elementary
- Middle: Wake - North Garner Middle
- High: Wake - Middle Creek High
Source: Doorify MLS. This data may not be complete. We recommend contacting the local school district to confirm school assignments for this home.
Get a cash offer in 3 minutes
- North Carolina
- Johnston County
- Clayton
- 27610
- 313 Hacksaw Trl