Skip main navigation
Pending
  • $299,000

    313 Hunters Ridge Dr, Clinton, MS 39056

    4beds
    2,028sqft
    : 
    $2,027/mo
    Get pre-qualified
    Residential, Single Family Residence
    Built in 2005
    0.44 Acres Lot
    $294,200 Zestimate®
    $147/sqft
    $-- HOA

    What's special

    Established treesFull brick exteriorGenerous counter spaceBreakfast barPrivacy-fenced backyardMature landscapingWelcoming front porch
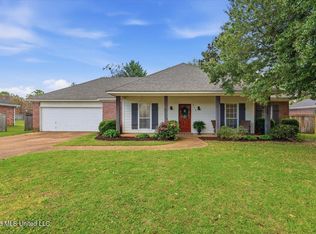
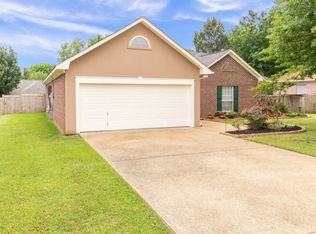
    Welcome to 313 Hunters Ridge Drive! This well-maintained 4-bedroom, 2-bath home with just over 2,000 square feet offers a comfortable, functional layout with plenty of space inside and out. The home features a welcoming front porch, spacious living room with a fireplace, and a separate formal dining room with detailed trim and wainscoting. The kitchen offers white cabinetry, generous counter space, a breakfast bar, and adjoining breakfast area, creating an easy flow for everyday living and entertaining. The primary suite features a tray ceiling and private bath with dual vanities, separate shower, and jetted tub. Three additional bedrooms provide flexibility for family, guests, or a home office. Out back, you'll find a privacy-fenced backyard and a large pergola-covered patio with string lighting—an inviting space for grilling, entertaining, or relaxing outdoors. Mature landscaping, established trees, and a full brick exterior add to the home's curb appeal. This home offers plenty of room to settle in and make it your own. Schedule your showing today!
    8 days
    495
    47

    Zillow last checked:

    Listing updated:

    Listed by:

    Brad McHann 601-259-0269,

    Highland Realty MS Inc dba Highland 601-906-5533,

    Brittany S McHann 601-506-5686

    Source: MLS United,MLS#: 4161587

      Facts & features

      Interior

      Bedrooms & bathrooms
      • Bedrooms: 4
      • Bathrooms: 2
      • Full bathrooms: 2
      Heating
      • Central, Natural Gas
      Cooling
      • Ceiling Fan(s), Central Air
      Appliances
      • Included: Dishwasher, Microwave
      • Laundry: Inside, Laundry Room
      Features
      • Crown Molding, Entrance Foyer, Open Floorplan, Double Vanity
      • Flooring: Carpet, Tile, Wood
      • Windows: Blinds
      • Has fireplace: Yes
      • Fireplace features: Gas Log, Living Room
      Interior area
      • Total structure area: 2,028
      • Total interior livable area: 2,028 sqft
      Video & virtual tour

      Property

      Parking
      • Total spaces: 2
      • Parking features: Attached, Garage Door Opener, Garage Faces Side
      • Attached garage spaces: 2
      Features
      • Levels: One
      • Stories: 1
      • Patio & porch: Awning(s), Rear Porch
      • Exterior features: None
      • Fencing: Back Yard,Privacy,Wood,Fenced
      Lot
      • Size: 0.44 Acres
      • Features: Front Yard
      Details
      • Parcel number: 28600507046

      Construction

      Type & style
      • Home type: SingleFamily
      • Architectural style: Traditional
      • Property subtype: Residential, Single Family Residence
      Materials
      • Brick
      • Foundation: Slab
      • Roof: Architectural Shingles
      Condition
      • New construction: No
      • Year built: 2005

      Utilities & green energy

      • Sewer: Public Sewer
      • Water: Public
      • Utilities for property: Electricity Connected, Natural Gas Connected, Sewer Connected, Water Connected

      Community & HOA

      Community
      • Security: Smoke Detector(s)
      • Subdivision: Hunters Ridge
      HOA
      • Has HOA: Yes
      • Services included: Insurance, Maintenance Grounds
      Location
      • Region: Clinton

      Financial & listing details

      • Price per square foot: $147/sqft
      • Tax assessed value: $179,880
      • Annual tax amount: $2,555
      • Date on market: 9/5/2026
      • Electric utility on property: Yes

        Estimated market value

        $294,200

        $279,000 - $309,000

        $2,461/mo

        Price history

        DateEventPrice
        9/7/2026Pending sale$299,000$147/sqft
        Source: MLS United #4161587 Report a problem
        9/5/2026Listed for sale$299,000+30.1%$147/sqft
        Source: MLS United #4161587 Report a problem
        3/11/2019Sold--
        Source: MLS United #1312115 Report a problem
        2/3/2019Pending sale$229,900$113/sqft
        Source: GODFREY & IVY REALTY, INC. #312115 Report a problem
        11/30/2018Listed for sale$229,900$113/sqft
        Source: GODFREY & IVY REALTY, INC. #312115 Report a problem
        11/20/2018Pending sale$229,900$113/sqft
        Source: GODFREY & IVY REALTY, INC. #312115 Report a problem
        11/16/2018Listed for sale$229,900$113/sqft
        Source: GODFREY & IVY REALTY, INC. #312115 Report a problem
        10/16/2018Listing removed$229,900$113/sqft
        Source: GODFREY & IVY REALTY, INC. #312115 Report a problem
        8/24/2018Pending sale$229,900$113/sqft
        Source: GODFREY & IVY REALTY, INC. #312115 Report a problem
        7/9/2018Listed for sale$229,900$113/sqft
        Source: Owner Report a problem

        Public tax history

        YearProperty taxesTax assessment
        2024$2,462 +1.1%$17,988
        2023$2,435 $17,988
        2022-- $17,988
        2021-- $17,988 +2.5%
        2020-- $17,551
        2019-- $17,551
        2018-- $17,551 -33.3%
        2017$2,289 $26,327 +50.8%
        2016$2,289 $17,463 +1.3%
        2015$2,289 +1.9%$17,236
        2014$2,247 $17,236
        2013-- $17,236
        2012-- $17,236 +4.1%
        2011-- $16,562
        2010-- $16,562 +4.7%
        2009-- $15,824
        2008-- $15,824 +19.1%
        2007-- $13,290
        2006-- $13,290
        Find assessor info on the county website

        Monthly payment

        Est. payment

        Payment breakdown

        Explore the cost of this home by adjusting the details. Changes won't be saved.
        All calculations are estimates and provided by Zillow, Inc. for informational purposes only. Actual amounts may vary.
        HOA fees may include property taxes on listings classified as Co-Ops. Contact the listing agent and/or owner for fee details.
        See how much you could borrow to make a competitive offer.

        Climate risks

        Neighborhood: 39056

        Getting around

        2 / 100
        Car-Dependent
        24 / 100
        Somewhat Bikeable

        Nearby schools

        GreatSchools rating
        Schools provided by the listing agent
        • Elementary: Clinton
        • Middle: Clinton
        • High: Clinton

        Source: MLS United. This data may not be complete. We recommend contacting the local school district to confirm school assignments for this home.

        A local agent can set up tours, give advice and negotiate with sellers.

        Browse local experts