*****Drastic Price Improvement**** Don't miss this fantastic opportunity to own a charming farmhouse on a property that offers space, versatility, and endless potential. Whether you're a contractor, homesteader, hobby farmer, or simply seeking room to spread out and enjoy a quieter lifestyle, this property deserves a closer look. Originally built in 1898 and thoughtfully refreshed approximately 15 years ago, the home blends historic character with modern comfort. The first floor features a welcoming living room, dining room, family room, kitchen, and convenient powder room. Upstairs, you'll find three bedrooms and a full bathroom, along with access to an impressive third-floor walk-up attic offering abundant storage or future expansion possibilities. The basement, accessible from both inside and outside the home, provides excellent storage space and houses the property's utilities. A standout feature is the substantial pole barn, complete with overhead and pedestrian access doors, soaring ceilings, and wide-open spans ideal for equipment, workshop space, storage, or a variety of other uses. Additional outbuildings include a storage shed and a former goat coop that could easily be repurposed for chickens, ducks, or other small livestock. The grounds are enhanced by beautiful gardens filled with flowering trees and shrubs, creating a picturesque setting throughout the seasons. Come explore all that this unique property has to offer—opportunity, charm, and space await!
Pending
Price cut: $50K (6/27)
$349,000
313 New York Rd, Absecon, NJ 08205
3beds
1,598sqft
:
Get pre-qualified$2,476/mo
Single Family Residence
Built in 1886
-- sqft lot
$348,800 Zestimate®
$218/sqft
$-- HOA
What's special
Charming farmhouseImpressive third-floor walk-up atticConvenient powder roomDining roomThree bedroomsFamily room
- 80 days |
- 475 |
- 37 |
Zillow last checked:
Listing updated:
Listed by:
JEANNINE WESCOAT 609-432-8450,
ZONA REAL ESTATE, INC,
ABIGAIL CURRAN 609-705-3804,
ZONA REAL ESTATE, INC
Source: SJSRMLS,MLS#: 607677
Facts & features
Interior
Bedrooms & bathrooms
- Bedrooms: 3
- Bathrooms: 2
- Full bathrooms: 1
- 1/2 bathrooms: 1
Rooms
- Room types: Breakfast Nook, Dining Room, Workshop
Bedroom 1
- Level: Upper
- Area: 158.08
Bedroom 2
- Level: Upper
- Area: 120.75
Bedroom 3
- Level: Upper
Bedroom 4
- Level: Upper
Dining room
- Level: Main
- Area: 190
Family room
- Level: Main
- Area: 1417.5
Kitchen
- Level: Main
- Area: 127.3
Living room
- Level: Main
- Area: 180.12
Heating
- Forced Air, Oil
Cooling
- Window Unit(s)
Appliances
- Included: Dryer, Gas Stove, Refrigerator, Washer
Features
- Flooring: Hardwood
- Basement: 6 Ft. or More Head Room,Partial
- Has fireplace: Yes
- Fireplace features: Wood Burning
Interior area
- Total structure area: 1,598
- Total interior livable area: 1,598 sqft
Property
Parking
- Total spaces: 3
- Parking features: Garage, Detached Garage
- Garage spaces: 3
Features
- Levels: Two
- Stories: 2
- Patio & porch: Patio
- Exterior features: Horse Farm, Patio, Shed
Lot
- Dimensions: 158/150/185/335
Details
- Additional structures: Shed
- Parcel number: 40
- Horses can be raised: Yes
Construction
Type & style
- Home type: SingleFamily
- Property subtype: Single Family Residence
Materials
- Vinyl
Condition
- New construction: No
- Year built: 1886
Utilities & green energy
- Sewer: Septic Tank
- Water: Well
Community & HOA
Location
- Region: Absecon
Financial & listing details
- Price per square foot: $218/sqft
- Annual tax amount: $5,326
- Date on market: 5/8/2026
- Date available: 05/08/2026
Estimated market value
$348,800
$331,000 - $366,000
$3,048/mo
Price history
| Date | Event | Price |
|---|---|---|
| 7/13/2026 | Pending sale | $349,000$218/sqft |
Source:  SJSRMLS #607677 Report a problem SJSRMLS #607677 Report a problem | ||
| 6/27/2026 | Price change | $349,000-12.5%$218/sqft |
Source: SJSRMLS #607677 Report a problem | ||
| 6/9/2026 | Price change | $399,000-9.1%$250/sqft |
Source: SJSRMLS #607677 Report a problem | ||
| 5/27/2026 | Price change | $439,000-12%$275/sqft |
Source: SJSRMLS #607677 Report a problem | ||
| 5/8/2026 | Listed for sale | $499,000$312/sqft |
Source: SJSRMLS #607677 Report a problem | ||
Public tax history
Tax history is unavailable.
Monthly payment
Est. payment
Payment breakdown
Explore the cost of this home by adjusting the details. Changes won't be saved.Climate risks
Neighborhood: 08205
Nearby schools
GreatSchools rating
- 4/10Smithville Elementary SchoolGrades: PK-6Distance: 2.6 mi
- 3/10Galloway Twp Middle SchoolGrades: 7-8Distance: 3.3 mi
- 4/10Absegami High SchoolGrades: 9-12Distance: 3.2 mi
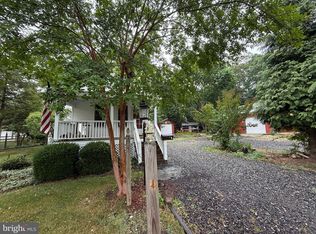
- $349,0003 bd2 ba1.5k sqft313 S New York Rd, Galloway, NJ 08205Pending
- $784,500-- bd-- ba3.2k sqft634 E Seaview Ridge Dr, Galloway, NJ 08205Off Market
- $428,100-- bd-- ba2.1k sqft320 S New York Rd, Galloway, NJ 08205Off Market
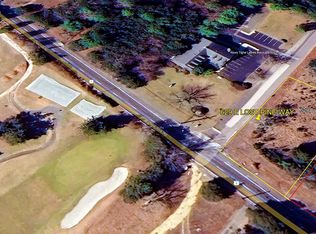
- $99,0001 Acres629 E Lost Pine Way Rd, Galloway, NJ 08205Sold
- $348,200-- bd-- ba-- sqft308 S New York Rd #1, Galloway, NJ 08205Off Market
- $344,600-- bd-- ba-- sqft308 S New York Rd #2, Galloway, NJ 08205Off Market
- $403,400-- bd-- ba-- sqft308 S New York Rd #3, Galloway, NJ 08205Off Market
- $343,200-- bd-- ba-- sqft308 S New York Rd #6, Galloway, NJ 08205Off Market
A local agent can set up tours, give advice and negotiate with sellers.
Similar homes
- $305,0003 bd2 ba1.2k sqft477 Ash Ave, Galloway, NJ 08205For Sale

 MLS ID #608624, LUZ HELENA LONDONO-BONILLA, BHHS FOX and ROACH-Northfield. SJSRMLS
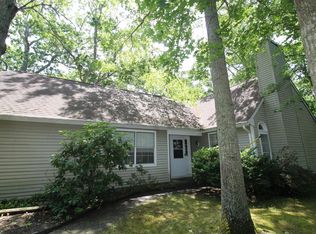
 - $329,9003 bd2 ba1.4k sqft700 Falcon Crest Ct, Galloway, NJ 08205For Sale
 MLS ID #608867, DARYL LAND, BALSLEY/LOSCO. SJSRMLS
 - $359,9002 bd1 ba864 sqft709 E Pennsylvania Ave, Galloway, NJ 08205For Sale
 MLS ID #608228, Angela Suhr, COLDWELL BANKER ARGUS REAL ESTATE-Northfield. SJSRMLS
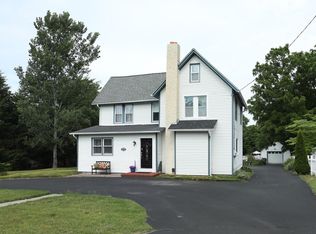
 - $449,0003 bd2 ba2k sqft181 S New York Rd, Galloway, NJ 08205For Sale
 MLS ID #609324, Holly Wagner, BERGER REALTY-E. SJSRMLS
 - $425,0003 bd2 ba2k sqft814 Berrywood Ln, Galloway, NJ 08205For Sale
 MLS ID #NJAC2025348, Catherine Colfver, Balsley-Losco Realtors. Bright MLS
 - $425,0003 bd3 ba1.3k sqft306 E Cos Cob Dr, Galloway, NJ 08205For SaleMLS ID #607687, ELENA SANCHEZ, 3DX Real Estate, LLC. SJSRMLS
- $289,9002 bd1 ba1k sqft188 Leeds Point Rd, Galloway, NJ 08205For SaleMLS ID #608858, RICHARD HAVILAND, KELLER WILLIAMS REALTY ATLANTIC SHORE-Northfield. SJSRMLS
- $359,0003 bd2 ba1.6k sqft216 Marlin Rd, Absecon, NJ 08201For SaleMLS ID #NJAC2025328, Charles Miltenberger, Vylla Home. Bright MLS
- $299,9002 bd2 ba1.3k sqftClub 1, Galloway, NJ 08205For SaleMLS ID #610099, Deborah Glenn, PLATINUM REAL ESTATE. SJSRMLS
- $389,9002 bd2 ba1.5k sqft2 Derby Dr, Galloway, NJ 08205For SaleMLS ID #608465, JANET KERR, Quail Hill Realty at Smithville. SJSRMLS
- $429,0003 bd3 ba1.5k sqft727 Moonraker Ct, Galloway, NJ 08205For SaleMLS ID #609326, MARIA SCHRENK, BHHS FOX and ROACH-Brigantine. SJSRMLS
- $299,0003 bd2 ba1.4k sqft171 Mill St, Port Republic, NJ 08241For SaleMLS ID #NJAC2024980, Mr. Harry Disbrow, Coldwell Banker Riviera Realty, Inc.. Bright MLS
- $314,9002 bd1 ba1k sqft801 Eagle Point Pl, Galloway, NJ 08205For SaleMLS ID #NJAC2024996, Jake Xifo, Buon Vita Homes Realty LLC. Bright MLS
- $305,0003 bd1 ba2.1k sqft639 Chestnut Neck Rd, Port Republic, NJ 08241For SaleMLS ID #606717, Kimberlee McClellan, Ai Brokers LLC. SJSRMLS
- $349,0003 bd2 ba2.1k sqft1205 Zion Rd, Northfield, NJ 08225For SaleMLS ID #605550, LISA ALPER-RUSSO, PLATINUM REAL ESTATE. SJSRMLS
- $329,0003 bd2 ba1.3k sqft107 Theodore Ave, Egg Harbor Township, NJ 08234For SaleMLS ID #609413, ROBERT SHAMBERG, BHHS DIVERSIFIED REALTY. SJSRMLS
- $350,0003 bd1 ba1.2k sqft307 Martin Luther King Ave, Egg Harbor Township, NJ 08234For SaleMLS ID #608922, Katerina Markoska, Century 21 Action Plus Realty - Northfield. SJSRMLS
- $360,0003 bd1 ba1k sqft412 W Emerick Ave, Egg Harbor City, NJ 08215For SaleMLS ID #608977, Jenya Parvanova, RE/MAX COASTAL. SJSRMLS
- $315,0003 bd2 ba1.6k sqft620 N Indiana Ave, Atlantic City, NJ 08401For SaleMLS ID #609401, Jennifer Bollinger-Melo, CENTURY 21 ATLANTIC PROFESSIONAL REALTY. SJSRMLS
- $400,0003 bd2 ba1.2k sqft26 Atlantic Ave, Egg Harbor Township, NJ 08234For SaleMLS ID #604798, Alliette Lewis, Genesis Realty Pros. SJSRMLS
