Exceptional value in Sunnyvale! Approximately 3,200 square feet on a spacious, one-third-acre pie-shaped lot backing to a walking trail and greenbelt. Wood floors welcome you into the formal areas, while the expansive family room features a stone fireplace and a wall of windows framing peaceful, tree-filled views. The spacious kitchen offers double ovens, Corian solid-surface countertops, a serving bar, and abundant cabinetry. The oversized downstairs primary suite includes double vanities, a jetted tub, separate shower, and a generous walk-in closet. Upstairs, TWO separate game rooms and oversized secondary bedrooms provide incredible flexibility for entertaining, hobbies, and everyday living. Enjoy the tranquil backyard from the large, covered patio, with mature trees in both the front and back. A long driveway provides ample parking and leads to a three-car garage. Quiet neighborhood with Community lake and walking trails. Located in one of the top ranked school districts in DFW! A few cosmetic updates will make this home truly shine, and the price reflects it! An incredible buy with exceptional space, a beautiful setting, and so much to offer! Showing start Saturday October 17th
Pending
$465,000
313 Old Mill Rd, Sunnyvale, TX 75182
4beds
3,207sqft
Single Family Residence
Built in 2005
0.39 Acres Lot
$464,600 Zestimate®
$145/sqft
$75/mo HOA
What's special
Stone fireplaceWood floorsLarge covered patioThree-car garageCorian solid-surface countertopsGenerous walk-in closetJetted tub
- 28 days
- 840
- 53
Likely to sell faster than
Zillow last checked:
Listing updated:
Listed by:
Maria Ammerman 0429663 832-876-2093,
Texas Signature Realty 832-876-2093
Source: NTREIS,MLS#: 21412908
Facts & features
Interior
Bedrooms & bathrooms
- Bedrooms: 4
- Bathrooms: 3
- Full bathrooms: 2
- 1/2 bathrooms: 1
Primary bedroom
- Features: Ceiling Fan(s), Double Vanity, Jetted Tub, Linen Closet, Separate Shower, Walk-In Closet(s)
- Level: First
- Dimensions: 19 x 14
Bedroom
- Level: Second
- Dimensions: 12 x 10
Bedroom
- Features: Ceiling Fan(s)
- Level: Second
- Dimensions: 13 x 12
Bedroom
- Level: Second
- Dimensions: 14 x 13
Breakfast room nook
- Level: First
- Dimensions: 13 x 9
Dining room
- Level: First
- Dimensions: 15 x 13
Family room
- Features: Ceiling Fan(s), Fireplace
- Level: First
- Dimensions: 16 x 16
Game room
- Features: Ceiling Fan(s)
- Level: Second
- Dimensions: 16 x 16
Game room
- Features: Ceiling Fan(s)
- Level: Second
- Dimensions: 13 x 12
Kitchen
- Features: Breakfast Bar, Built-in Features, Solid Surface Counters
- Level: First
- Dimensions: 14 x 14
Living room
- Level: First
- Dimensions: 13 x 12
Utility room
- Features: Built-in Features, Utility Room
- Level: First
- Dimensions: 7 x 6
Heating
- Central, Natural Gas
Cooling
- Central Air, Electric
Appliances
- Included: Double Oven, Dishwasher, Gas Cooktop, Disposal, Gas Oven
Features
- Built-in Features, Decorative/Designer Lighting Fixtures, Double Vanity, High Speed Internet, Open Floorplan, Cable TV, Vaulted Ceiling(s), Walk-In Closet(s)
- Flooring: Carpet, Ceramic Tile, Wood
- Windows: Window Coverings
- Has basement: No
- Number of fireplaces: 1
- Fireplace features: Glass Doors, Gas Log, Stone, Wood Burning
Interior area
- Total interior livable area: 3,207 sqft
Video & virtual tour
Property
Parking
- Total spaces: 3
- Parking features: Garage, Garage Door Opener, Garage Faces Side
- Attached garage spaces: 3
Features
- Levels: Two
- Stories: 2
- Patio & porch: Covered, Deck
- Exterior features: Deck, Lighting
- Pool features: None
- Fencing: Wrought Iron
Lot
- Size: 0.39 Acres
- Features: Back Yard, Greenbelt, Interior Lot, Lawn, Subdivision, Sprinkler System
Details
- Parcel number: 520067800B0100000
Construction
Type & style
- Home type: SingleFamily
- Architectural style: Traditional,Detached
- Property subtype: Single Family Residence
Materials
- Brick
- Foundation: Slab
- Roof: Composition
Condition
- Resale
- Year built: 2005
Utilities & green energy
- Sewer: Public Sewer
- Water: Public
- Utilities for property: Electricity Connected, Sewer Available, Separate Meters, Water Available, Cable Available
Community & HOA
Community
- Features: Lake, Sidewalks, Trails/Paths, Curbs
- Subdivision: Homestead Ph 2b
HOA
- Has HOA: Yes
- Services included: Association Management, Maintenance Grounds
- HOA fee: $900 annually
- HOA name: Homestead
- HOA phone: 214-494-6000
Location
- Region: Sunnyvale
Financial & listing details
- Price per square foot: $145/sqft
- Tax assessed value: $591,320
- Annual tax amount: $13,092
- Date on market: 10/15/2026
- Cumulative days on market: 20 days
- Listing terms: Cash,Conventional,FHA,VA Loan
Estimated market value
$464,600
$441,000 - $488,000
$3,301/mo
Price history
| Date | Event | Price |
|---|---|---|
| 10/27/2026 | Pending sale | $465,000$145/sqft |
Source: NTREIS #21412908 Report a problem | ||
| 10/19/2026 | Contingent | $465,000$145/sqft |
Source: NTREIS #21412908 Report a problem | ||
| 10/15/2026 | Listed for sale | $465,000+26.7%$145/sqft |
Source: NTREIS #21412908 Report a problem | ||
| 6/30/2015 | Listing removed | $367,000$114/sqft |
Source: Keller Williams Rockwall #13085049 Report a problem | ||
| 5/23/2015 | Pending sale | $367,000$114/sqft |
Source: Keller Williams - Rockwall #13085049 Report a problem | ||
| 4/14/2015 | Price change | $367,000-0.8%$114/sqft |
Source: Keller Williams - Rockwall #13085049 Report a problem | ||
| 3/27/2015 | Price change | $370,000-0.1%$115/sqft |
Source: Big Rock Partners dba Keller Williams Rockwall #13085049 Report a problem | ||
| 2/7/2015 | Price change | $370,500-1.6%$116/sqft |
Source: Big Rock Partners dba Keller Williams Rockwall #13085049 Report a problem | ||
| 1/27/2015 | Listed for sale | $376,500$117/sqft |
Source: Big Rock Partners dba Keller Williams Rockwall #13085049 Report a problem | ||
| 6/28/2005 | Sold | -- |
Source: Agent Provided Report a problem | ||
Public tax history
| Year | Property taxes | Tax assessment |
|---|---|---|
| 2025 | $9,676 +8% | $591,320 -5.3% |
| 2024 | $8,959 +10.7% | $624,300 |
| 2023 | $8,090 -11.8% | $624,300 +47.1% |
| 2022 | $9,174 -2.1% | $424,390 |
| 2021 | $9,375 -2.9% | $424,390 |
| 2020 | $9,659 -2.7% | $424,390 |
| 2019 | $9,925 +6.8% | $424,390 |
| 2018 | $9,292 +10.4% | $424,390 +18.6% |
| 2017 | $8,414 +4.2% | $357,700 |
| 2016 | $8,077 +23.8% | $357,700 +19.3% |
| 2015 | $6,524 | $299,830 +4.6% |
| 2014 | $6,524 | $286,750 |
| 2013 | -- | -- |
| 2012 | -- | -- |
| 2011 | -- | -- |
| 2010 | -- | -- |
| 2009 | -- | -- |
| 2008 | -- | -- |
| 2007 | -- | -- |
| 2005 | -- | -- |
Find assessor info on the county website
Monthly payment
Est. payment
Payment breakdown
Explore the cost of this home by adjusting the details. Changes won't be saved.Climate risks
Neighborhood: 75182
Nearby schools
Schools provided by the listing agent
- Elementary: Sunnyvale
- Middle: Sunnyvale
- High: Sunnyvale
- District: Sunnyvale ISD
Source: NTREIS. This data may not be complete. We recommend contacting the local school district to confirm school assignments for this home.

Similar homes
- $565,0004 bd3 ba3.3k sqft202 Stonegate Ln, Sunnyvale, TX 75182For Sale
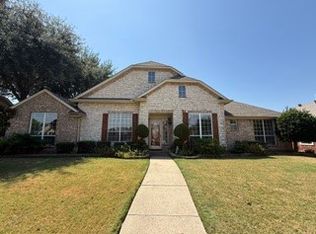 MLS ID #21368972, Duc Nguyen. NTREIS
- $500,0005 bd4 ba3.3k sqft3318 Chapelwood Dr, Sunnyvale, TX 75182For Sale
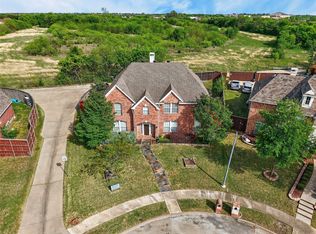 MLS ID #21391136, Martha Busby. NTREIS
- $519,9003 bd3 ba3.1k sqft436 Calais Ct, Sunnyvale, TX 75182For Sale
 MLS ID #21420210, Art Singer. NTREIS
- $539,9004 bd3 ba2.6k sqft106 Barnes Bridge Rd, Sunnyvale, TX 75182For Sale
 MLS ID #21392597, Amy Britt. NTREIS
