INVESTOR SPECIAL – GREAT FLIP OPPORTUNITY WITH A POOL! Welcome to 313 Orchid Rd in Birmingham! Located just outside of Center Point and only a few miles from Trussville and its many shopping, dining, and entertainment conveniences, this property offers an exciting opportunity for investors, house flippers, or buyers looking for their next renovation project. With plenty of potential and room for improvements, this home is ready for someone with the vision to bring it back to life! The property also features an in-ground pool that is currently in need of repairs but could become a fantastic backyard feature once restored. Whether you're looking for your next investment or a property to renovate and make your own, this one is worth a look! Bring your creativity, explore the possibilities, and schedule your showing today!
For sale
$99,999
313 Orchid Rd, Birmingham, AL 35215
3beds
2,254sqft
Single Family Residence
Built in 1967
0.63 Acres Lot
$174,500 Zestimate®
$44/sqft
$-- HOA
What's special
In-ground pool
- 1 day
- 565
- 53
Likely to sell faster than
Zillow last checked:
Listing updated:
Listed by:
Danny Johnson 256-716-5498,
DJR Realty LLC
Source: GALMLS,MLS#: 21470200
Facts & features
Interior
Bedrooms & bathrooms
- Bedrooms: 3
- Bathrooms: 2
- Full bathrooms: 2
Rooms
- Room types: Bedroom, Bathroom, Kitchen, Living/Dining (ROOM)
Bedroom 1
- Level: First
Bedroom 2
- Level: First
Bedroom 3
- Level: First
Bathroom 1
- Level: First
Kitchen
- Features: Laminate Counters
- Level: First
Basement
- Area: 1528
Heating
- Central
Cooling
- Central Air
Appliances
- Included: None, Electric Water Heater
- Laundry: Electric Dryer Hookup, Washer Hookup, Main Level, Laundry Closet, Yes
Features
- None, Tub/Shower Combo
- Flooring: Vinyl
- Basement: Full,Partially Finished,Block
- Attic: Pull Down Stairs,Yes
- Number of fireplaces: 1
- Fireplace features: Gas Log, Living Room, Gas
Interior area
- Total interior livable area: 2,254 sqft
- Finished area above ground: 1,834
- Finished area below ground: 420
Video & virtual tour
Property
Parking
- Total spaces: 2
- Parking features: Attached, Driveway, Off Street, On Street, Open, Garage Faces Side
- Attached garage spaces: 2
- Has uncovered spaces: Yes
Features
- Levels: One
- Stories: 1
- Patio & porch: Porch, Open (DECK), Deck
- Has private pool: Yes
- Pool features: In Ground, Private
- View description: None
- Waterfront features: No
Lot
- Size: 0.63 Acres
Details
- Additional structures: Storage
- Parcel number: 1300252003059.000
- Special conditions: As Is
Construction
Type & style
- Home type: SingleFamily
- Property subtype: Single Family Residence
Materials
- Other
- Foundation: Basement
Condition
- Year built: 1967
Utilities & green energy
- Water: Public
- Utilities for property: Sewer Connected
Community & HOA
Community
- Subdivision: Killough Springs
Location
- Region: Birmingham
Financial & listing details
- Price per square foot: $44/sqft
- Tax assessed value: $249,700
- Annual tax amount: $3,605
- Price range: $100K - $100K
- Date on market: 11/14/2026
Estimated market value
$174,500
$120,000 - $230,000
$1,688/mo
Price history
| Date | Event | Price |
|---|---|---|
| 11/14/2026 | Listed for sale | $99,999+353.4%$44/sqft |
Source:  GALMLS #21470200 Report a problem | ||
| 12/3/2024 | Sold | $22,055-82.4%$10/sqft |
Source: Public Record Report a problem | ||
| 1/11/2024 | Listing removed | -- |
Source: Owner Report a problem | ||
| 12/13/2023 | Listed for sale | $125,000$55/sqft |
Source: Owner Report a problem | ||
Public tax history
| Year | Property taxes | Tax assessment |
|---|---|---|
| 2025 | $3,605 +7% | $49,720 +113.9% |
| 2024 | $3,370 +108.9% | $23,240 |
| 2023 | $1,613 +35.8% | $23,240 +33.7% |
| 2022 | $1,188 +12.6% | $17,380 +11.8% |
| 2021 | $1,055 +12.7% | $15,540 +11.8% |
| 2020 | $936 | $13,900 -50% |
| 2019 | $936 +9.5% | $27,780 +117.4% |
| 2018 | $855 | $12,780 |
| 2017 | $855 | $12,780 |
| 2016 | $855 | $12,780 |
| 2015 | $855 +6% | $12,780 +1.8% |
| 2014 | $806 -7.6% | $12,560 |
| 2013 | $873 | $12,560 |
| 2012 | $873 -11.2% | $12,560 -11.2% |
| 2011 | $983 | $14,150 |
| 2010 | $983 | $14,150 |
| 2009 | $983 -4.7% | $14,150 -4.7% |
| 2008 | $1,032 +3.9% | $14,850 +3.9% |
| 2007 | $993 -2.2% | $14,290 -2.2% |
| 2006 | $1,015 +8.1% | $14,610 +8.1% |
| 2005 | $939 +6.1% | $13,510 -41.7% |
| 2004 | $885 +4.5% | $23,160 +4.4% |
| 2003 | $847 +12.1% | $22,180 +104% |
| 2002 | $755 | $10,870 |
| 2001 | $755 | $10,870 |
| 2000 | $755 | $10,870 |
Find assessor info on the county website
Monthly payment
Est. payment
Payment breakdown
Explore the cost of this home by adjusting the details. Changes won't be saved.Climate risks
Neighborhood: Killough Springs
Nearby schools
Schools provided by the listing agent
- Elementary: Huffman Academy
- Middle: Huffman
- High: Huffman
Source: GALMLS. This data may not be complete. We recommend contacting the local school district to confirm school assignments for this home.


Similar homes
- $102,9003 bd2 ba1.3k sqft900 Von Dale Cir, Birmingham, AL 35215For Sale
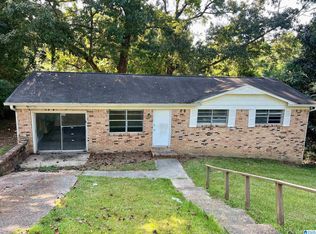
 MLS ID #21465135, John Stanback, Evernest Too. GALMLS
- $99,9003 bd2 ba1.2k sqft914 Charles Cir, Birmingham, AL 35215For Sale
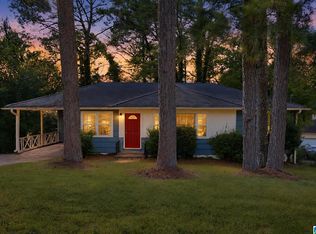 MLS ID #21465737, Isabella Crandall, Trelora Realty, INC. GALMLS
- $135,0004 bd3 ba2.3k sqftN / A, Birmingham, AL 35215For Sale
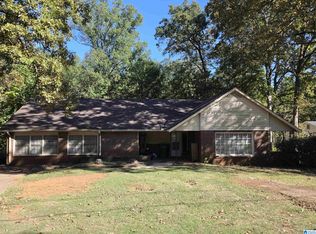 MLS ID #21470184, Billy Brodie, Keller Williams. GALMLS
- $149,0003 bd1 ba1.4k sqft1189 Dogwood Ln, Birmingham, AL 35215For Sale
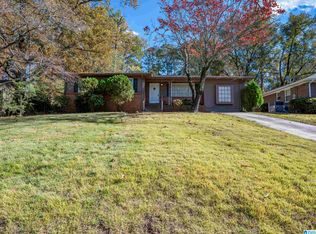 MLS ID #21470058, Seth Cain, Real Broker LLC. GALMLS
- $94,0003 bd2 ba2.3k sqft256 Tanglewood Cir, Birmingham, AL 35215For SaleMLS ID #21467268, Melanee Rose, EXIT MelRose Realty. GALMLS
- $99,9003 bd2 ba2.4k sqft1313 Hatfield Ln, Birmingham, AL 35215For SaleMLS ID #21452010, Tahira Khadair, New Image Realty. GALMLS
- $94,9003 bd2 ba1.1k sqft205 Cathy Ln, Birmingham, AL 35215For SaleMLS ID #21457112, Isabella Crandall, Trelora Realty, INC. GALMLS
- $104,9003 bd2 ba1.1k sqft1305 Hatfield Ln, Birmingham, AL 35215For SaleMLS ID #21467169, Isabella Crandall, Trelora Realty, INC. GALMLS
- $104,0003 bd2 ba1.3k sqft216 Redstone Way, Birmingham, AL 35215For SaleMLS ID #21446065, Robert Salmons, Entera Realty LLC. GALMLS
- $115,0003 bd1 ba1.2k sqftSpectrum, Birmingham, AL 35215For SaleMLS ID #21469317, Daileen Carter, eXp Realty, LLC Central. GALMLS
- $99,9003 bd1 ba1.2k sqft2241 1st Pl NW, Birmingham, AL 35215For SaleMLS ID #21469164, Melissa Justice, Alabama Realty Servicing Inc. GALMLS
- $95,0003 bd1 ba1.1k sqft924 Meadowbrook Dr, Birmingham, AL 35215For SaleMLS ID #21466968, Steven Hayden, eList REO, LLC. GALMLS
- $104,9003 bd2 ba1.4k sqft204 E Haven Dr, Birmingham, AL 35215For SaleMLS ID #21454414, Janay Woods, Trelora Realty, INC. GALMLS
- $100,0003 bd2 ba1.8k sqft2436 Thomas Ave, Birmingham, AL 35217For SaleMLS ID #21469646, Lori Guillen, Sweet HOMElife Real Estate. GALMLS
- $109,9003 bd2 ba1.7k sqft605 Lee Rd, Birmingham, AL 35215For SaleMLS ID #21444946, Mary Askew, Trelora Realty, INC. GALMLS
- $129,0003 bd2 ba1.4k sqft1258 Hiawatha Dr NE, Birmingham, AL 35215For SaleMLS ID #21469648, Cerita Tucker Smith, ReGroup Sales and Development. GALMLS
- $104,9003 bd2 ba1.1k sqft394 Fernbrook Ave, Birmingham, AL 35215For SaleMLS ID #21455954, Janay Woods, Trelora Realty, INC. GALMLS
- $99,9003 bd1 ba1.3k sqft8333 4th Ave N, Birmingham, AL 35206For SaleMLS ID #21469867, Bryan Welch, REALTYNET. GALMLS
