HIGHEST & BEST DUE BY MONDAY, JUNE 15TH AT 11:00 A.M. Welcome to 313 Parkview Road! This beautifully maintained and thoughtfully designed home offers approximately 3,528 square feet of living space in the highly sought-after Exeter School District. Nestled on a private .78-acre lot backing to serene woods, this exceptional property combines space, comfort, and natural beauty. Lovingly cared for by the same family since it was built, the pride of ownership is evident throughout. Designed for both everyday living and entertaining, the versatile floor plan features a formal living room, dining room, and an expansive family room highlighted by abundant natural light and peaceful backyard views. A charming sunroom with two skylights overlooks the wooded rear yard, creating the perfect space to enjoy your morning coffee, unwind with a good book, or simply take in the beauty of the surrounding landscape. The custom kitchen is both functional and inviting, offering abundant cabinetry, soapstone countertops, stainless steel appliances, ceramic tile flooring, a two-seat breakfast bar, and generous workspace for meal preparation and gathering with family and friends. The first-floor primary suite serves as a private retreat, featuring a spacious bedroom, abundant daylight, and a beautifully appointed en-suite bath complete with a walk-in shower and grab bars for added comfort and accessibility. A convenient powder room is located just off the front entry for guests. A custom built-in cabinet discreetly houses a washer and dryer, providing the convenience of first-floor laundry while maintaining a clean, streamlined appearance. Upstairs, you'll find three generously sized bedrooms and a full bath, providing plenty of space for family, guests, or a home office. The finished lower level offers additional living and entertaining space, complete with built-in storage, a supplemental propane heating stove, and a large utility area featuring a washer, dryer, utility sink, built-in folding table, and extensive storage options. Outside, the fenced backyard provides a secure and private setting for relaxation and entertaining, while the remainder of the property extends beyond the fenced area and offers additional space to enjoy the peaceful wooded surroundings. The oversized two-car garage includes storage cabinets, workspace, and plenty of natural light. Meticulously maintained and thoughtfully updated throughout, this is a rare opportunity to own a spacious Exeter home offering exceptional living space, beautiful views, and a floor plan designed for comfort, convenience, and today's lifestyle.
Sold for $460,000
$460,000
313 Parkview Rd, Reading, PA 19606
4beds
2,487sqft
Single Family Residence
Built in 1984
0.71 Acres Lot
$464,900 Zestimate®
$185/sqft
$2,754 Estimated rent
Home value
$464,900
$432,000 - $502,000
$2,754/mo
Zestimate® history
Owner options
List your home for rent
$2,754/mo
Rent Zestimate®
Find your next renter with Zillow Rental Manager. Plus, with online applications, you can quickly screen prospective tenants – for free.
$2,754/mo
Rent Zestimate®
Refinance and save
$3,265/mo
Est. payment
Refinancing to a lower rate could help reduce your monthly payments and save thousands over the life of the loan.
$3,265/mo
Est. payment
Explore your selling options
Work with a Zillow partner agent
Leverage their expertise and Zillow's premium Showcase listings to get your home seen by more buyers.
Get startedList with your own agent
Get your home in front of millions of buyers by listing it on Zillow.
Learn how to do itSell it yourself
Take full control of how buyers see your home on Zillow by listing For Sale by Owner (FSBO).
List your homeWhat's special
Dining roomSoapstone countertopsTwo-seat breakfast barAbundant cabinetryCeramic tile flooringSupplemental propane heating stoveStainless steel appliances
Zillow last checked:
Listing updated:
Listed by:
Rebecca Quell 610-406-2274,
Keller Williams Platinum Realty - Wyomissing,
Listing Team: Rebecca Quell Team
Bought with:
Wade Kressley, RS345222
Iron Valley Real Estate of York County
Source: Bright MLS,MLS#: PABK2072920
Facts & features
Interior
Bedrooms & bathrooms
- Bedrooms: 4
- Bathrooms: 3
- Full bathrooms: 2
- 1/2 bathrooms: 1
- Main level bathrooms: 2
- Main level bedrooms: 1
Rooms
- Room types: Living Room, Dining Room, Primary Bedroom, Bedroom 2, Bedroom 3, Bedroom 4, Kitchen, Family Room, Sun/Florida Room, Laundry, Recreation Room, Primary Bathroom, Full Bath, Half Bath
Primary bedroom
- Features: Attached Bathroom, Ceiling Fan(s), Flooring - HardWood, Recessed Lighting, Walk-In Closet(s), Window Treatments
- Level: Main
- Area: 306 Square Feet
- Dimensions: 17 X 18
Bedroom 2
- Features: Flooring - Carpet
- Level: Upper
- Area: 143 Square Feet
- Dimensions: 13 X 11
Bedroom 3
- Features: Flooring - Carpet, Ceiling Fan(s)
- Level: Upper
- Area: 187 Square Feet
- Dimensions: 11 X 17
Bedroom 4
- Features: Flooring - Carpet
- Level: Upper
- Area: 110 Square Feet
- Dimensions: 10 X 11
Primary bathroom
- Features: Bathroom - Walk-In Shower, Flooring - Ceramic Tile
- Level: Main
- Area: 98 Square Feet
- Dimensions: 7 X 14
Dining room
- Features: Flooring - Carpet
- Level: Main
- Area: 143 Square Feet
- Dimensions: 11 X 13
Family room
- Features: Ceiling Fan(s), Flooring - Carpet, Track Lighting, Window Treatments
- Level: Main
- Area: 304 Square Feet
- Dimensions: 19 X 16
Other
- Features: Flooring - Other, Bathroom - Tub Shower
- Level: Upper
- Area: 48 Square Feet
- Dimensions: 6 X 8
Half bath
- Level: Main
- Area: 18 Square Feet
- Dimensions: 3 X 6
Kitchen
- Features: Breakfast Bar, Ceiling Fan(s), Countertop(s) - Solid Surface, Double Sink, Flooring - Other, Recessed Lighting, Pantry
- Level: Main
- Area: 156 Square Feet
- Dimensions: 13 X 12
Laundry
- Features: Skylight(s), Flooring - Ceramic Tile
- Level: Main
Laundry
- Level: Lower
- Area: 198 Square Feet
- Dimensions: 11 X 18
Living room
- Features: Ceiling Fan(s), Window Treatments, Flooring - Carpet
- Level: Main
- Area: 195 Square Feet
- Dimensions: 13 X 15
Recreation room
- Features: Basement - Finished, Built-in Features, Flooring - Other
- Level: Lower
- Area: 528 Square Feet
- Dimensions: 24 X 22
Other
- Features: Skylight(s)
- Level: Main
- Area: 119 Square Feet
- Dimensions: 7 X 17
Heating
- Heat Pump, Electric
Cooling
- Central Air, Ductless, Electric
Appliances
- Included: Microwave, Oven/Range - Electric, Refrigerator, Washer, Dryer, Disposal, Dishwasher, Stainless Steel Appliance(s), Electric Water Heater
- Laundry: Main Level, In Basement, Laundry Room
Features
- Breakfast Area, Built-in Features, Ceiling Fan(s), Dining Area, Entry Level Bedroom, Family Room Off Kitchen, Floor Plan - Traditional, Kitchen - Country, Pantry, Primary Bath(s), Recessed Lighting, Upgraded Countertops, Formal/Separate Dining Room, Wine Storage
- Flooring: Carpet, Ceramic Tile, Hardwood, Wood
- Windows: Skylight(s), Window Treatments
- Basement: Full,Partially Finished,Shelving,Sump Pump,Concrete,Partial
- Has fireplace: No
Interior area
- Total structure area: 2,487
- Total interior livable area: 2,487 sqft
- Finished area above ground: 2,074
- Finished area below ground: 413
Property
Parking
- Total spaces: 6
- Parking features: Garage Faces Front, Garage Door Opener, Storage, Driveway, Private, Attached
- Attached garage spaces: 2
- Uncovered spaces: 4
- Details: Garage Sqft: 506
Accessibility
- Accessibility features: Roll-in Shower
Features
- Levels: Two
- Stories: 2
- Patio & porch: Patio
- Exterior features: Lighting, Rain Gutters
- Pool features: None
- Fencing: Wood,Aluminum
- Has view: Yes
- View description: Trees/Woods
Lot
- Size: 0.71 Acres
- Features: Backs to Trees, Private, Rear Yard, Wooded
Details
- Additional structures: Above Grade, Below Grade
- Parcel number: 81532610366944
- Zoning: RESIDENTIAL
- Special conditions: Standard
Construction
Type & style
- Home type: SingleFamily
- Architectural style: Salt Box
- Property subtype: Single Family Residence
Materials
- Vinyl Siding
- Foundation: Block
Condition
- Excellent,Very Good
- New construction: No
- Year built: 1984
Utilities & green energy
- Sewer: Public Sewer
- Water: Public
Community & HOA
Community
- Subdivision: None Available
HOA
- Has HOA: No
Location
- Region: Reading
- Municipality: ST LAWRENCE BORO
Financial & listing details
- Price per square foot: $185/sqft
- Tax assessed value: $153,800
- Annual tax amount: $8,231
- Date on market: 6/11/2026
- Listing agreement: Exclusive Right To Sell
- Listing terms: Cash,Conventional
- Inclusions: Refrigerator, Electric Induction Range, Dishwasher, Microwave, Washer & Dryer On 1st Floor, Washer & Dryer In Basement, Custom Window Treatments, Dehumidifier, Corner Wall Cabinet In Family Room, Gazebo, Shed
- Ownership: Fee Simple
Price history
| Date | Event | Price |
|---|---|---|
| 8/7/2026 | Sold | $460,000+7%$185/sqft |
Source:  Bright MLS #PABK2072920 Report a problem Bright MLS #PABK2072920 Report a problem | ||
| 6/15/2026 | Pending sale | $429,900$173/sqft |
Source: Bright MLS #PABK2072920 Report a problem | ||
| 6/11/2026 | Listed for sale | $429,900$173/sqft |
Source: Bright MLS #PABK2072920 Report a problem | ||
Public tax history
| Year | Property taxes | Tax assessment |
|---|---|---|
| 2025 | $8,154 +3.5% | $153,800 |
| 2024 | $7,880 +2.4% | $153,800 |
| 2023 | $7,697 +1.4% | $153,800 |
| 2022 | $7,592 +1.2% | $153,800 |
| 2021 | $7,501 +1% | $153,800 |
| 2020 | $7,425 +2.4% | $153,800 |
| 2019 | $7,255 +0.5% | $153,800 |
| 2018 | $7,216 +1.5% | $153,800 |
| 2017 | $7,110 +236.7% | $153,800 |
| 2016 | $2,112 +4.8% | $153,800 |
| 2015 | $2,015 | $153,800 |
| 2014 | -- | $153,800 |
| 2013 | -- | $153,800 |
| 2012 | -- | $153,800 |
| 2011 | -- | $153,800 |
| 2010 | -- | $153,800 |
| 2009 | -- | $153,800 +17.6% |
| 2008 | -- | $130,800 |
| 2007 | -- | $130,800 |
| 2006 | -- | $130,800 |
| 2005 | -- | $130,800 |
| 2004 | -- | $130,800 |
| 2003 | -- | $130,800 |
| 2002 | -- | $130,800 |
| 2000 | -- | $130,800 |
Find assessor info on the county website
Neighborhood: 19606
Nearby homes
- $328,4002 bd1 ba1.4k sqft309 Parkview Rd, Reading, PA 19606Off Market
- $358,4003 bd1 ba1.7k sqft317 Parkview Rd, Reading, PA 19606Off Market
- $357,5003 bd1 ba1.8k sqft305 Parkview Rd, Reading, PA 19606Off Market
- $378,4003 bd2 ba2.3k sqft321 Parkview Rd, Reading, PA 19606Off Market
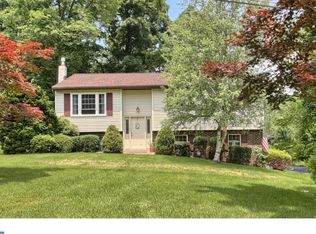
- $296,0002 bd1 ba1.2k sqft327 Parkview Rd, Reading, PA 19606Off Market
- $--2 bd1 ba1.2k sqft327 Parkview Rd #B, Reading, PA 19606Off Market
- $238,4002 bd1 ba1.2k sqft327A Parkview Rd, Reading, PA 19606Off Market
- $349,8004 bd2 ba1.5k sqft325 Parkview Rd, Reading, PA 19606Off Market
Nearby schools
GreatSchools rating
- 7/10Reiffton SchoolGrades: 5-6Distance: 0.9 mi
- 5/10Exeter Twp Junior High SchoolGrades: 7-8Distance: 0.6 mi
- 8/10Exeter Twp Senior High SchoolGrades: 9-12Distance: 0.5 mi
Schools provided by the listing agent
- Elementary: Jacksonwald
- Middle: Exeter Township Junior
- High: Exeter Township Senior
- District: Exeter Township
Source: Bright MLS. This data may not be complete. We recommend contacting the local school district to confirm school assignments for this home.
Get a cash offer in 3 minutes
Find out how much your home could sell for in as little as 3 minutes with a no-obligation cash offer.
Estimated market value
$464,900
Get a cash offer in 3 minutes
Find out how much your home could sell for in as little as 3 minutes with a no-obligation cash offer.
Estimated market value
$464,900
- Pennsylvania
- Berks County
- Reading
- 19606
- 313 Parkview Rd
