Skip main navigation
Active
  • Price cut: $5K (5/20)
    $280,900

    313 Ponder Rd, Greer, SC 29651

    3beds
    1,260sqft
    : Get pre-qualified
    Single Family Residence
    Built in 2026
    0.75 Acres Lot
    $280,400 Zestimate®
    $223/sqft
    $-- HOA

    What's special

    Quiet rural surroundingsStainless steel appliancesThoughtfully designed layoutGranite countertops
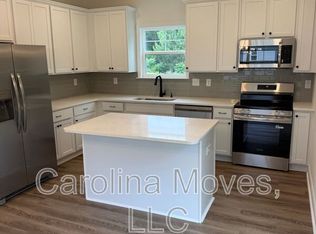
    Back on the market to no fault of the seller! Welcome to 313 Ponder Rd in Greer — where modern comfort meets peaceful country living! This brand-new home sits on approximately ¾ of an acre with no HOA, giving you the freedom and space you’ve been looking for. Inside, you’ll love the thoughtfully designed layout featuring a spacious primary suite on the main floor, perfect for convenience and privacy. The kitchen is a standout with granite countertops, stainless steel appliances, and plenty of space for cooking and gathering. Every detail has been designed with both style and functionality in mind. Located in a highly desirable area, this home is zoned for Crestview Elementary and Greer High School and offers easy access to both Greenville and Spartanburg — making commuting, shopping, and dining a breeze. Enjoy the best of both worlds: quiet, rural surroundings with city conveniences just minutes away. Don’t miss your opportunity to own this beautiful new home — schedule your showing today!
    47 days
    |
    912
    |
    83
    |

    Zillow last checked:

    Listing updated:

    Listed by:

    BETTY PEARSON 864-949-1010,

    Solid Ground Properties

    Source: SAR as distributed by MLS GRID,MLS#: 335679MLS Logo

    Tour with a local agent

      Facts & features

      Interior

      Bedrooms & bathrooms
      • Bedrooms: 3
      • Bathrooms: 2
      • Full bathrooms: 2
      • Main level bathrooms: 2
      • Main level bedrooms: 3
      Rooms
      • Room types: None
      Primary bedroom
      • Level: Main
      • Area: 168
      • Dimensions: 12X14
      Bedroom 2
      • Level: Main
      • Area: 120
      • Dimensions: 10X12
      Bedroom 3
      • Level: Main
      • Area: 120
      • Dimensions: 10X12
      Breakfast room
      • Level: 10x10
      • Dimensions: M
      Kitchen
      • Level: Main
      • Area: 80
      • Dimensions: 8x10
      Laundry
      • Level: Main
      • Area: 80
      • Dimensions: 8X10
      Living room
      • Level: Main
      • Area: 120
      • Dimensions: 12X10
      Heating
      • Heat Pump, Electricity
      Cooling
      • Heat Pump, Electricity
      Appliances
      • Included: Dishwasher, Disposal, Microwave, Electric Oven, Electric Range, Electric Water Heater
      • Laundry: 1st Floor, Electric Dryer Hookup, Walk-In, Washer Hookup
      Features
      • Ceiling Fan(s), Attic Stairs Pulldown, Ceiling - Smooth, Solid Surface Counters
      • Flooring: Carpet, Luxury Vinyl
      • Windows: Tilt-Out
      • Has basement: No
      • Attic: Pull Down Stairs,Storage
      • Has fireplace: No
      Interior area
      • Total interior livable area: 1,260 sqft
      • Finished area above ground: 1,260
      • Finished area below ground: 0

      Property

      Parking
      • Parking features: Driveway, See Parking Features
      • Has uncovered spaces: Yes
      Features
      • Levels: One
      • Patio & porch: Patio, Porch
      • Exterior features: Aluminum/Vinyl Trim
      Lot
      • Size: 0.75 Acres
      • Features: Creek, Sloped
      • Topography: Sloping

      Construction

      Type & style
      • Home type: SingleFamily
      • Architectural style: Craftsman
      • Property subtype: Single Family Residence
      Materials
      • Vinyl Siding
      • Foundation: Slab
      • Roof: Architectural
      Condition
      • New construction: Yes
      • Year built: 2026

      Utilities & green energy

      • Electric: Duke
      • Gas: N/A
      • Sewer: Septic Tank
      • Water: Public, SJWD

      Community & HOA

      Community
      • Features: None
      • Security: Smoke Detector(s)
      • Subdivision: None
      HOA
      • Has HOA: No
      Location
      • Region: Greer

      Financial & listing details

      • Price per square foot: $223/sqft
      • Annual tax amount: $618
      • Date on market: 4/9/2026
      Get pre-qualifiedBe ready to make an offer.
      Connect with an agentGet info on this home, tour, and more.
      Calculate monthly paymentSee if you can afford this home.

        Estimated market value

        $280,400

        $266,000 - $294,000

        $1,878/mo

        Price history

        DateEventPrice
        5/20/2026Price change$280,900-1.7%$223/sqft
        Source: Greater Greenville AOR #1587545 Report a problem
        5/12/2026Price change$285,900-1.7%$227/sqft
        Source: Greater Greenville AOR #1587545 Report a problem
        4/17/2026Price change$290,900-1.7%$231/sqft
        Source: Greater Greenville AOR #1587545 Report a problem
        4/9/2026Listed for sale$295,900-2.2%$235/sqft
        Source: Greater Greenville AOR #1587545 Report a problem
        4/1/2026Listing removed$302,500$240/sqft
        Source: Greater Greenville AOR #1568997 Report a problem
        11/24/2025Price change$302,500-2.1%$240/sqft
        Source: Greater Greenville AOR #1568997 Report a problem
        9/11/2025Listed for sale$309,000$245/sqft
        Source: Greater Greenville AOR #1568997 Report a problem

        Public tax history

        Tax history is unavailable.

        Monthly payment

        Est. payment

          Payment breakdown

          Explore the cost of this home by adjusting the details. Changes won't be saved.
          All calculations are estimates and provided by Zillow, Inc. for informational purposes only. Actual amounts may vary.
          HOA fees may include property taxes on listings classified as Co-Ops. Contact the listing agent and/or owner for fee details.
          Mortgage interest rates are dependent on a number of factors, including credit score, down payment, and repayment length. Interest rate data provided by Zillow Group Marketplace, Inc. as of 1/1/1970 from various mortgage lenders with which we have lead or other similar arrangements; the Estimated Payment is an average of those rates.
          See how much you could borrow to make a competitive offer.

          Climate risks

          Neighborhood: 29651

          Nearby schools

          GreatSchools rating
          Schools provided by the listing agent
          • Elementary: 9-Crestview
          • Middle: 9-Greer
          • High: 9-Greer

          Source: SAR as distributed by MLS GRID. This data may not be complete. We recommend contacting the local school district to confirm school assignments for this home.

          A local agent can set up tours, give advice and negotiate with sellers.

          A local lender can help you make sure your offer is ready when you are.

          Browse local experts

          Similar homes

          Skip to the end of the carouselSkip to the beginning of the carousel