You may have driven past this place a hundred times and wondered, “What does it look like in there?” Well, now’s your chance to find out—and there is A LOT more here than you might expect! With over 3,000 sq. ft., six bedrooms, four bathrooms and a seriously unique layout, this is not your average home.
The property is divided into two distinct living spaces. The main home offers five bedrooms and three bathrooms with its own kitchen, living room and laundry. Tucked into the rear of the property is a separate apartment-style suite overlooking the backyard, complete with its own kitchen, living room and bathroom. Need space for extended family? Want some separation for guests? Interested in exploring rental possibilities? This setup gives you options. There’s even a second laundry area in the shared entry that can be used by the suite or simply become bonus laundry space for the main house—because with six bedrooms, extra laundry capacity certainly doesn’t hurt!
And just wait until you head outside. The oversized single garage leaves plenty of room beyond simply parking a vehicle and features in-floor boiler heat, making it a great space for projects and hobbies. Two oversized sheds take care of even more of your storage needs, while the rear deck gives you a spot to enjoy your morning coffee overlooking that massive backyard.
Best of all, all this space doesn’t put you out of the way. Downtown shopping, the swimming pool and arenas are just a block away, with the local elementary school approximately two blocks away.
If you’ve been looking for something with loads of room, plenty of possibilities and a layout your friends definitely won’t have, you’re going to want to see this one in person.
Active
C$334,400
313 Rankin Road, Churchbridge, SK S0A 0M0
6beds
4baths
3,082sqft
Townhouse, Duplex, Multi Family
Built in 1945
0.39 Acres Lot
$-- Zestimate®
C$109/sqft
C$-- HOA
What's special
Six bedroomsFour bathroomsOversized single garage
- 1 day
- 12
- 0
Zillow last checked:
Listing updated:
Listed by:
Elyce Wilson,
RE/MAX Blue Chip Realty
Source: Saskatchewan REALTORS® Association,MLS®#: SK049699Originating MLS®#: Saskatchewan REALTORS Association
Facts & features
Interior
Bedrooms & bathrooms
- Bedrooms: 6
- Bathrooms: 4
Primary bedroom
- Description: Flooring: Plank,Vinyl
- Level: Second
- Dimensions: 16.00 x 11.60
Primary bedroom
- Description: Flooring: Hardwood
- Level: Main
- Dimensions: 17.40 x 13.11
Bedroom
- Description: Flooring: Plank,Vinyl
- Level: Second
- Dimensions: 11.10 x 13.40
Bedroom
- Description: Flooring: Plank,Vinyl
- Level: Second
- Dimensions: 13.30 x 11.80
Bedroom
- Description: Flooring: Plank,Vinyl
- Level: Second
- Dimensions: 11.80 x 10.90
Bedroom
- Description: Flooring: Plank,Vinyl
- Level: Second
- Dimensions: 11.70 x 8.70
Bathroom
- Description: Flooring: Plank,Vinyl
- Features: Two Piece Bathroom
- Level: Main
- Dimensions: 5.30 x 4.11
Bathroom
- Description: Flooring: Ceramic Tile
- Features: Five Piece Bathroom
- Level: Second
- Dimensions: 11.60 x 6.20
Other
- Description: Flooring: Plank,Vinyl
- Features: Four Piece Bathroom
- Level: Second
- Dimensions: 6.10 x 11.60
Bathroom
- Description: Flooring: Ceramic Tile
- Features: Four Piece Bathroom
- Level: Main
- Dimensions: 8.11 x 4.10
Den
- Description: Flooring: Plank,Vinyl
- Level: Second
- Dimensions: 17.60 x 10.50
Dining room
- Description: Flooring: Plank,Vinyl
- Level: Main
- Dimensions: 8.20 x 11.40
Dining room
- Description: Flooring: Plank,Vinyl
- Level: Main
- Dimensions: 9.20 x 10.11
Kitchen
- Description: Flooring: Plank,Vinyl
- Level: Main
- Dimensions: 14.80 x 11.50
Kitchen
- Description: Flooring: Plank,Vinyl
- Level: Main
- Dimensions: 15.40 x 8.70
Laundry
- Description: Flooring: Plank,Vinyl
- Level: Main
- Dimensions: 8.80 x 13.10
Living room
- Description: Flooring: Plank,Vinyl
- Level: Main
- Dimensions: 23.30 x 15.30
Living room
- Description: Flooring: Hardwood
- Level: Main
- Dimensions: 11.10 x 13.11
Porch
- Description: Flooring: Plank,Vinyl
- Level: Main
- Dimensions: 5.00 x 4.11
Storage room
- Description: Flooring: Plank,Vinyl
- Level: Main
- Dimensions: 3.11 x 5.70
Storage room
- Description: Flooring: Plank,Vinyl
- Level: Second
- Dimensions: 11.80 x 4.60
Storage room
- Description: Flooring: Plank,Vinyl
- Level: Second
- Dimensions: 6.20 x 11.60
Heating
- Baseboard, Electric, Forced Air, Natural Gas
Appliances
- Included: Gas Water Heater, Dryer, Dishwasher, Freezer, Microwave Hood Fan, Portable Air Conditioning Unit(s), Refrigerator, Stove, Washer
Features
- Window Treatments
- Windows: Window Treatments
- Basement: Crawl Space,Full,Unfinished,Sump Pump
- Number of fireplaces: 1
- Fireplace features: Electric
Interior area
- Total interior livable area: 3,082 sqft
Property
Parking
- Total spaces: 4
- Parking features: Driveway, Detached, One Car Garage, Gravel, Heated Garage, Garage Door Opener
- Garage spaces: 1
- Has uncovered spaces: Yes
- Details: Gravel Drive, Triple Drive,
Features
- Patio & porch: Deck
- Exterior features: Fire Pit, Play Structure
Lot
- Size: 0.39 Acres
- Dimensions: 80.00 x 213
- Features: Rectangular, Rectangular Lot, Back Yard, Front Yard, Trees
Details
- Additional structures: Shed(s)
Construction
Type & style
- Home type: Townhouse
- Architectural style: Two Story
- Property subtype: Townhouse, Duplex, Multi Family
- Attached to another structure: Yes
Materials
- Brick Veneer, Vinyl Siding, Wood Frame, ICFs (Insulated Concrete Forms)
- Foundation: Concrete Perimeter
- Roof: Asphalt,Shingle
Condition
- Year built: 1945
Utilities & green energy
- Electric: 220 Volts
Community & HOA
Location
- Region: Churchbridge
Financial & listing details
- Price per square foot: C$109/sqft
- Annual tax amount: C$4,495
- Date on market: 9/27/2026
- Ownership: Freehold
Price history
| Date | Event | Price |
|---|---|---|
| 9/28/2026 | Listed for sale | C$334,400C$109/sqft |
Source: Saskatchewan REALTORS® Association #SK049699 Report a problem | ||
Public tax history
Tax history is unavailable.
Climate risks
Neighborhood: S0A
Nearby schools
GreatSchools rating
No schools nearby
We couldn't find any schools near this home.

Similar homes
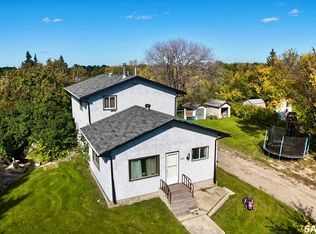
- C$215,0005 bd2 ba1.6k sqft201 High Street, Bredenbury, SK S0A 0H0For Sale
 MLS ID #SK049581, Elyce Wilson, RE/MAX Blue Chip Realty. Saskatchewan REALTORS® Association
 - C$469,9005 bd3 ba1.8k sqft517 East Drive, Esterhazy, SK S0A 0X0For Sale
 MLS ID #SK049743, Nancy Johnson, RE/MAX Revolution Realty. Saskatchewan REALTORS® Association
 - C$370,0005 bd3 ba1.6k sqft235 George Crescent, Esterhazy, SK S0A 0X0For Sale
 MLS ID #SK024847, Nancy Johnson, RE/MAX Revolution Realty. Saskatchewan REALTORS® Association
