Built in 2024, this inviting single-story home combines modern finishes with the charm of West Columbia’s established Lloydwoods neighborhood. Offering 3bedrooms, 2 full baths, and approximately 1,240 square feet, 313 Rossclan Road delivers comfortable living with every room on one level. The kitchen shines withgranite countertops, abundant cabinetry, and stainless steel appliances—a welcoming space for preparing meals and gathering with guests. Luxury vinyl plank flooring extends throughout the home for a cohesive look and easy upkeep, while a tankless water heater adds everyday convenience. Enjoy morning coffee on the covered front porch or unwind on the covered back porch overlooking your approximately 0.23-acre property. Partial brick accents and full gutters complement the exterior, and public water and sewer provide practical convenience. With convenient access to I-26, I-77, downtown Columbia, and the South Carolina State Farmers Market, this location keeps work, shopping, and weekend plans within easy reach. Why wait to build when your next chapter could begin here? Schedule your private showing today! Disclaimer: CMLS has not reviewed and, therefore, does not endorse vendors who may appear in listings.
For sale
Price cut: $5K (9/25)
$233,900
313 Rossclan Rd, West Columbia, SC 29172
3beds
1,292sqft
Single Family Residence
Built in 2024
10,018 Square Feet Lot
$233,600 Zestimate®
$181/sqft
$-- HOA
What's special
Partial brick accentsInviting single-story homeModern finishesCovered front porchFull guttersTankless water heaterStainless steel appliances
- 18 days
- 462
- 68
Zillow last checked:
Listing updated:
Listed by:
Wendell Arsi,
Keller Williams Realty
Source: Consolidated MLS,MLS#: 643371
Facts & features
Interior
Bedrooms & bathrooms
- Bedrooms: 3
- Bathrooms: 2
- Full bathrooms: 2
- Main level bathrooms: 2
Primary bedroom
- Features: Bath-Private, Separate Shower, Walk-In Closet(s), Ceiling Fan(s), Closet-Private, Recessed Lighting
- Level: Main
Bedroom 2
- Features: Ceiling Fan(s), Closet-Private, Recessed Lighting
- Level: Main
Bedroom 3
- Features: Ceiling Fan(s), Recessed Lighting
- Level: Main
Kitchen
- Features: Bar, Pantry, Granite Counters, Backsplash-Tiled, Cabinets-Painted, Recessed Lighting
- Level: Main
Living room
- Features: Fireplace, Molding, Ceiling Fan, Recessed Lights
- Level: Main
Heating
- Central, Electric
Cooling
- Central Air
Appliances
- Included: Built-In Range, Convection Oven, Free-Standing Range, Gas Range, Self Clean, Smooth Surface, Dishwasher, Disposal, Freezer, Ice Maker, Refrigerator, Microwave Above Stove, Electric Water Heater
- Laundry: Electric, Heated Space, Mud Room, Utility Room, Main Level
Features
- Ceiling Fan(s), Wired for Sound
- Flooring: Luxury Vinyl
- Has basement: No
- Has fireplace: Yes
- Fireplace features: Electric
Interior area
- Total structure area: 1,292
- Total interior livable area: 1,292 sqft
Video & virtual tour
Property
Parking
- Total spaces: 3
- Parking features: No Garage
Features
- Stories: 1
- Patio & porch: Patio
- Exterior features: Gutters - Full
- Fencing: Chain Link,Rear Only-Chain Link
Lot
- Size: 10,018 Square Feet
- Dimensions: 10019
Details
- Additional structures: Shed(s)
- Parcel number: 00791803013
Construction
Type & style
- Home type: SingleFamily
- Architectural style: Traditional
- Property subtype: Single Family Residence
Materials
- Brick-Partial-AbvFound, Vinyl
- Foundation: Slab
Condition
- New construction: No
- Year built: 2024
Details
- Warranty included: Yes
Utilities & green energy
- Sewer: Community
- Water: Community
- Utilities for property: Cable Connected, Electricity Connected
Community & HOA
Community
- Subdivision: LLOYDWOODS
HOA
- Has HOA: No
Location
- Region: West Columbia
Financial & listing details
- Price per square foot: $181/sqft
- Tax assessed value: $229,000
- Annual tax amount: $4,438
- Date on market: 9/18/2026
- Listing agreement: Exclusive Right To Sell
- Road surface type: Paved
Estimated market value
$233,600
$222,000 - $245,000
$1,818/mo
Price history
| Date | Event | Price |
|---|---|---|
| 9/25/2026 | Price change | $233,900-2.1%$181/sqft |
Source:  Consolidated MLS #643371 Report a problem Consolidated MLS #643371 Report a problem | ||
| 9/18/2026 | Listed for sale | $238,900+4.3%$185/sqft |
Source: Consolidated MLS #643371 Report a problem | ||
| 12/3/2024 | Sold | $229,000$177/sqft |
Source: Public Record Report a problem | ||
| 10/14/2024 | Listed for sale | $229,000+1172.2%$177/sqft |
Source: Consolidated MLS #595048 Report a problem | ||
| 2/21/2023 | Sold | $18,000+140%$14/sqft |
Source: Public Record Report a problem | ||
| 8/7/2013 | Sold | $7,500+650%$6/sqft |
Source: Public Record Report a problem | ||
| 12/14/2012 | Sold | $1,000$1/sqft |
Source: Public Record Report a problem | ||
Public tax history
| Year | Property taxes | Tax assessment |
|---|---|---|
| 2025 | $4,438 +1089.9% | $9,160 +748.1% |
| 2024 | $373 +39.9% | $1,080 +30.4% |
| 2023 | $267 -0.5% | $828 |
| 2022 | $268 | $828 |
| 2021 | -- | $828 +15% |
| 2019 | -- | $720 |
| 2018 | $225 +1% | $720 |
| 2017 | $223 +1.4% | $720 |
| 2016 | $220 -0.9% | $720 |
| 2015 | $222 | $720 +9.1% |
| 2014 | $222 +28.7% | $660 |
| 2013 | $173 | $660 |
| 2012 | -- | $660 -84.2% |
| 2011 | -- | $4,170 -7.9% |
| 2010 | -- | $4,530 +5.8% |
| 2009 | -- | $4,280 |
| 2008 | -- | $4,280 |
| 2007 | -- | $4,280 |
| 2006 | -- | $4,280 |
| 2005 | -- | $4,280 +17.6% |
| 2004 | -- | $3,640 |
| 2003 | -- | $3,640 |
| 2001 | -- | $3,640 +7.1% |
| 2000 | -- | $3,400 |
Find assessor info on the county website
Monthly payment
Est. payment
Payment breakdown
Explore the cost of this home by adjusting the details. Changes won't be saved.Climate risks
Neighborhood: 29172
Nearby schools
Schools provided by the listing agent
- Elementary: Cayce Elementary
- Middle: Fulmer
- High: Airport
- District: Lexington Two
Source: Consolidated MLS. This data may not be complete. We recommend contacting the local school district to confirm school assignments for this home.
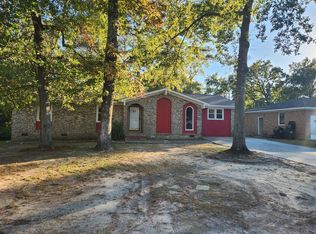
- $191,4003 bd2 ba1.3k sqft315 Rossclan Rd, West Columbia, SC 29172Off Market
- $142,5003 bd1 ba1.3k sqft311 Rossclan Rd, West Columbia, SC 29172Off Market
- $174,7003 bd2 ba1.2k sqft318 Hadley Hall Rd, West Columbia, SC 29172Off Market
- $185,3003 bd2 ba1.3k sqft316 Hadley Hall Rd, West Columbia, SC 29172Off Market
Similar homes
- $235,0003 bd3 ba1.4k sqft163 Indigo Place Ct, West Columbia, SC 29172For Sale
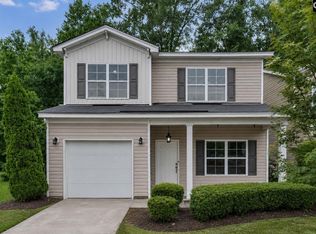 MLS ID #635957, Pauline Chrysostom. Consolidated MLS
 - $234,9003 bd2 ba1.4k sqft2311 Lucas St, Cayce, SC 29033For Sale
 MLS ID #643626, Kevin Fields. Consolidated MLS
 - $199,9003 bd2 ba1.2k sqft212 Adkins Cir, West Columbia, SC 29172For Sale
 MLS ID #639780, Yolanda Taylor. Consolidated MLS
 - $210,0003 bd1 ba1.1k sqft1408 Northland Dr, Cayce, SC 29033For Sale
 MLS ID #643324, Nic A Saldana. Consolidated MLS
