Tucked away on a private road just steps from the shores of Lake Michigan, this exceptional home offers a rare blend of seclusion and convenience in a highly desired neighborhood. Beautifully positioned at the end of a quiet cul-de-sac street on 1 acre of mature trees, the elevated setting offers commanding views of the natural wooded dunes with beach access nearby. Owned by the original builder, this home reflects both thoughtful design and superior quality. Inside, you'll find an expansive kitchen/dining/family room space, main-floor office, 4 fireplaces, and generous sized bedrooms. A charming three-season room is perfect for quiet mornings or unwinding amid nature. Outdoor living is just as inviting, featuring a massive deck designed for entertaining, complete with a gazebo bar that sets the stage for gatherings, summer evenings, and relaxed weekends. You'll enjoy the convenient access to Lake Michigan's shoreline offering soothing days on the beach & breathtaking evening sunsets. This well-loved home embraces a sense of privacy that feels worlds away, yet remains close to town for everyday ease.
Active
Price cut: $45K (9/14)
$750,000
313 Stickney Ridge Rd, Grand Haven, MI 49417
4beds
3,640sqft
Single Family Residence
Built in 1986
1 Acres Lot
$-- Zestimate®
$206/sqft
$8/mo HOA
What's special
Private roadBeach access nearbyCharming three-season roomMain-floor officeGenerous sized bedrooms
- 154 days
- 1,421
- 155
Zillow last checked:
Listing updated:
Listed by:
Kathi A Gabrielse 616-402-4400,
Coldwell Banker Woodland Schmidt Grand Haven 616-844-9000
Source: MichRIC,MLS#: 26020655
Facts & features
Interior
Bedrooms & bathrooms
- Bedrooms: 4
- Bathrooms: 4
- Full bathrooms: 3
- 1/2 bathrooms: 1
Primary bedroom
- Level: Upper
- Area: 247
- Dimensions: 19.00 x 13.00
Bedroom 2
- Level: Upper
- Area: 156
- Dimensions: 13.00 x 12.00
Bedroom 3
- Level: Upper
- Area: 110
- Dimensions: 11.00 x 10.00
Bedroom 4
- Level: Upper
- Area: 140
- Dimensions: 14.00 x 10.00
Primary bathroom
- Level: Upper
- Area: 105
- Dimensions: 15.00 x 7.00
Bathroom 1
- Level: Main
- Area: 50
- Dimensions: 10.00 x 5.00
Bathroom 2
- Level: Upper
- Area: 60
- Dimensions: 10.00 x 6.00
Den
- Level: Main
- Area: 132
- Dimensions: 12.00 x 11.00
Dining area
- Level: Main
- Area: 117
- Dimensions: 13.00 x 9.00
Dining room
- Level: Main
- Area: 169
- Dimensions: 13.00 x 13.00
Family room
- Level: Main
- Area: 299
- Dimensions: 23.00 x 13.00
Kitchen
- Level: Main
- Area: 117
- Dimensions: 13.00 x 9.00
Laundry
- Level: Main
- Area: 75
- Dimensions: 15.00 x 5.00
Living room
- Level: Main
- Area: 260
- Dimensions: 20.00 x 13.00
Other
- Description: 3-Season Room
- Level: Main
- Area: 196
- Dimensions: 14.00 x 14.00
Recreation
- Level: Lower
- Area: 247
- Dimensions: 19.00 x 13.00
Heating
- Forced Air
Cooling
- Central Air
Appliances
- Included: Dishwasher, Disposal, Dryer, Microwave, Range, Refrigerator, Washer
- Laundry: Laundry Room, Main Level, Sink
Features
- Ceiling Fan(s), Center Island, Pantry
- Flooring: Carpet, Ceramic Tile, Engineered Hardwood
- Windows: Insulated Windows
- Basement: Full
- Number of fireplaces: 4
- Fireplace features: Family Room, Gas Log, Living Room, Master Bedroom, Recreation Room
Interior area
- Total structure area: 3,024
- Total interior livable area: 3,640 sqft
- Finished area below ground: 616
Property
Parking
- Total spaces: 3
- Parking features: Garage Faces Side, Garage Door Opener, Attached
- Garage spaces: 3
Features
- Stories: 2
- Patio & porch: Scrn Porch
- Exterior features: Balcony
- Waterfront features: Lake
- Body of water: Lake Michigan
Lot
- Size: 1 Acres
- Dimensions: 75 x 300 x 219 x 283
- Features: Wooded, Cul-De-Sac
Details
- Parcel number: 700332135020
- Zoning description: Residential
Construction
Type & style
- Home type: SingleFamily
- Architectural style: Traditional
- Property subtype: Single Family Residence
Materials
- Wood Siding
- Roof: Composition
Condition
- New construction: No
- Year built: 1986
Utilities & green energy
- Sewer: Septic Tank
- Water: Public
- Utilities for property: Natural Gas Connected
Community & HOA
Community
- Security: Smoke Detector(s)
- Subdivision: Stickney Woods
HOA
- Has HOA: Yes
- Amenities included: Beach Area
- Services included: Other, Snow Removal
- HOA fee: $100 annually
Location
- Region: Grand Haven
Financial & listing details
- Price per square foot: $206/sqft
- Tax assessed value: $242,230
- Annual tax amount: $8,116
- Date on market: 5/7/2026
- Listing terms: Cash,FHA,Conventional
- Road surface type: Paved
Estimated market value
Not available
Estimated sales range
Not available
Not available
Price history
| Date | Event | Price |
|---|---|---|
| 9/14/2026 | Price change | $750,000-5.7%$206/sqft |
Source:  MichRIC #26020655 Report a problem MichRIC #26020655 Report a problem | ||
| 7/29/2026 | Price change | $795,000-20.1%$218/sqft |
Source: MichRIC #26020655 Report a problem | ||
| 6/15/2026 | Price change | $995,000-9.5%$273/sqft |
Source: MichRIC #26020655 Report a problem | ||
| 5/7/2026 | Listed for sale | $1,100,000$302/sqft |
Source: MichRIC #26020655 Report a problem | ||
Public tax history
| Year | Property taxes | Tax assessment |
|---|---|---|
| 2025 | $7,701 -1.2% | $235,862 +3.1% |
| 2024 | $7,794 +1.2% | $228,771 +5% |
| 2023 | $7,703 +2252% | $217,878 |
| 2022 | $328 | -- |
| 2021 | -- | -- |
| 2020 | -- | $198,102 +4.3% |
| 2018 | -- | $189,853 -17% |
| 2017 | -- | $228,800 |
Find assessor info on the county website
Monthly payment
Est. payment
Payment breakdown
Explore the cost of this home by adjusting the details. Changes won't be saved.Climate risks
Neighborhood: 49417
- $1,376,5003 bd3 ba-- sqft212 Stickney Ridge Rd, Grand Haven, MI 49417Off Market
- $35,000-- bd-- ba-- sqft18141 Holcomb Hills Rd, Grand Haven, MI 49417Off Market
- $100,000-- bd-- ba-- sqft18141 Holcomb Hills Rd, Grand Haven, MI 49417Off Market
- $35,000-- bd-- ba-- sqft18141 Holcomb Hills Rd, Grand Haven, MI 49417Off Market
Similar homes
- $600,0004 bd4 ba2.2k sqft17292 Burkshire Dr, Grand Haven, MI 49417For Sale

 MLS ID #26053569, Daniel Curtis Hendrick, Berkshire Hathaway HomeServices Clyde Hendrick. MichRIC
 - $625,0004 bd4 ba3.8k sqft15758 Vineyard Dr, Spring Lake, MI 49456For Sale
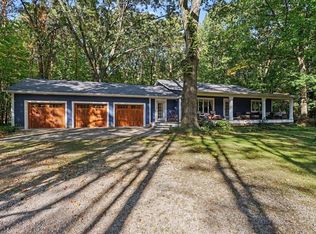 MLS ID #26053617, Eddie Alexander, Five Star Real Estate - N Musk. MichRIC
 - $599,9004 bd3 ba3.1k sqft17047 Lincoln St, Grand Haven, MI 49417For Sale
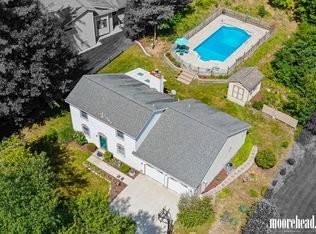 MLS ID #26045381, Justin W Moorehead, Five Star Real Estate (Eastown). MichRIC
 - $799,9004 bd4 ba3.7k sqft11374 Evert Ct, West Olive, MI 49460For Sale
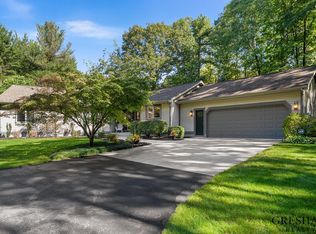 MLS ID #26053336, Traci Gresham, Five Star Real Estate-Holland. MichRIC
 - $775,0003 bd3 ba1.8k sqft14303 Garfield Dr, Spring Lake, MI 49456For SaleMLS ID #26053581, Bradley S Veneklase, Urban Soil Realty. MichRIC
- $624,9005 bd2 ba1.9k sqft107 S 1st St, Grand Haven, MI 49417For SaleMLS ID #26053202, Craig Kilgore, Coldwell Banker Woodland Schmidt Grand Haven. MichRIC
- $944,9004 bd3 ba4.1k sqft12879 Lakeshore Dr, Grand Haven, MI 49417For SaleMLS ID #26040774, Meghan Reece Heritage, BlueWest Properties, LLC. MichRIC
- $579,0004 bd3 ba3.3k sqft15250 Hofma Dr, Grand Haven, MI 49417For SaleMLS ID #26044235, Michelle Teitsma, Coldwell Banker Woodland Schmidt Grand Haven. MichRIC
- $799,5003 bd3 ba2.1k sqft14418 Ott Ln, Grand Haven, MI 49417For SaleMLS ID #26039112, Andrew S Bigelow, Bellabay Realty (North). MichRIC
- $499,9003 bd4 ba2.3k sqft14843 Woodside Trl, Grand Haven, MI 49417For SaleMLS ID #26053383, Shannon Linton, Coldwell Banker Woodland Schmidt Grand Haven. MichRIC
- $699,9005 bd4 ba4.1k sqft18657 Sioux Dr, Spring Lake, MI 49456For SaleMLS ID #26052601, Christopher J Hare, RE/MAX West. MichRIC
- $584,9003 bd3 ba2.6k sqft11940 Lakeshore Dr, Grand Haven, MI 49417For SaleMLS ID #26039414, Lorie Kiebach, Greenridge Realty. MichRIC
- $424,9004 bd2 ba2.4k sqft14504 Cameron Ct, Grand Haven, MI 49417For SaleMLS ID #26038329, Sandi L Gentry, RE/MAX Lakeshore. MichRIC
- $469,0003 bd3 ba2k sqft15362 Arborwood Dr, Grand Haven, MI 49417For SaleMLS ID #26052853, Staci Chambers, 616 Realty LLC. MichRIC
- $549,0005 bd4 ba2.7k sqft13445 Hidden Creek Ct, Grand Haven, MI 49417For SaleMLS ID #26050047, Julie Minnema, HomeRealty, LLC. MichRIC
- $438,9005 bd2 ba2.7k sqft14942 Lakeshore Dr, Grand Haven, MI 49417For SaleMLS ID #26046930, Sandi L Gentry, RE/MAX Lakeshore. MichRIC
- $589,0002 bd2 ba2.2k sqft17477 Serenity Ct, Grand Haven, MI 49417For SaleMLS ID #26043363, Leigh Lohman, Capstone Real Estate LLC. MichRIC
- $695,0005 bd4 ba4.1k sqft18443 Iroquois Dr, Spring Lake, MI 49456For SaleMLS ID #26049730, Alantha Owen, 1 Percent Lists Meridian. MichRIC
- $529,9005 bd3 ba2.6k sqft13092 Boulderway Trl, Grand Haven, MI 49417For SaleMLS ID #26053140, Marcy Green, HomeRealty, LLC. MichRIC
- $399,9004 bd3 ba2.8k sqft16137 Comstock St, Grand Haven, MI 49417For SaleMLS ID #26038242, Mary Lynn Bovee, Greenridge Realty (Grand Haven). MichRIC
