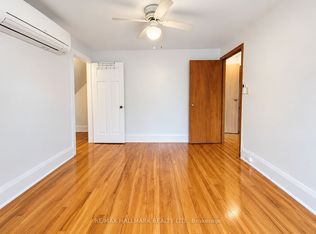
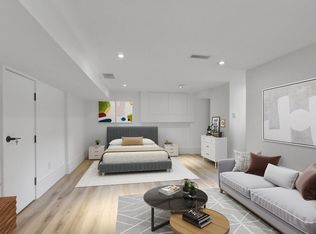
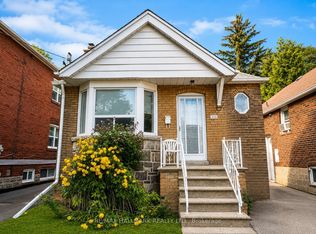
Welcome to Tremendous Humewood-Cedarvale. This is one of Toronto's most desired & highly sought after family friendly neighborhoods. 313 Vaughan Road offers a sun-filled south exposure fully detached 2 + 1 bedroom 2 bath, raised bungalow with a fully finished basement/separate entrance in-law /rental potential and a fully detached solid concrete block 2 car garage serviced by a paved driveway on a large 25' x 120' lot. Along with its tremendous location, this beautifully appointed home has considerable upside and growth potential as your family needs grow - add a floor, explore conversion of the garage to a coach house or additional living space, or simply enjoy this beautiful, well-maintained home. Step outside to enjoy the mature backyard, creating a peaceful outdoor space for entertaining, gardening or family gatherings. Immediate access to TTC surface routes and direct bus connectivity to the newly opened Line 5 Eglinton Crosstown LRT or Line 1 Yonge-University subway taking you midtown or downtown within minutes. For the drivers enjoy quick access to Allen Road & Hwy 401. For the outdoor enthusiasts, walkers runners & cyclists access to Cedarvale Park and ravine trails, belt-line railway trail, kids splashpads, tennis courts and some of Toronto's top schools are all within a short walk, run or ride away. Shop, dine & entertainment with so many options close by including along St. Clair West Village, Spadina Village, Forest Hill or Yorkdale, all minutes away. An exceptional residence in an outstanding location - a rare find that delivers on every front. Upgrades include New flooring and 1/4 round in LR/DR , new smooth painted ceilings in bedrooms 1 & 2. New entrance door in basement to backyard with glass insert & side lights , new door hardware on all main floor doors and all exterior doors as well as freshly painted exterior doors. Natural wood FP in LR with granite apron, upgraded kit with Bianco Reale marble top & 14"x 28" porcelain tile.
For sale
C$1,129,000
313 Vaughan Rd, Toronto, ON M6C 2N5
3beds
2baths
Single Family Residence
Built in ----
3,006 Square Feet Lot
$-- Zestimate®
C$--/sqft
C$-- HOA
What's special
Sun-filled south exposurePaved drivewayFreshly painted exterior doors
- 1 day
- 10
- 0
Zillow last checked:
Listing updated:
Listed by:
JDF REALTY LTD.
Source: TRREB,MLS®#: C13845394 Originating MLS®#: Toronto Regional Real Estate Board
Originating MLS®#: Toronto Regional Real Estate BoardFacts & features
Interior
Bedrooms & bathrooms
- Bedrooms: 3
- Bathrooms: 2
Heating
- Forced Air, Gas
Cooling
- Central Air
Appliances
- Included: Water Heater Owned
Features
- In-Law Capability, Primary Bedroom - Main Floor
- Flooring: Carpet Free
- Basement: Apartment
- Has fireplace: Yes
- Fireplace features: Wood Burning
Interior area
- Living area range: 700-1100 null
Video & virtual tour
Property
Parking
- Total spaces: 3
- Parking features: Private Double, Garage Door Opener
- Has garage: Yes
Features
- Pool features: None
Lot
- Size: 3,006 Square Feet
- Features: Public Transit
Details
- Parcel number: 104640142
Construction
Type & style
- Home type: SingleFamily
- Architectural style: Bungalow-Raised
- Property subtype: Single Family Residence
Materials
- Brick
- Foundation: Concrete Block
- Roof: Asphalt Shingle
Utilities & green energy
- Sewer: Sewer
Community & HOA
Location
- Region: Toronto
Financial & listing details
- Annual tax amount: C$6,353
- Date on market: 9/30/2026
Price history
Price history is unavailable.
Public tax history
Tax history is unavailable.
Climate risks
Neighborhood: Humewood
Nearby schools
GreatSchools rating
No schools nearby
We couldn't find any schools near this home.
Similar homes
- C$1,149,0003 bd2 ba-- sqft180 Atlas Ave, Toronto, ON M6C 3P5For Sale
 MLS ID #C13811062, RARE REAL ESTATE. TRREB
 - C$1,299,0004 bd2 ba-- sqft309 Atlas Ave, Toronto, ON M6C 3P8For Sale
 MLS ID #C13845096, RE/MAX HALLMARK BATORI GROUP INC.. TRREB
 - C$999,9004 bd4 ba-- sqft149 Atlas Ave, Toronto, ON M6C 3P4For Sale
 MLS ID #C13833866, FOREST HILL REAL ESTATE INC.. TRREB
 - C$1,299,0005 bd2 ba-- sqft155 Arlington Ave, Toronto, ON M6C 2Z3For Sale
 MLS ID #C13848928, RE/MAX REALTRON REALTY INC.. TRREB
