Skip main navigation
Active
  • $1,800,000

    313 W Howard Ave, Decatur, GA 30030

    6beds
    3,840sqft
    : 
    $12,697/mo
    Get pre-qualified
    Single Family Residence
    Built in 1941
    0.3 Acres Lot
    $1,693,900 Zestimate®
    $469/sqft
    $-- HOA

    What's special

    Soaring ceilingsExpansive windowsOversized walk-in closetAiry open-concept flow
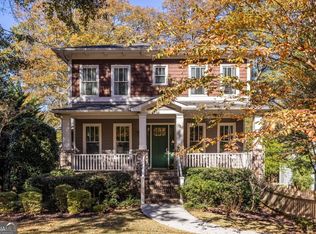
    There is a distinct magic to City of Decatur living, and this striking 2016 reinvention perfectly captures it. While its story began in 1941, a comprehensive, down-to-the-studs reconstruction of the main and upper levels has transformed this residence into a modern masterpiece defined by scale, symmetry, and an abundance of natural light. The main level welcomes you with soaring ceilings and an airy, open-concept flow that feels effortless. Sunlight streams through expansive windows, illuminating a spacious living room centered around a cozy fireplace. Transition seamlessly outdoors to the screened porch-complete with its own outdoor fireplace-offering the perfect backdrop for morning coffee or crisp autumn evenings. A versatile main-floor bedroom, which serves beautifully as a private den or guest suite, is paired with a full bathroom to complete this level. Upstairs, the primary suite is a true sanctuary. It features a dedicated sitting room, an oversized walk-in closet, and a spa-inspired bathroom outfitted with dual vanities, heated floors, a walk-in shower, and a meticulously refurbished antique clawfoot tub. Two additional bedrooms offer charm and functionality, each boasting custom built-in window seats with integrated storage, sharing a well-appointed hall bath with a double vanity. The property's flexibility is where it truly shines. A lower level with a separate entrance opens up a world of possibilities-ideal for an au-pair suite, income-generating rental, or multi-generational living. For those looking to expand, the space can easily be integrated into the main home with a future interior staircase. Step across the yard to find a rare detached two-car garage topped by a fully independent carriage house. Featuring two bedrooms, a full kitchen, living space, and private laundry, it represents the ultimate luxury of space and versatility.
    32 days
    |
    1,591
    |
    61
    |

    Zillow last checked:

    Listing updated:

    Listed by:

    Vickie Severcool vsevercool@kw.com,

    Keller Williams Realty

    Source: GAMLS,MLS#: 10793392MLS Logo

      Facts & features

      Interior

      Bedrooms & bathrooms
      • Bedrooms: 6
      • Bathrooms: 4
      • Full bathrooms: 4
      • Main level bathrooms: 1
      • Main level bedrooms: 1
      Rooms
      • Room types: Bonus Room, Family Room, Laundry
      Dining room
      • Features: Dining Rm/Living Rm Combo
      Kitchen
      • Features: Kitchen Island, Pantry, Second Kitchen
      Heating
      • Forced Air, Natural Gas, Zoned
      Cooling
      • Central Air, Ceiling Fan(s), Zoned, Electric
      Appliances
      • Included: Dishwasher, Disposal, Dryer, Microwave, Refrigerator, Tankless Water Heater, Washer
      • Laundry: Upper Level, Other
      Features
      • Bookcases, Double Vanity, Walk-In Closet(s)
      • Flooring: Tile, Other
      • Windows: Double Pane Windows
      • Basement: Daylight,Exterior Entry,Finished,Full
      • Number of fireplaces: 3
      • Fireplace features: Family Room, Gas Starter, Gas Log, Outside
      • Common walls with other units/homes: No Common Walls
      Interior area
      • Total structure area: 3,840
      • Total interior livable area: 3,840 sqft
      • Finished area above ground: 3,840
      • Finished area below ground: 0

      Property

      Parking
      • Total spaces: 6
      • Parking features: Garage, Detached, Garage Door Opener, Storage
      • Has garage: Yes
      Features
      • Levels: Three Or More
      • Stories: 3
      • Patio & porch: Patio
      • Exterior features: Sprinkler System
      Lot
      • Size: 0.3 Acres
      • Features: Corner Lot, Level
      Details
      • Additional structures: Garage(s), Guest House
      • Parcel number: 15 236 01 018

      Construction

      Type & style
      • Home type: SingleFamily
      • Architectural style: Traditional
      • Property subtype: Single Family Residence
      Materials
      • Other
      • Roof: Other
      Condition
      • Updated/Remodeled,Resale
      • New construction: No
      • Year built: 1941

      Utilities & green energy

      • Sewer: Public Sewer
      • Water: Public
      • Utilities for property: Electricity Available, Natural Gas Available, Water Available, Sewer Available, Cable Available, Phone Available

      Community & HOA

      Community
      • Features: Playground, Sidewalks, Street Lights
      • Security: Smoke Detector(s), Carbon Monoxide Detector(s)
      • Subdivision: Decatur
      HOA
      • Has HOA: No
      • Services included: None
      Location
      • Region: Decatur

      Financial & listing details

      • Price per square foot: $469/sqft
      • Tax assessed value: $974,500
      • Annual tax amount: $9
      • Date on market: 6/25/2026
      • Cumulative days on market: 32 days
      • Listing agreement: Exclusive Right To Sell
      • Listing terms: Cash,Other,Conventional
      • Electric utility on property: Yes

        Estimated market value

        $1,693,900

        $1.61M - $1.78M

        $6,407/mo

        Price history

        DateEventPrice
        6/25/2026Listed for sale$1,800,000+445.5%$469/sqft
        Source: GAMLS #10793392 Report a problem
        6/28/2001Sold$330,000+6.5%$86/sqft
        Source: Public Record Report a problem
        10/29/1999Sold$310,000$81/sqft
        Source: Public Record Report a problem

        Public tax history

        YearProperty taxesTax assessment
        2025$25,341 -2.5%$389,800
        2024$25,982 +281093.1%$389,800 +3%
        2023$9 -0.2%$378,520 +3%
        2022$9 -7.2%$367,640 +6.4%
        2021$10 -95.7%$345,600 +10.7%
        2020$234 +105.3%$312,120 +23.2%
        2019$114 -94.1%$253,440
        2018$1,931 +35.5%$253,440 -2.2%
        2017$1,426 +70%$259,120 -8.3%
        2016$839 $282,680 +107.4%
        2014$839 $136,280 -10.9%
        2013-- $152,960
        2012-- $152,960
        2011-- $152,960
        2010-- $152,960
        2009$751 +11.5%$152,960
        2008$674 -12.5%$152,960
        2007$770 $152,960
        2006$770 +3%$152,960 +1.8%
        2005$748 +5.8%$150,200
        2004$707 -24.4%$150,200 +92.8%
        2003$935 +0.8%$77,920
        2002$927 +22.8%$77,920 +6.6%
        2001$755 $73,080
        Find assessor info on the county website

        Monthly payment

        Est. payment

        Payment breakdown

        Explore the cost of this home by adjusting the details. Changes won't be saved.
        All calculations are estimates and provided by Zillow, Inc. for informational purposes only. Actual amounts may vary.
        HOA fees may include property taxes on listings classified as Co-Ops. Contact the listing agent and/or owner for fee details.
        Mortgage interest rates are dependent on a number of factors, including credit score, down payment, and repayment length. Interest rate data provided by Zillow Group Marketplace, Inc. as of 1/1/1970 from various mortgage lenders with which we have lead or other similar arrangements; the Estimated Payment is an average of those rates.
        See how much you could borrow to make a competitive offer.

        Climate risks

        Neighborhood: Greenwood-Pattillo-Howard

        Getting around

        80 / 100
        Very Walkable
        55 / 100
        Good Transit
        83 / 100
        Very Bikeable

        Nearby schools

        GreatSchools rating
        Schools provided by the listing agent
        • Elementary: Westchester
        • Middle: Beacon Hill
        • High: Decatur

        Source: GAMLS. This data may not be complete. We recommend contacting the local school district to confirm school assignments for this home.

        A local agent can set up tours, give advice and negotiate with sellers.

        Browse local experts

        Similar homes