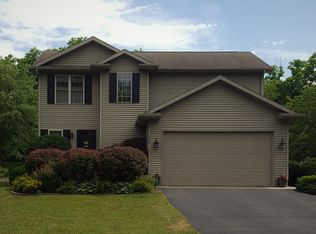
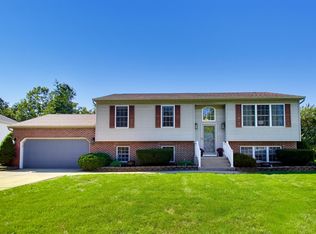
Minutes from Lake Michigan's Porter Beach, this beautifully maintained, one-owner home, offers space, comfort, and an unbeatable location! This lovingly cared for and well maintained 3 bedroom, 3.5 bath, two story home is filled with natural light throughout. A stunning south-facing sunroom and bright breakfast area create warm, inviting spaces to relax and enjoy the private tree lined back yard. The main level also features a spacious living room with gleaming hardwood floors and a cozy gas fireplace along with a formal dining room, kitchen and a convenient half bath.Upstairs, the primary bedroom serves as a private retreat with an en suite bath complete with a jetted tub. Two additional bedrooms and a full bath provide plenty of room for family and guests. The finished basement expands the living area with a large family room, a versatile bonus room ideal for a home office or hobby space and an additional full bath. There is no lack of closet or storage space!Enjoy peaceful, wooded views from the back and front yards, offering a sense of privacy and natural beauty. Ideally located just minutes from the highway, schools, the National Lakeshore, the Indiana Dunes State Park, Lake Michigan beaches, and the South Shore Train Line with convenient access to Chicago and South Bend. This home combines tranquility, recreation, and commuter convenience in one exceptional package.
Active
$358,000
313 W Oak Hill Rd, Porter, IN 46304
3beds
2,071sqft
Single Family Residence
Built in 2000
0.29 Acres Lot
$333,400 Zestimate®
$173/sqft
$-- HOA
What's special
Cozy gas fireplaceFormal dining roomBright breakfast areaStunning south-facing sunroomLarge family roomGleaming hardwood floors
- 8 hours
- 73
- 11
Zillow last checked:
Listing updated:
Listed by:
Tina Raffin,
McColly Real Estate 219-926-1616
Source: NIRA as distributed by MLS GRID,MLS#: 847791
Facts & features
Interior
Bedrooms & bathrooms
- Bedrooms: 3
- Bathrooms: 4
- Full bathrooms: 3
- 1/2 bathrooms: 1
Primary bedroom
- Description: Carpet
- Level: Upper
- Area: 234
- Dimensions: 13.0 x 18.0
Bedroom 2
- Description: Carpet
- Level: Upper
- Area: 121
- Dimensions: 11.0 x 11.0
Bedroom 3
- Description: Carpet
- Level: Upper
- Area: 110
- Dimensions: 10.0 x 11.0
Breakfast room
- Description: Tile Floor
- Level: Main
- Area: 100
- Dimensions: 10.0 x 10.0
Dining room
- Description: Tile Floor
- Level: Main
- Area: 100
- Dimensions: 10.0 x 10.0
Family room
- Description: Carpet
- Level: Basement
- Area: 225
- Dimensions: 15.0 x 15.0
Kitchen
- Description: Tile Floor
- Level: Main
- Area: 110
- Dimensions: 10.0 x 11.0
Living room
- Description: Hardwood Floor
- Level: Main
- Area: 208
- Dimensions: 16.0 x 13.0
Office
- Description: Carpet
- Level: Basement
- Area: 90
- Dimensions: 10.0 x 9.0
Sunroom
- Description: Hardwood Floor
- Level: Main
- Area: 88
- Dimensions: 11.0 x 8.0
Heating
- Forced Air, Natural Gas
Appliances
- Included: Dryer, Washer, Range Hood, Refrigerator, Microwave, Gas Water Heater, Dishwasher, Disposal
- Laundry: Gas Dryer Hookup, Washer Hookup, Lower Level
Features
- Ceiling Fan(s), Walk-In Closet(s), Soaking Tub, Laminate Counters, Eat-in Kitchen, Entrance Foyer
- Windows: Blinds
- Basement: Daylight,Storage Space,Sump Pump,Partially Finished,Full
- Number of fireplaces: 1
- Fireplace features: Gas, Living Room
Interior area
- Total structure area: 2,071
- Total interior livable area: 2,071 sqft
- Finished area above ground: 1,648
Property
Parking
- Total spaces: 2
- Parking features: Attached, Garage Faces Front, Driveway, Asphalt, Garage Door Opener
- Attached garage spaces: 2
- Has uncovered spaces: Yes
Features
- Levels: Two
- Patio & porch: Covered, Porch, Deck
- Exterior features: Private Yard, Rain Gutters
- Pool features: None
- Has spa: Yes
- Spa features: Bath
- Has view: Yes
- View description: Trees/Woods
Lot
- Size: 0.29 Acres
- Features: Back Yard, Wooded, Rectangular Lot, Landscaped, Front Yard
Details
- Parcel number: 640326401003000026
- Zoning description: residential
- Special conditions: None
Construction
Type & style
- Home type: SingleFamily
- Property subtype: Single Family Residence
Condition
- New construction: No
- Year built: 2000
Utilities & green energy
- Electric: 200+ Amp Service
- Sewer: Public Sewer
- Water: Well
- Utilities for property: Electricity Connected, Water Connected, Sewer Connected, Natural Gas Connected
Community & HOA
Community
- Security: Smoke Detector(s)
- Subdivision: Oak Hill Place
HOA
- Has HOA: No
Location
- Region: Porter
Financial & listing details
- Price per square foot: $173/sqft
- Tax assessed value: $327,100
- Annual tax amount: $3,611
- Date on market: 11/3/2026
- Listing agreement: Exclusive Right To Sell
- Listing terms: Cash,VA Loan,Conventional
Estimated market value
$333,400
$317,000 - $350,000
$2,650/mo
Price history
| Date | Event | Price |
|---|---|---|
| 11/3/2026 | Listed for sale | $358,000+5.3%$173/sqft |
Source:  NIRA as distributed by MLS GRID #847791 Report a problem | ||
| 10/27/2026 | Listing removed | $340,000 |
Source:  IRMLS #202637342 Report a problem | ||
| 10/7/2026 | Listed for sale | $340,000+92.1% |
Source: IRMLS #202637342 Report a problem | ||
| 8/30/2000 | Sold | $177,000$85/sqft |
Source: NIRA as distributed by MLS GRID #561307 Report a problem | ||
Public tax history
| Year | Property taxes | Tax assessment |
|---|---|---|
| 2025 | $3,605 +6.3% | $327,100 +1.1% |
| 2024 | $3,392 +6.6% | $323,700 +6% |
| 2023 | $3,181 +10.7% | $305,500 +7.4% |
| 2022 | $2,872 +5.3% | $284,500 +10.5% |
| 2021 | $2,728 +16.8% | $257,500 +5.1% |
| 2020 | $2,336 +1.9% | $244,900 +16.3% |
| 2019 | $2,293 -0.9% | $210,600 +2.7% |
| 2018 | $2,315 | $205,100 -0.9% |
| 2017 | $2,315 +6.7% | $207,000 +6.6% |
| 2016 | $2,169 +4.9% | $194,200 +8.8% |
| 2014 | $2,068 +10.5% | $178,500 +4.9% |
| 2013 | $1,873 -7.8% | $170,200 -16.2% |
| 2012 | $2,030 -8.2% | $203,000 -8.2% |
| 2011 | $2,211 +2.3% | $221,100 +2.3% |
| 2010 | $2,162 +3.3% | $216,200 +3.3% |
| 2009 | $2,092 | $209,200 +14.3% |
| 2006 | -- | $183,000 +13% |
| 2005 | -- | $161,900 |
Find assessor info on the county website
Monthly payment
Est. payment
Payment breakdown
Explore the cost of this home by adjusting the details. Changes won't be saved.Climate risks
Neighborhood: 46304
Nearby schools
Schools provided by the listing agent
- Elementary: Newton Yost Elementary School
- Middle: Westchester Intermediate
- High: Chesterton High School
Source: NIRA as distributed by MLS GRID. This data may not be complete. We recommend contacting the local school district to confirm school assignments for this home.

Similar homes
- $294,0004 bd2 ba1.7k sqft611 S 23rd St, Chesterton, IN 46304For Sale
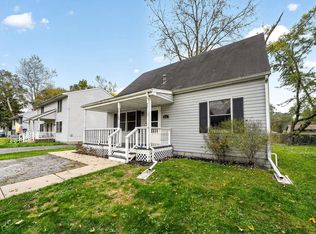 MLS ID #202644656, Teresa Brown, JMG Indiana. IRMLS
- $353,9004 bd2 ba1.9k sqft3624 Fairway Dr, Chesterton, IN 46304For Sale
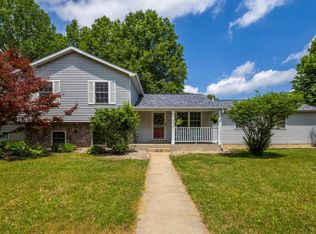
 MLS ID #840771, Geremy Rinker, @properties/Christie's Intl RE. NIRA as distributed by MLS GRID
- $349,9004 bd2 ba1.8k sqft2342 Westwood Ln, Chesterton, IN 46304For Sale
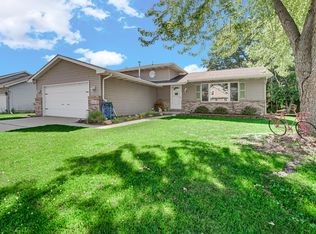 MLS ID #843482, Melissa Capellari, Coldwell Banker Real Estate Gr. NIRA as distributed by MLS GRID
- $397,9004 bd3 ba2.3k sqft1580 Eagle St, Chesterton, IN 46304For Sale
 MLS ID #846510, Jennifer Gregg, @properties/Christie's Intl RE. NIRA as distributed by MLS GRID
- $425,0004 bd3 ba3.1k sqft1500 Waverly Rd, Porter, IN 46304For SaleMLS ID #846271, Shawn Spaw, Stray Dog Properties, LLC. NIRA as distributed by MLS GRID
- $306,0004 bd2 ba2.1k sqft35 E 900 N, Chesterton, IN 46304For SaleMLS ID #846493, Judith Posiadlik, McColly Real Estate. NIRA as distributed by MLS GRID
- $284,9002 bd2 ba1.4k sqft2036 Texas St, Chesterton, IN 46304For SaleMLS ID #847544, Tonanzin Farriols, Redfin. NIRA as distributed by MLS GRID
- $339,0004 bd2 ba2.5k sqft376 Cherry Hills Dr, Chesterton, IN 46304For SaleMLS ID #845256, Marina Klein, Blackrock Real Estate Services. NIRA as distributed by MLS GRID
- $365,0003 bd3 ba1.7k sqft358 Cori Ct, Valparaiso, IN 46383For SaleMLS ID #845755, Tonia Dragon, Better Homes and Gardens Real. NIRA as distributed by MLS GRID
- $374,0004 bd3 ba2.5k sqft2993 Angelina St, Portage, IN 46368For SaleMLS ID #844858, Jaclyn Gore-Williams, Listing Leaders. NIRA as distributed by MLS GRID
- $410,0004 bd2 ba2.4k sqft6331 Savannah Ave, Portage, IN 46368For SaleMLS ID #847035, Zachary Sliwa, The Lyons Group Real Estate. NIRA as distributed by MLS GRID
- $374,9003 bd2 ba2.1k sqft3104 Churchview Dr, Valparaiso, IN 46383For SaleMLS ID #846258, Brian Rossi, Listing Leaders Northwest. NIRA as distributed by MLS GRID
- $290,0003 bd3 ba1.6k sqft395 Greendale Dr, Valparaiso, IN 46385For SaleMLS ID #847612, Matt Evans, RE/MAX Lifestyles. NIRA as distributed by MLS GRID
- $365,0003 bd3 ba2k sqft8980 E 91st Ct, Crown Point, IN 46307For SaleMLS ID #846094, Donya Kolosiwsky, Listing Leaders. NIRA as distributed by MLS GRID
- $450,0003 bd3 ba1.9k sqft2417 S 500 W, La Porte, IN 46350For SaleMLS ID #847656, Stacey Matthys, Brokerworks Group. NIRA as distributed by MLS GRID
- $324,9994 bd2 ba2.6k sqft1879 Loganberry Ln, Crown Point, IN 46307For SaleMLS ID #847621, Daniel Sisk, McColly Real Estate. NIRA as distributed by MLS GRID
- $383,9005 bd3 ba2.6k sqft2715 Palladin Cir, Portage, IN 46368For SaleMLS ID #844049, Charles Vanderstelt, Listing Leaders. NIRA as distributed by MLS GRID
- $369,9003 bd2 ba2.4k sqft7888 W Applewood Dr, La Porte, IN 46350For SaleMLS ID #843103, Lisa Daniel-King, McColly Real Estate. NIRA as distributed by MLS GRID
- $424,9004 bd3 ba2.1k sqft6712 Vienna Ave, Portage, IN 46368For SaleMLS ID #844832, Julie Elisha, McColly Real Estate. NIRA as distributed by MLS GRID
- $349,0003 bd3 ba1.7k sqft1168 Capitol Dr, Hobart, IN 46342For SaleMLS ID #846269, Eric Seymour, BHHS Indiana Realty. NIRA as distributed by MLS GRID
