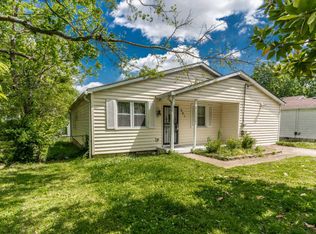
Fully renovated and move-in ready! This home features all new appliances, new plumbing, new electrical, recessed LED lighting, a brand-new 20-mil vapor barrier, a roof that is only 2 years old, and a 5-year-old HVAC unit and water heater. Interior updates include fresh paint inside and out, new kitchen cabinets, new bath vanities, and completely renovated bathrooms featuring new tiled showers and tub surrounds, new toilets, new faucets, updated mirrors, upgraded lighting, and stylish finishes throughout. Enjoy LED lighting inside and out, a brand-new deck, and beautiful front landscaping with fresh plants and black mulch.
Active
Price cut: $20K (10/15)
$349,000
313 Warrior Rd, Madison, TN 37115
3beds
1,425sqft
Single Family Residence, Residential
Built in 1979
7,840 Square Feet Lot
$-- Zestimate®
$245/sqft
$-- HOA
What's special
Stylish finishes throughoutNew toiletsCompletely renovated bathroomsUpdated mirrorsAll new appliancesNew kitchen cabinetsBrand-new deck
- 37 days
- 197
- 14
Zillow last checked:
Listing updated:
Listed by:
Kevin Picado 772-207-8131,
Zach Taylor Real Estate 855-261-2233
Source: RealTracs MLS as distributed by MLS GRID,MLS#: 3542906
Facts & features
Interior
Bedrooms & bathrooms
- Bedrooms: 3
- Bathrooms: 2
- Full bathrooms: 2
- Main level bedrooms: 3
Heating
- Central
Cooling
- Electric
Appliances
- Included: Electric Oven, Electric Range, Dishwasher, Microwave, Refrigerator, Stainless Steel Appliance(s)
Features
- Flooring: Vinyl
- Basement: None
Interior area
- Total structure area: 1,425
- Total interior livable area: 1,425 sqft
- Finished area above ground: 1,425
Video & virtual tour
Property
Parking
- Parking features: Concrete, Driveway
- Has uncovered spaces: Yes
Features
- Levels: One
- Stories: 1
- Fencing: Back Yard
Lot
- Size: 7,840 Square Feet
- Dimensions: 55 x 147
Details
- Parcel number: 04315022900
- Special conditions: Standard
Construction
Type & style
- Home type: SingleFamily
- Property subtype: Single Family Residence, Residential
Materials
- Vinyl Siding
Condition
- New construction: No
- Year built: 1979
Utilities & green energy
- Sewer: Public Sewer
- Water: Public
- Utilities for property: Electricity Available, Water Available
Community & HOA
Community
- Subdivision: Arrowhead Estates
HOA
- Has HOA: No
Location
- Region: Madison
Financial & listing details
- Price per square foot: $245/sqft
- Tax assessed value: $285,700
- Annual tax amount: $1,987
- Date on market: 9/8/2026
- Electric utility on property: Yes
Estimated market value
Not available
Estimated sales range
Not available
Not available
Price history
| Date | Event | Price |
|---|---|---|
| 10/15/2026 | Price change | $349,000-5.4%$245/sqft |
Source:  RealTracs MLS as distributed by MLS GRID #3542906 Report a problem RealTracs MLS as distributed by MLS GRID #3542906 Report a problem | ||
| 9/28/2026 | Price change | $369,000-1.6%$259/sqft |
Source: RealTracs MLS as distributed by MLS GRID #3542906 Report a problem | ||
| 9/8/2026 | Listed for sale | $375,000-2.6%$263/sqft |
Source: RealTracs MLS as distributed by MLS GRID #3542906 Report a problem | ||
| 9/1/2026 | Listing removed | $385,000$270/sqft |
Source: RealTracs MLS as distributed by MLS GRID #3217192 Report a problem | ||
| 7/31/2026 | Price change | $385,000-3.3%$270/sqft |
Source: RealTracs MLS as distributed by MLS GRID #3217192 Report a problem | ||
| 6/18/2026 | Price change | $397,999-2.2%$279/sqft |
Source: RealTracs MLS as distributed by MLS GRID #3217192 Report a problem | ||
| 5/22/2026 | Listed for sale | $407,000+59.6%$286/sqft |
Source: RealTracs MLS as distributed by MLS GRID #3217192 Report a problem | ||
| 4/3/2026 | Sold | $255,000-5.6%$179/sqft |
Source: RealTracs MLS as distributed by MLS GRID #3148199 Report a problem | ||
| 4/2/2026 | Pending sale | $269,999$189/sqft |
Source: RealTracs MLS as distributed by MLS GRID #3148199 Report a problem | ||
| 3/25/2026 | Price change | $269,999-0.9%$189/sqft |
Source: RealTracs MLS as distributed by MLS GRID #3148199 Report a problem | ||
| 3/22/2026 | Price change | $272,500-2.7%$191/sqft |
Source: RealTracs MLS as distributed by MLS GRID #3148199 Report a problem | ||
| 3/18/2026 | Price change | $279,999-1.8%$196/sqft |
Source: RealTracs MLS as distributed by MLS GRID #3148199 Report a problem | ||
| 3/12/2026 | Listed for sale | $284,999+280.5%$200/sqft |
Source: RealTracs MLS as distributed by MLS GRID #3148199 Report a problem | ||
| 4/25/1996 | Sold | $74,900$53/sqft |
Source: Public Record Report a problem | ||
Public tax history
| Year | Property taxes | Tax assessment |
|---|---|---|
| 2025 | $1,987 +45.4% | $71,425 +52.7% |
| 2024 | $1,367 | $46,775 |
| 2023 | $1,367 | $46,775 |
| 2022 | $1,367 -1% | $46,775 |
| 2021 | $1,381 +2.4% | $46,775 +31.4% |
| 2020 | $1,349 +37.5% | $35,600 |
| 2019 | $981 | $35,600 |
| 2018 | $981 | $35,600 |
| 2017 | $981 | $35,600 +36.7% |
| 2016 | $981 -4.1% | $26,050 |
| 2015 | $1,022 | $26,050 |
| 2014 | $1,022 | $26,050 |
| 2013 | -- | $26,050 -10.6% |
| 2012 | -- | $29,150 |
| 2011 | -- | $29,150 |
| 2010 | -- | $29,150 |
| 2009 | -- | $29,150 +24.4% |
| 2008 | -- | $23,425 |
| 2007 | -- | $23,425 |
| 2006 | -- | -- |
| 2005 | -- | -- |
| 2004 | -- | -- |
| 2003 | -- | -- |
| 2002 | -- | -- |
| 2001 | -- | -- |
| 2000 | -- | -- |
Find assessor info on the county website
Monthly payment
Est. payment
Payment breakdown
Explore the cost of this home by adjusting the details. Changes won't be saved.Climate risks
Neighborhood: Arrowhead Estates
Nearby schools
Schools provided by the listing agent
- Elementary: Neely's Bend Elementary
- Middle: Neely's Bend Middle
- High: Hunters Lane Comp High School
Source: RealTracs MLS as distributed by MLS GRID. This data may not be complete. We recommend contacting the local school district to confirm school assignments for this home.

Similar homes
- $369,0004 bd2 ba1.4k sqft936 Santa Maria Cv, Madison, TN 37115For Sale

 MLS ID #3278619, Gary Ashton. RealTracs MLS as distributed by MLS GRID
 - $344,9003 bd2 ba1.2k sqft737 Heritage Dr, Madison, TN 37115For Sale
 MLS ID #3609808, Sarah Evans. RealTracs MLS as distributed by MLS GRID
 - $314,9003 bd2 ba875 sqft302 Maple St, Madison, TN 37115For Sale
 MLS ID #3613309, Michael M. Adly. RealTracs MLS as distributed by MLS GRID
 - $369,9003 bd2 ba1k sqft312 Elm St, Madison, TN 37115For Sale
 MLS ID #3242066, Philip Davis. RealTracs MLS as distributed by MLS GRID
 - $359,9004 bd2 ba1.2k sqft307 Marita Ave, Goodlettsville, TN 37072For SaleMLS ID #3592072, Kevin Banks. RealTracs MLS as distributed by MLS GRID
- $399,9004 bd3 ba2k sqft2216 Milan Ct, Madison, TN 37115For SaleMLS ID #3192349, Hannah Price. RealTracs MLS as distributed by MLS GRID
- $350,0004 bd4 ba1.9k sqft116 Newell Ave, Old Hickory, TN 37138For SaleMLS ID #3598595, Cody Vondohlen. RealTracs MLS as distributed by MLS GRID
- $364,9003 bd1 ba1.2k sqft111 Hiller Dr, Old Hickory, TN 37138For SaleMLS ID #3516129, Brent Lewis Hastings. RealTracs MLS as distributed by MLS GRID
- $444,9003 bd2 ba1.4k sqft728 Evergreen Trl, Madison, TN 37115For SaleMLS ID #3525563, Sheri Hendel. RealTracs MLS as distributed by MLS GRID
- $289,9002 bd2 ba956 sqft609 Brentmeadow Cir, Madison, TN 37115For SaleMLS ID #3593549, Ashley Ward. RealTracs MLS as distributed by MLS GRID
- $289,7002 bd2 ba881 sqft241 Wiley St, Madison, TN 37115For SaleMLS ID #3512948, Jake Gomes. RealTracs MLS as distributed by MLS GRID
- $335,0003 bd2 ba1.1k sqft625 Maclaurin Ct, Nashville, TN 37207For SaleMLS ID #3531103, Hays Estes. RealTracs MLS as distributed by MLS GRID
- $439,9992 bd2 ba1.3k sqft301 Northside Dr, Madison, TN 37115For SaleMLS ID #3242650, Mariann Sall. RealTracs MLS as distributed by MLS GRID
- $268,5003 bd2 ba1.2k sqft207 Lincoln St, Smithville, TN 37166For Sale
 MLS ID #247767, Rob Cole, Keller Williams Realty DBA Cookeville RE Company. UCMLS
 - $370,0004 bd2 ba1.5k sqft3217 Masonwood Dr, Nashville, TN 37207For SaleMLS ID #3205194, Fernando Castellanos. RealTracs MLS as distributed by MLS GRID
- $344,9003 bd2 ba1.3k sqft101 Robert Yoest Dr, Antioch, TN 37013For SaleMLS ID #3597933, Kevin Banks. RealTracs MLS as distributed by MLS GRID
- $399,9003 bd2 ba1.5k sqft1116 Westchester Dr, Nashville, TN 37207For SaleMLS ID #3244515, April Harrington. RealTracs MLS as distributed by MLS GRID
- $369,9003 bd1 ba1.3k sqft3814 Plantation Dr, Hermitage, TN 37076For SaleMLS ID #3319960, Joshua Fink. RealTracs MLS as distributed by MLS GRID
- $375,0003 bd2 ba950 sqft2503 Allenwood Dr, Nashville, TN 37207For SaleMLS ID #3528945, Jaden Ismael Porto. RealTracs MLS as distributed by MLS GRID
