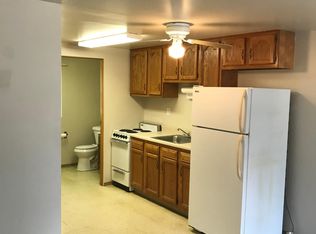
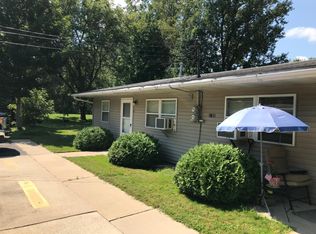
Stick built home, rebuilt from the foundation up in 2005, on 4 acres with tons of wildlife. 2 bedrooms & 2 full bathrooms plus a bonus room perfect for a 3rd bedroom, home office, or family room. 2 1/2 car garage plus an insulated 9x13 shed with electricity & lean-to. Furnace, A/C, & new well drilled approx 4 years ago. City water available at the road.
Sold for $175,000
Zillow last checked:
Listing updated:
Bought with:
Tammy Sandin, 6501397639
Bellabay Realty, LLC
Source: MiRealSource,MLS#: 50201349 Originating MLS: Saginaw Board of REALTORS
Originating MLS: Saginaw Board of REALTORSPrice history
| Date | Event | Price |
|---|---|---|
| 6/23/2026 | Sold | $175,000+0.1%$151/sqft |
Source:  MiRealSource #50201349 Report a problem MiRealSource #50201349 Report a problem | ||
| 4/28/2026 | Pending sale | $174,900$151/sqft |
Source: MiRealSource #50201349 Report a problem | ||
| 3/26/2026 | Listed for sale | $174,900$151/sqft |
Source: MiRealSource #50201349 Report a problem | ||
| 3/17/2026 | Pending sale | $174,900$151/sqft |
Source: MiRealSource #50201349 Report a problem | ||
| 3/12/2026 | Listed for sale | $174,900$151/sqft |
Source: MiRealSource #50201349 Report a problem | ||
| 12/11/2025 | Listing removed | $174,900$151/sqft |
Source:  Realcomp II #61050191851 Report a problem Realcomp II #61050191851 Report a problem | ||
| 12/8/2025 | Price change | $174,900-2.8%$151/sqft |
Source: MiRealSource #50191851 Report a problem | ||
| 11/15/2025 | Price change | $179,900-2.7%$155/sqft |
Source: MiRealSource #50191851 Report a problem | ||
| 10/30/2025 | Price change | $184,900-2.7%$160/sqft |
Source: MiRealSource #50191851 Report a problem | ||
| 10/17/2025 | Listed for sale | $190,000+11.8%$164/sqft |
Source: MiRealSource #50191851 Report a problem | ||
| 5/9/2024 | Listing removed | $169,999-2.8%$147/sqft |
Source: Realcomp II #2210075993 Report a problem | ||
| 4/19/2023 | Listing removed | -- |
Source:  RE/MAX of Michigan Report a problem RE/MAX of Michigan Report a problem | ||
| 3/31/2023 | Price change | $174,900-0.6%$151/sqft |
Source: MiRealSource #50103606 Report a problem | ||
| 3/28/2023 | Pending sale | $176,000+0.6%$152/sqft |
Source: MiRealSource #50103606 Report a problem | ||
| 3/17/2023 | Listed for sale | $174,900+8%$151/sqft |
Source: MiRealSource #50103606 Report a problem | ||
| 10/28/2021 | Sold | $162,000-4.7%$140/sqft |
Source: Public Record Report a problem | ||
| 9/25/2021 | Pending sale | $169,999$147/sqft |
Source: Realcomp II #2210075993 Report a problem | ||
| 9/17/2021 | Price change | $169,999-2.8%$147/sqft |
Source: Realcomp II #2210075993 Report a problem | ||
| 9/13/2021 | Price change | $174,900-2.8%$151/sqft |
Source: Realcomp II #2210075993 Report a problem | ||
| 9/10/2021 | Listed for sale | $180,000+76.6%$156/sqft |
Source: Realcomp II #2210075993 Report a problem | ||
| 10/9/2019 | Sold | $101,900+3%$88/sqft |
Source: Public Record Report a problem | ||
| 9/9/2019 | Pending sale | $98,900$85/sqft |
Source: BOMIC Real Estate #31393103 Report a problem | ||
| 9/3/2019 | Listed for sale | $98,900+25.2%$85/sqft |
Source: BOMIC Real Estate #31393103 Report a problem | ||
| 7/14/2017 | Sold | $79,000+56.4%$68/sqft |
Source: Public Record Report a problem | ||
| 7/30/2013 | Sold | $50,500-36.9%$44/sqft |
Source: Public Record Report a problem | ||
| 2/27/2004 | Sold | $80,000$69/sqft |
Source: Public Record Report a problem | ||
Get a cash offer in 3 minutes
Find out how much your home could sell for in as little as 3 minutes with a no-obligation cash offer.
Estimated market value
$176,300
