Welcome to this spacious and versatile 6-bedroom home in the desirable Embry Hills community, offering exceptional space, flexibility, and comfort for today's lifestyle. The thoughtfully designed floor plan features a multi-level layout with a separate guest house with it's own private entrance complete with its own full kitchen and laundry providing an ideal setup for extended family, guests, a private home office, or additional rental income. The main level offers a welcoming open-concept kitchen, dining, and living area, creating an inviting space for both everyday living and entertaining. The living room features a cozy fireplace, while the large deck provides the perfect extension of the living space for outdoor gatherings and relaxing. The oversized primary suite offers plenty of room to unwind and features a spacious bathroom with double vanities and a large walk-in closet. Downstairs, you'll find a generous bonus room with an en-suite bathroom along with two additional rooms, offering endless possibilities for a media room, office, gym, playroom, or additional guest space. Outside, enjoy a large yard with plenty of room for entertaining, recreation, gardening, or simply enjoying the outdoors. With its generous living spaces, separate guest accommodations, multi-level floor plan, and desirable Embry Hills location, this home offers the versatility and space you've been looking for. Don't miss the opportunity to make this unique and spacious Embry Hills property your own!
Active
$769,990
3130 Henderson Mill Rd, Atlanta, GA 30341
6beds
--sqft
Single Family Residence
Built in 1962
0.6 Acres Lot
$753,600 Zestimate®
$--/sqft
$-- HOA
What's special
Cozy fireplaceLarge walk-in closetMulti-level layout
- 24 days
- 287
- 21
Zillow last checked:
Listing updated:
Listed by:
River Bonds 470-503-6398,
Fleur De Lee Realty,
Tonya Darnell 614-619-0750,
Fleur De Lee Realty
Source: GAMLS,MLS#: 10867355
Facts & features
Interior
Bedrooms & bathrooms
- Bedrooms: 6
- Bathrooms: 4
- Full bathrooms: 4
- Main level bathrooms: 2
- Main level bedrooms: 3
Rooms
- Room types: Other
Kitchen
- Features: Breakfast Area, Breakfast Bar, Kitchen Island, Second Kitchen
Heating
- Central
Cooling
- Central Air
Appliances
- Included: Dishwasher, Microwave, Refrigerator
- Laundry: In Hall
Features
- Double Vanity, Master On Main Level, Rear Stairs, Walk-In Closet(s)
- Flooring: Hardwood
- Basement: None
- Number of fireplaces: 1
- Fireplace features: Family Room
- Common walls with other units/homes: No Common Walls
Interior area
- Total structure area: 0
- Finished area above ground: 0
- Finished area below ground: 0
Property
Parking
- Total spaces: 4
- Parking features: Carport
- Has carport: Yes
Features
- Levels: Multi/Split
- Patio & porch: Deck
- Body of water: None
Lot
- Size: 0.6 Acres
- Features: Corner Lot
Details
- Additional structures: Guest House
- Parcel number: 18 284 03 001
Construction
Type & style
- Home type: SingleFamily
- Architectural style: Traditional
- Property subtype: Single Family Residence
Materials
- Brick
- Foundation: Slab
- Roof: Other
Condition
- Updated/Remodeled
- New construction: No
- Year built: 1962
Utilities & green energy
- Electric: 220 Volts
- Sewer: Public Sewer
- Water: Public
- Utilities for property: Cable Available, Electricity Available, Water Available
Community & HOA
Community
- Features: None
- Security: Smoke Detector(s)
- Subdivision: Embry Hills
HOA
- Has HOA: No
- Services included: None
Location
- Region: Atlanta
Financial & listing details
- Tax assessed value: $486,200
- Annual tax amount: $8,982
- Date on market: 10/5/2026
- Cumulative days on market: 24 days
- Listing agreement: Exclusive Right To Sell
- Electric utility on property: Yes
Estimated market value
$753,600
$716,000 - $791,000
$3,696/mo
Price history
| Date | Event | Price |
|---|---|---|
| 10/5/2026 | Listed for sale | $769,990+116.9% |
Source:  FMLS GA #7848286 Report a problem | ||
| 2/3/2026 | Sold | $355,000+19.5% |
Source: Public Record Report a problem | ||
| 10/11/2006 | Sold | $297,000+16.9% |
Source: Public Record Report a problem | ||
| 8/10/2001 | Sold | $254,000-0.4% |
Source: Public Record Report a problem | ||
| 8/3/2000 | Sold | $254,900+41.7% |
Source: Public Record Report a problem | ||
| 1/29/1996 | Sold | $179,900 |
Source: Public Record Report a problem | ||
Public tax history
| Year | Property taxes | Tax assessment |
|---|---|---|
| 2025 | $8,982 -0.4% | $194,480 -0.3% |
| 2024 | $9,018 +6.4% | $195,120 +6.2% |
| 2023 | $8,474 +33.3% | $183,680 +34.9% |
| 2022 | $6,359 +0.3% | $136,160 +0.3% |
| 2021 | $6,340 +4.6% | $135,720 +4.9% |
| 2020 | $6,059 -2.8% | $129,320 -3% |
| 2019 | $6,233 -0.9% | $133,280 -0.7% |
| 2018 | $6,290 +14.6% | $134,280 +16% |
| 2017 | $5,489 -5.8% | $115,800 -6% |
| 2016 | $5,825 | $123,160 +22.5% |
| 2014 | $5,825 | $100,560 +12.4% |
| 2013 | -- | $89,440 +4.3% |
| 2012 | -- | $85,720 -17.9% |
| 2011 | -- | $104,448 -7.8% |
| 2010 | $4,924 | $113,280 |
| 2009 | $4,924 +2.2% | $113,280 |
| 2008 | $4,817 +44.7% | $113,280 |
| 2007 | $3,329 | $113,280 |
| 2006 | $3,329 +13.4% | $113,280 +9.3% |
| 2005 | $2,935 +3.7% | $103,640 +1.6% |
| 2004 | $2,830 +0.5% | $101,960 |
| 2003 | $2,816 +20.9% | $101,960 +3.7% |
| 2002 | $2,329 +15.5% | $98,320 |
| 2001 | $2,017 | $98,320 |
Find assessor info on the county website
Monthly payment
Est. payment
Payment breakdown
Explore the cost of this home by adjusting the details. Changes won't be saved.Climate risks
Neighborhood: 30341
Nearby schools
Schools provided by the listing agent
- Elementary: Henderson Mill
- Middle: Henderson
- High: Lakeside
Source: GAMLS. This data may not be complete. We recommend contacting the local school district to confirm school assignments for this home.

Similar homes
- $750,0005 bd5 ba3k sqft3233 Bolero Pass, Chamblee, GA 30341Active
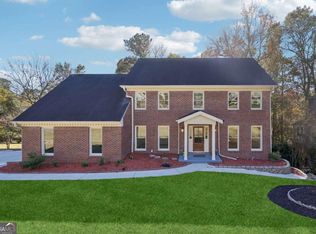
 MLS ID #10801157, Lauren Kermani, Keller Williams Realty North Atlanta. GAMLS
- $765,0005 bd3 ba3.5k sqft2665 Hawthorne Dr NE, Atlanta, GA 30345Active
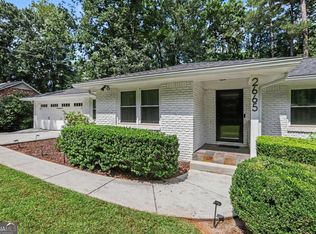 MLS ID #10839050, Sonia Hellen, SRA Signature Realty. GAMLS
- $569,9004 bd4 ba2.7k sqft3309 Chase Rd, Chamblee, GA 30341Active
 MLS ID #10866710, Torrence Ford, Real Broker, LLC. GAMLS
- $874,9995 bd4 ba3.7k sqft2448 Sherbrooke Ct, Atlanta, GA 30345Active
 MLS ID #10874663, Jeff Bolhous, Century 21 Results. GAMLS
- $865,0005 bd5 ba3.4k sqft2153 Starfire Dr NE, Atlanta, GA 30345ActiveMLS ID #10804703, Aaron Grubel, Bolst. GAMLS
- $899,9005 bd5 ba3.5k sqft1896 Fisher Trl NE, Atlanta, GA 30345ActiveMLS ID #10856473, Alison Sternfels, Compass. GAMLS
- $760,0005 bd4 ba2.9k sqft795 Spalding Dr, Sandy Springs, GA 30328ActiveMLS ID #10877539, David Lawhon, Compass. GAMLS
- $599,9005 bd3 ba2.8k sqft3154 Briarcliff Way, Atlanta, GA 30345ActiveMLS ID #10858355, Kristina Nguyen, Virtual Properties Realty.com. GAMLS
- $585,0004 bd3 ba2.5k sqft2238 Pinecliff Dr NE, Atlanta, GA 30345ActiveMLS ID #10873956, Shona McNaughton, Homesmart Realty Partners. GAMLS
- $990,0006 bd7 ba3.8k sqft2396 Sunset Dr NE, Atlanta, GA 30345ActiveMLS ID #10872084, Karensa Harris-Quamina, Atlanta Communities. GAMLS
- $610,0004 bd2 ba2.2k sqft2520 Overlook Way, Atlanta, GA 30345ActiveMLS ID #10781376, Lisa Cox, Real Estate Gurus Realty. GAMLS
- $615,0004 bd3 ba2.6k sqft2437 Flair Knoll Dr, Atlanta, GA 30345ActiveMLS ID #10781329, Lisa Cox, Real Estate Gurus Realty. GAMLS
- $865,0005 bd5 ba4.1k sqft3875 Grizzard Trl, Peachtree Corners, GA 30092ActiveMLS ID #10827439, Okevia Wilson, Norluxe Realty. GAMLS
- $579,9004 bd2 ba2.3k sqft3053 E Ramble Ln, Decatur, GA 30033ActiveMLS ID #10877543, Bradley Poole, Compass. GAMLS
- $799,9006 bd5 ba3.7k sqft545 Longleaf Dr, Roswell, GA 30075ActiveMLS ID #10848167, Aida Friebe, Engel & Völkers Atlanta. GAMLS
- $675,0006 bd5 ba5.1k sqft2290 Old Orchard Dr, Marietta, GA 30068ActiveMLS ID #10878339, Tamie Pettaway, Engel & Völkers Atlanta. GAMLS
- $500,0004 bd3 ba2.2k sqft3631 Santa Fe Trl, Doraville, GA 30340ActiveMLS ID #10816974, Stefen Ash, Keller Williams Realty Atl. Partners. GAMLS
- $525,0004 bd3 ba2.3k sqft2768 Arldowne Dr, Tucker, GA 30084ActiveMLS ID #10868901, Karen Armstrong, NorthGroup Real Estate Inc. GAMLS
- $459,9003 bd2 ba1.4k sqft4589 Briarcliff Rd, Atlanta, GA 30345For Sale
 MLS ID #7828293, Sarah Tajfel, Mark Nelkin Associates. FMLS GA
- $890,0003 bd2 ba1.9k sqft2546 Skyland Trl NE, Atlanta, GA 30319ActiveMLS ID #10844519, Shauna Brown, Watch Realty Co Gwinnett. GAMLS
