Located in the established Olde Providence neighborhood, this 4BR/2BA split-level offers 1,628 sq. ft. of flexible living space on a .44-acre corner lot with a fully fenced backyard and no HOA. From the front entry, the main level opens to a bright living room with hardwood floors and a large picture window, flowing into the dining area and updated kitchen. The 2025 kitchen refresh features granite counters, updated cabinet finishes, refrigerator, range, SS sink and faucet, plus a newer microwave. The floor plan continues downstairs to a spacious family room with direct patio access, a versatile flex/office space, interior laundry and an enlarged full bath with shower. Upstairs, the private bedroom level includes the primary bedroom, two additional bedrooms and a full bath. Outside, the expansive patio extends the living space into a private backyard framed by mature trees, established landscaping and garden beds, with a storage shed providing added utility. The fenced yard offers plenty of room to relax, garden or entertain. Major improvements include a Trane air handler, heat pump, heat strips and digital thermostat installed in 2023, along with a LeafGuard gutter system in 2020. Conveniently designed with multiple living areas, flexible rooms and generous outdoor space, this classic split-level combines character, practical updates and room to make it your own.
Active
Price cut: $14.9K (10/8)
$535,000
3130 Rea Rd, Charlotte, NC 28226
4beds
1,628sqft
Single Family Residence
Built in 1967
0.44 Acres Lot
$516,500 Zestimate®
$329/sqft
$-- HOA
What's special
- 19 days
- 501
- 30
Likely to sell faster than
Zillow last checked:
Listing updated:
Listed by:
David Scibor davidscibor@kw.com,
Keller Williams Ballantyne Area
Source: Canopy MLS as distributed by MLS GRID,MLS#: 4430511
Facts & features
Interior
Bedrooms & bathrooms
- Bedrooms: 4
- Bathrooms: 2
- Full bathrooms: 2
Primary bedroom
- Level: Upper
Bedroom s
- Level: Upper
Bedroom s
- Level: Upper
Bathroom full
- Level: Upper
Bathroom full
- Level: Lower
Dining room
- Level: Main
Family room
- Level: Lower
Kitchen
- Level: Main
Laundry
- Level: Lower
Living room
- Level: Main
Office
- Level: Lower
Heating
- Forced Air, Heat Pump
Cooling
- Ceiling Fan(s), Central Air
Appliances
- Included: Dishwasher, Electric Range, Microwave, Plumbed For Ice Maker, Refrigerator, Self Cleaning Oven
- Laundry: Utility Room, Inside, Lower Level, Washer Hookup
Features
- Open Floorplan, Storage, Walk-In Closet(s), Other - See Remarks
- Flooring: Tile, Vinyl, Wood
- Doors: Sliding Doors
- Windows: Insulated Windows
- Has basement: No
- Attic: Pull Down Stairs
Interior area
- Total structure area: 1,628
- Total interior livable area: 1,628 sqft
- Finished area above ground: 1,087
- Finished area below ground: 0
Video & virtual tour
Property
Parking
- Total spaces: 2
- Parking features: Driveway
- Uncovered spaces: 2
Accessibility
- Accessibility features: Two or More Access Exits
Features
- Levels: Multi/Split
- Patio & porch: Patio
- Exterior features: Other - See Remarks
- Fencing: Back Yard,Fenced,Full
- Waterfront features: None
Lot
- Size: 0.44 Acres
- Dimensions: 112 x 174 x 110 x 175
- Features: Corner Lot
Details
- Parcel number: 21105301
- Zoning: N1-A
- Special conditions: Standard
- Other equipment: Other - See Remarks
- Horse amenities: None
Construction
Type & style
- Home type: SingleFamily
- Architectural style: Colonial
- Property subtype: Single Family Residence
Materials
- Brick Partial, Vinyl
- Foundation: Crawl Space
Condition
- New construction: No
- Year built: 1967
Utilities & green energy
- Sewer: Public Sewer
- Water: City
- Utilities for property: Cable Available, Wired Internet Available
Community & HOA
Community
- Features: Sidewalks, Street Lights
- Security: Smoke Detector(s)
- Subdivision: Olde Providence
Location
- Region: Charlotte
- Elevation: 0
Financial & listing details
- Price per square foot: $329/sqft
- Tax assessed value: $414,000
- Date on market: 10/7/2026
- Cumulative days on market: 131 days
- Listing terms: Cash,Conventional,FHA,VA Loan
- Road surface type: Concrete, Paved
Estimated market value
$516,500
$491,000 - $542,000
$3,065/mo
Price history
| Date | Event | Price |
|---|---|---|
| 10/8/2026 | Price change | $535,000-2.7%$329/sqft |
Source:  Canopy MLS as distributed by MLS GRID #4430511 Report a problem Canopy MLS as distributed by MLS GRID #4430511 Report a problem | ||
| 8/3/2026 | Price change | $549,9000%$338/sqft |
Source: Canopy MLS as distributed by MLS GRID #4391759 Report a problem | ||
| 6/26/2026 | Price change | $550,000-8.2%$338/sqft |
Source: Canopy MLS as distributed by MLS GRID #4391759 Report a problem | ||
| 6/12/2026 | Listed for sale | $599,000$368/sqft |
Source: Canopy MLS as distributed by MLS GRID #4391759 Report a problem | ||
Public tax history
| Year | Property taxes | Tax assessment |
|---|---|---|
| 2025 | -- | $414,000 |
| 2024 | -- | $414,000 +0.7% |
| 2023 | -- | $411,100 +43% |
| 2022 | -- | $287,400 |
| 2021 | -- | $287,400 |
| 2020 | -- | $287,400 |
| 2019 | $2,865 +15.5% | $287,400 +56.7% |
| 2018 | $2,480 +2.1% | $183,400 |
| 2017 | $2,427 | $183,400 |
| 2016 | $2,427 | $183,400 +1.4% |
| 2015 | $2,427 +1.8% | $180,900 |
| 2014 | $2,385 | -- |
| 2013 | -- | $180,900 |
| 2012 | -- | $180,900 |
| 2011 | -- | $180,900 +41.1% |
| 2010 | -- | $128,200 |
| 2009 | -- | $128,200 |
| 2008 | -- | $128,200 |
| 2007 | -- | $128,200 |
| 2006 | -- | $128,200 |
| 2005 | -- | $128,200 |
| 2004 | -- | $128,200 |
| 2003 | -- | $128,200 +25.4% |
| 2002 | -- | $102,210 |
| 2001 | -- | $102,210 |
| 2000 | -- | $102,210 |
Find assessor info on the county website
Monthly payment
Est. payment
Payment breakdown
Explore the cost of this home by adjusting the details. Changes won't be saved.Climate risks
Neighborhood: Olde Providence South
Nearby schools
Schools provided by the listing agent
- Elementary: Olde Providence
- Middle: Carmel
- High: Providence
Source: Canopy MLS as distributed by MLS GRID. This data may not be complete. We recommend contacting the local school district to confirm school assignments for this home.
Similar homes
- $595,0004 bd3 ba2.1k sqft7434 Kilcullen Dr, Charlotte, NC 28270For Sale
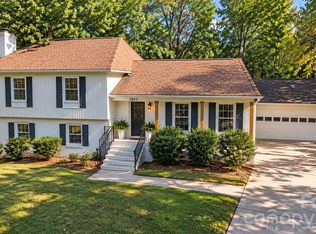
 MLS ID #4437710, Maria Losada, Realty One Group Revolution. Canopy MLS as distributed by MLS GRID
 - $660,0003 bd2 ba1.9k sqft7431 Folger Dr, Charlotte, NC 28226For Sale
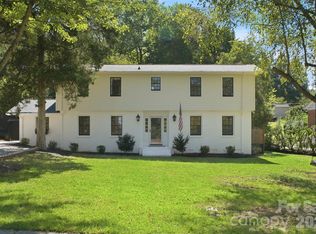 MLS ID #4427487, Roshan Bhula, Bhula Realty Group. Canopy MLS as distributed by MLS GRID
 - $525,0003 bd3 ba2k sqft12600 Parks Farm Ln, Charlotte, NC 28277For Sale
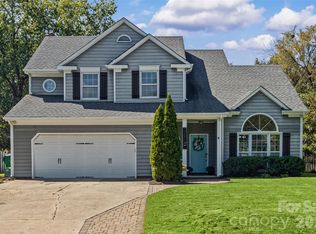 MLS ID #4431325, Melissa Christiansen, EXP Realty LLC Ballantyne. Canopy MLS as distributed by MLS GRID
 - $445,0003 bd2 ba1.8k sqft5900 Tillery Dr, Charlotte, NC 28226For Sale
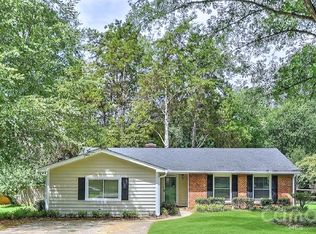 MLS ID #4406670, Laura L Miller, RE/MAX Executive. Canopy MLS as distributed by MLS GRID
 - $585,0003 bd2 ba1.3k sqft5724 Telfair Rd, Charlotte, NC 28210For SaleMLS ID #4430105, Kim Shepard, Coldwell Banker Realty. Canopy MLS as distributed by MLS GRID
- $575,0004 bd3 ba1.8k sqft7439 Watercrest Rd, Charlotte, NC 28210For SaleMLS ID #4415617, Corey Stambaugh, Redfin Corporation. Canopy MLS as distributed by MLS GRID
- $478,0004 bd2 ba2.2k sqft7537 Monroe Rd, Charlotte, NC 28212For SaleMLS ID #4363203, Nara Gregg, Howard Hanna Allen Tate Charlotte South. Canopy MLS as distributed by MLS GRID
- $500,0003 bd3 ba2k sqft912 Tally Ho Ct, Charlotte, NC 28212For SaleMLS ID #4424793, Nick Sempert, COMPASS. Canopy MLS as distributed by MLS GRID
- $520,0004 bd3 ba2.1k sqft11616 Parks Farm Ln, Charlotte, NC 28277For SaleMLS ID #4400042, Tom O'Neil, Real Broker, LLC. Canopy MLS as distributed by MLS GRID
- $550,0003 bd2 ba1.2k sqft1323 Carolyn Dr, Charlotte, NC 28205For SaleMLS ID #4418433, Ashley Mullins Askew, Dickens Mitchener & Associates Inc. Canopy MLS as distributed by MLS GRID
- $599,9004 bd3 ba1.8k sqft6506 Candlewood Dr #26/3, Charlotte, NC 28210For SaleMLS ID #4401762, Leo Flynn, RE/MAX Executive. Canopy MLS as distributed by MLS GRID
- $474,0004 bd2 ba1.8k sqft6108 Mallard Dr, Charlotte, NC 28227For SaleMLS ID #4396420, Joe Nguyen, Keller Williams South Park. Canopy MLS as distributed by MLS GRID
- $540,0003 bd2 ba1.2k sqft6239 Netherwood Dr, Charlotte, NC 28210For SaleMLS ID #4380008, Vivian Knight, RE/MAX Executive. Canopy MLS as distributed by MLS GRID
- $619,9004 bd3 ba2.1k sqft7407 Limerick Dr, Charlotte, NC 28270For SaleMLS ID #4384326, Tracey Vail, Vail Realty LLC. Canopy MLS as distributed by MLS GRID
- $619,0003 bd2 ba1.9k sqft2538 Arnold Dr, Charlotte, NC 28205For SaleMLS ID #4434859, Rachel Demeter, COMPASS. Canopy MLS as distributed by MLS GRID
- $550,0003 bd3 ba1.7k sqft1742 Herrin Ave, Charlotte, NC 28205For SaleMLS ID #4411912, Zann Hawkins, Coldwell Banker Realty. Canopy MLS as distributed by MLS GRID
- $575,0003 bd2 ba1.6k sqft4824 Gilmore Dr, Charlotte, NC 28209For SaleMLS ID #4418020, Josh Fretz, RE/MAX Executive. Canopy MLS as distributed by MLS GRID
- $415,0004 bd2 ba1.6k sqft1409 Woodberry Rd, Charlotte, NC 28212For SaleMLS ID #4379143, Heba Alkhatib, NorthGroup Real Estate LLC. Canopy MLS as distributed by MLS GRID
- $475,0004 bd3 ba1.9k sqft1401 Cedarwood Ln, Charlotte, NC 28212For SaleMLS ID #4370220, Genevieve Williams, Genevieve Williams Real Estate LLC. Canopy MLS as distributed by MLS GRID
- $499,9993 bd3 ba1.5k sqft3724 Beulah Church Rd, Matthews, NC 28104For SaleMLS ID #4425416, Ryan Burrows, Keller Williams Unified. Canopy MLS as distributed by MLS GRID
