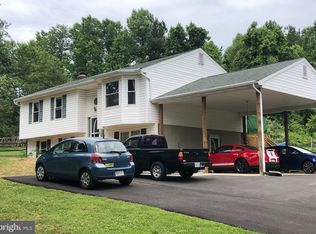
INCREDIBLE HUNTINGTOWN SETTING! Situated on a beautiful 1-acre lot, this well-maintained split-level offers the space, updates, and garage setup that are hard to find! Featuring 3 bedrooms, 2.5 baths, hardwood floors, generous living areas, and an impressive 30' x 30' detached garage, this property has something for everyone. Step inside to find oak hardwood flooring throughout and a comfortable, functional floor plan. The main living area flows into the kitchen and dining space, where ample cabinetry, granite countertops, and stainless steel appliances create a welcoming hub for everyday living. Three bedrooms provide plenty of private space, while 2.5 baths add convenience for family and guests. The finished lower level expands the home's living space with a spacious recreation/family room, perfect for movie nights, entertaining, a home office, or hobby space. An additional refrigerator in the basement conveys, along with the washer and dryer. Outside is where this property really shines. Enjoy the privacy and elbow room of an incredible one-acre lot from the expansive 30' x 20' Trex deck. The SunSetter retractable awning conveys, providing shade when you want it and making the deck an ideal spot for outdoor dining, relaxing, and entertaining. Car enthusiasts, contractors, hobbyists, and anyone needing serious workspace will appreciate the 30' x 30' detached garage, complete with 12' x 8' garage doors. The existing cabinets and workbench convey, creating a ready-to-use workshop with plenty of room for vehicles, equipment, projects, and storage. Major improvements provide additional peace of mind, including a BAT septic system installed in April, new roof in 2019 and HVAC replaced in August 2025. Utility Bills average $200/month. With a fantastic Huntingtown location, a full acre of land, oversized detached garage, expansive Trex deck, hardwood floors, and major recent improvements already completed, this property offers a combination of space, functionality, and value that's tough to beat.
Pending
Price increase: $12.1K (9/4)
$512,000
3130 Richfield Rd, Huntingtown, MD 20639
3beds
1,708sqft
Single Family Residence
Built in 1986
1 Acres Lot
$-- Zestimate®
$300/sqft
$-- HOA
What's special
Well-maintained split-levelHardwood floorsOak hardwood flooring throughoutStainless steel appliancesAmple cabinetryGranite countertopsComfortable functional floor plan
- 12 days
- 645
- 56
Zillow last checked:
Listing updated:
Listed by:
Mark Frisco Jr. 443-532-8776,
CENTURY 21 New Millennium 4439689595
Source: Bright MLS,MLS#: MDCA2030292
Facts & features
Interior
Bedrooms & bathrooms
- Bedrooms: 3
- Bathrooms: 3
- Full bathrooms: 2
- 1/2 bathrooms: 1
Basement
- Area: 0
Heating
- Heat Pump, Electric
Cooling
- Heat Pump, Electric
Appliances
- Included: Microwave, Dishwasher, Dryer, Oven/Range - Electric, Refrigerator, Stainless Steel Appliance(s), Washer, Electric Water Heater
- Laundry: In Basement
Features
- Bathroom - Tub Shower, Bathroom - Walk-In Shower, Breakfast Area, Ceiling Fan(s), Combination Kitchen/Dining, Family Room Off Kitchen, Primary Bath(s), Upgraded Countertops
- Flooring: Hardwood
- Doors: Insulated, Six Panel
- Windows: Vinyl Clad, Double Pane Windows
- Basement: Connecting Stairway,Full,Finished,Heated,Exterior Entry,Rear Entrance,Walk-Out Access
- Number of fireplaces: 1
- Fireplace features: Free Standing, Wood Burning, Wood Burning Stove
Interior area
- Total structure area: 1,708
- Total interior livable area: 1,708 sqft
- Finished area above ground: 1,708
- Finished area below ground: 0
Property
Parking
- Total spaces: 10
- Parking features: Storage, Garage Faces Front, Garage Door Opener, Asphalt, Detached, Driveway
- Garage spaces: 2
- Uncovered spaces: 8
- Details: Garage Sqft: 900
Accessibility
- Accessibility features: None
Features
- Levels: Multi/Split,Three
- Stories: 3
- Patio & porch: Deck, Patio
- Exterior features: Awning(s), Flood Lights
- Pool features: None
Lot
- Size: 1 Acres
- Features: Cleared, Front Yard, Rear Yard, SideYard(s)
Details
- Additional structures: Above Grade, Below Grade, Outbuilding
- Parcel number: 0502061287
- Zoning: A
- Special conditions: Standard
Construction
Type & style
- Home type: SingleFamily
- Property subtype: Single Family Residence
Materials
- Block, Batts Insulation, Blown-In Insulation, Frame, Vinyl Siding
- Foundation: Crawl Space, Slab
- Roof: Architectural Shingle
Condition
- Excellent
- New construction: No
- Year built: 1986
Utilities & green energy
- Sewer: On Site Septic
- Water: Well
- Utilities for property: Cable Connected, Underground Utilities, Broadband, Cable
Community & HOA
Community
- Subdivision: Meadow Creek Estates
HOA
- Has HOA: No
Location
- Region: Huntingtown
Financial & listing details
- Price per square foot: $300/sqft
- Tax assessed value: $382,100
- Annual tax amount: $4,281
- Date on market: 9/1/2026
- Listing agreement: Exclusive Right To Sell
- Inclusions: Largecabinet Ingarage& Workbench
- Ownership: Fee Simple
Estimated market value
Not available
Estimated sales range
Not available
Not available
Price history
| Date | Event | Price |
|---|---|---|
| 9/4/2026 | Pending sale | $512,000+2.4%$300/sqft |
Source:  Bright MLS #MDCA2030292 Report a problem Bright MLS #MDCA2030292 Report a problem | ||
| 9/1/2026 | Listed for sale | $499,900+244.8%$293/sqft |
Source: Bright MLS #MDCA2030292 Report a problem | ||
| 12/23/1994 | Sold | $145,000$85/sqft |
Source: Public Record Report a problem | ||
Public tax history
| Year | Property taxes | Tax assessment |
|---|---|---|
| 2025 | $4,093 +13.1% | $358,800 +6.9% |
| 2024 | $3,620 +7.6% | $335,500 +3.6% |
| 2023 | $3,366 +3.7% | $323,933 -3.4% |
| 2022 | $3,245 +3.8% | $335,500 +11.5% |
| 2021 | $3,125 +0.3% | $300,800 +0.8% |
| 2020 | $3,115 +0.3% | $298,367 -0.8% |
| 2019 | $3,104 +0.8% | $300,800 +2.5% |
| 2018 | $3,079 -1.4% | $293,500 |
| 2017 | $3,123 -3.7% | $293,500 |
| 2016 | $3,243 | $293,500 -0.7% |
| 2015 | $3,243 | $295,600 |
| 2014 | $3,243 | $295,600 |
| 2013 | -- | $295,600 -14.4% |
| 2012 | -- | $345,300 |
| 2011 | -- | $345,300 |
| 2010 | -- | $345,300 -10.8% |
| 2009 | -- | $387,110 +16.9% |
| 2008 | -- | $331,120 +20.4% |
| 2007 | -- | $275,130 +25.5% |
| 2006 | -- | $219,140 +12.9% |
| 2005 | -- | $194,110 +14.8% |
| 2004 | -- | $169,080 +17.4% |
| 2003 | -- | $144,050 +3.3% |
| 2002 | -- | $139,430 +3.4% |
| 2001 | -- | $134,810 |
Find assessor info on the county website
Monthly payment
Est. payment
Payment breakdown
Explore the cost of this home by adjusting the details. Changes won't be saved.Climate risks
Neighborhood: 20639
Nearby schools
Schools provided by the listing agent
- Elementary: Plum Point
- Middle: Plum Point
- High: Huntingtown
- District: Calvert County Public Schools
Source: Bright MLS. This data may not be complete. We recommend contacting the local school district to confirm school assignments for this home.
- $431,300-- bd2 ba1k sqft3120 Richfield Rd, Huntingtown, MD 20639Off Market
- $530,300-- bd2 ba1.5k sqft3110 Richfield Rd, Huntingtown, MD 20639Off Market
- $449,500-- bd2 ba1.1k sqft3210 Richfield Rd, Huntingtown, MD 20639Off Market
- $475,5004 bd3 ba2.1k sqft3218 Richfield Rd, Huntingtown, MD 20639Off Market
Similar homes
- $550,0004 bd3 ba1.9k sqft5850 Stephen Reid Rd, Huntingtown, MD 20639For Sale

 MLS ID #MDCA2030242, Liz Hart, Pearson Smith Realty, LLC. Bright MLS
 - $485,0004 bd3 ba1.3k sqft1832 Lottie Fowler Rd, Prince Frederick, MD 20678For Sale
 MLS ID #MDCA2029712, Jaclyn Fowler, EXP Realty, LLC. Bright MLS
 - $455,0003 bd2 ba1.3k sqft2824 Bay Blvd, Huntingtown, MD 20639For Sale
 MLS ID #MDCA2028946, Ginnie Roberts, Douglas Realty, LLC. Bright MLS
 - $624,9005 bd3 ba2k sqft3841 Sunrise Dr, Huntingtown, MD 20639For Sale
 MLS ID #MDCA2029216, William Ibarra, W Realty Services, LLC. Bright MLS
 - $554,9003 bd3 ba1.9k sqft5031 Timber View Ln, Saint Leonard, MD 20685For SaleMLS ID #MDCA2030444, Jeffrey Lewis, Berkshire Hathaway HomeServices PenFed Realty. Bright MLS
- $599,9003 bd3 ba2.2k sqft3020 Franklin Dr, Huntingtown, MD 20639For SaleMLS ID #MDCA2029822, Candy Meyers, RE/MAX One. Bright MLS
- $539,9004 bd3 ba2.3k sqft8138 Bayview Hills Dr, Chesapeake Beach, MD 20732For SaleMLS ID #MDCA2030266, Laura Peruzzi, RE/MAX One. Bright MLS
- $424,9003 bd2 ba1.8k sqft6417 Brookeside Ct, Chesapeake Beach, MD 20732For SaleMLS ID #MDCA2030100, Tracy Odell, EXP Realty, LLC. Bright MLS
- $569,0003 bd3 ba2.3k sqft8065 Tuckers Trl, Owings, MD 20736For SaleMLS ID #MDCA2029912, Danielle Sloan, Samson Properties. Bright MLS
- $549,9005 bd3 ba2.2k sqft3614 King Dr, Dunkirk, MD 20754For SaleMLS ID #MDCA2030456, Conor Stueckler, Keller Williams Flagship. Bright MLS
- $484,9004 bd2 ba1.9k sqft2901 5th St, Owings, MD 20736For SaleMLS ID #MDCA2029662, Greg Cocimano, RE/MAX Realty Group. Bright MLS
- $459,9003 bd2 ba1.8k sqft2811 Glasgow Way, Chesapeake Beach, MD 20732For SaleMLS ID #MDCA2027878, Lara Owings, RE/MAX United Real Estate. Bright MLS
- $549,9004 bd3 ba2.4k sqft5538 Huckleberry Dr, Bryantown, MD 20617For SaleMLS ID #MDCH2059046, Sandi Denny, CENTURY 21 New Millennium. Bright MLS
- $599,9004 bd3 ba2.3k sqft8819 Lafayette Dr, Owings, MD 20736For SaleMLS ID #MDCA2030196, Becky King, Home Towne Real Estate. Bright MLS
- $425,0003 bd2 ba1k sqft7910 Mount Harmony Ln, Owings, MD 20736For SaleMLS ID #MDCA2029644, Laura Peruzzi, RE/MAX One. Bright MLS
- $699,9004 bd2 ba1.7k sqft2909 Bay Blvd, Huntingtown, MD 20639For SaleMLS ID #MDCA2030132, Ryan Hutchins, Hutchins Properties. Bright MLS
- $419,9903 bd2 ba1.8k sqft26837 Erin Dr, Mechanicsville, MD 20659For SaleMLS ID #MDSM2033566, Kalee Kelly, Infinitas Realty Group. Bright MLS
- $489,9004 bd3 ba1.7k sqft3801 Gardiner Rd, Waldorf, MD 20601For SaleMLS ID #MDCH2056464, Katie Cawood, Real Broker, LLC. Bright MLS
- $484,0004 bd2 ba2.1k sqft3090 Huntington Cir, Waldorf, MD 20602For SaleMLS ID #MDCH2058072, Aimee Johnson, Berkshire Hathaway HomeServices PenFed Realty. Bright MLS
