Skip main navigation
Coming soon-no show 07/17
  • $545,000

    3130 Windhaven Ln, Fort Mill, SC 29708

    3beds
    2,518sqft
    : 
    Loading
    Get pre-qualified
    Single Family Residence
    Built in 2022
    0.14 Acres Lot
    $566,300 Zestimate®
    $216/sqft
    $172/mo HOA

    What's special

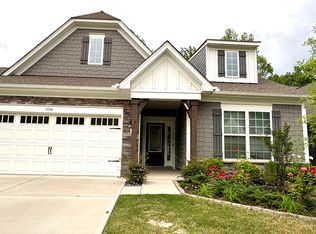
    Experience low-maintenance luxury living in Windhaven’s sought-after 55+ section, ideally located in the heart of Tega Cay. This beautifully designed 3 bedroom, 3 bathroom home offers an open, light-filled floor plan with upscale finishes and flexible spaces for everyday living. The gourmet kitchen anchors the main living area with abundant cabinetry, a large center island, double ovens, and plenty of space to gather. The adjoining living room features custom built-ins and a gas fireplace, while the private dining room is perfect for holidays and special occasions. Automatic window shades add convenience throughout the home. The spacious main level primary suite provides a relaxing retreat with a beautifully finished bathroom, oversized walk-in shower, and generous walk-in closet and private access to the screened porch. Additional bedrooms offer flexibility for guests or a home office. Upstairs, the large loft creates a second living area ideal for movie nights, games, or quiet relaxation. Step into the screened sunroom and enjoy a peaceful space for morning coffee or evening downtime. Windhaven connects directly to the Tega Cay trail system, offering miles of paved trails for walking and biking. Lake Wylie, Windjammer Park, the Tega Cay Golf Club, and Stonecrest shopping and dining are all just minutes away. The highly anticipated Grove at Tega Cay will bring a new downtown destination featuring dining, entertainment, recreation, and green space nearby. With an exceptional location, refined design, and access to everything that makes Tega Cay special, this home offers far more than a place to live—it offers a lifestyle!
    --
    on Zillow
    |
    164
    views
    |
    14
    saves
    |

    Zillow last checked:

    Listing updated:

    Listed by:

    Dean Hardy dhardy@paraclerealty.com,

    Better Homes and Garden Real Estate Paracle

    Source: Canopy MLS as distributed by MLS GRID,MLS#: 4403267MLS Logo

    Loading...

      Facts & features

      Interior

      Bedrooms & bathrooms
      • Bedrooms: 3
      • Bathrooms: 3
      • Full bathrooms: 3
      • Main level bedrooms: 2
      Primary bedroom
      • Level: Main
      Bedroom s
      • Level: Main
      Bedroom s
      • Level: Upper
      Bathroom full
      • Level: Main
      Bathroom half
      • Level: Main
      Bathroom full
      • Level: Upper
      Bonus room
      • Level: Upper
      Dining room
      • Level: Main
      Kitchen
      • Level: Main
      Laundry
      • Level: Main
      Living room
      • Level: Main
      Heating
      • Central
      Cooling
      • Central Air
      Appliances
      • Included: Dishwasher, Disposal, Double Oven, Gas Cooktop, Microwave, Refrigerator
      • Laundry: Laundry Room
      Features
      • Flooring: Carpet, Tile, Vinyl
      • Has basement: No
      • Fireplace features: Living Room
      Interior area
      • Total structure area: 2,518
      • Total interior livable area: 2,518 sqft
      • Finished area above ground: 2,518
      • Finished area below ground: 0

      Property

      Parking
      • Total spaces: 2
      • Parking features: Attached Garage, Garage on Main Level
      • Attached garage spaces: 2
      Features
      • Levels: One and One Half
      • Stories: 1.5
      • Patio & porch: Rear Porch, Screened
      • Pool features: Community
      Lot
      • Size: 0.14 Acres
      • Features: Level, Private
      Details
      • Parcel number: 6460201188
      • Zoning: RES
      • Special conditions: Standard

      Construction

      Type & style
      • Home type: SingleFamily
      • Architectural style: Traditional
      • Property subtype: Single Family Residence
      Materials
      • Brick Partial, Fiber Cement
      • Foundation: Slab
      Condition
      • New construction: No
      • Year built: 2022

      Utilities & green energy

      • Sewer: Public Sewer
      • Water: City

      Community & HOA

      Community
      • Features: Fifty Five and Older, Sidewalks
      • Security: Carbon Monoxide Detector(s)
      • Senior community: Yes
      • Subdivision: Windhaven
      HOA
      • Has HOA: Yes
      • HOA fee: $92 monthly
      • Second HOA fee: $240 quarterly
      Location
      • Region: Fort Mill

      Financial & listing details

      • Price per square foot: $216/sqft
      • Tax assessed value: $527,100
      • Date on market: 7/17/2026
      • Listing terms: Cash,Conventional,FHA,VA Loan
      • Road surface type: Concrete

        Estimated market value

        $566,300

        $538,000 - $595,000

        $3,347/mo

        Price history

        DateEventPrice
        7/1/2026Listing removed$575,000$228/sqft
        Source: Canopy MLS as distributed by MLS GRID #4314342 Report a problem
        5/6/2026Price change$575,000-1.7%$228/sqft
        Source: Canopy MLS as distributed by MLS GRID #4314342 Report a problem
        3/30/2026Price change$585,000-1.7%$232/sqft
        Source: Canopy MLS as distributed by MLS GRID #4314342 Report a problem
        2/13/2026Listed for sale$595,000$236/sqft
        Source: Canopy MLS as distributed by MLS GRID #4314342 Report a problem

        Public tax history

        Tax history is unavailable.

        Monthly payment

        Est. payment

        Payment breakdown

        Explore the cost of this home by adjusting the details. Changes won't be saved.
        All calculations are estimates and provided by Zillow, Inc. for informational purposes only. Actual amounts may vary.
        HOA fees may include property taxes on listings classified as Co-Ops. Contact the listing agent and/or owner for fee details.
        Mortgage interest rates are dependent on a number of factors, including credit score, down payment, and repayment length. Interest rate data provided by Zillow Group Marketplace, Inc. as of 1/1/1970 from various mortgage lenders with which we have lead or other similar arrangements; the Estimated Payment is an average of those rates.
        See how much you could borrow to make a competitive offer.

        Climate risks

        Neighborhood: 29708

        Getting around

        3 / 100
        Car-Dependent
        13 / 100
        Somewhat Bikeable

        Nearby schools

        GreatSchools rating
        Schools provided by the listing agent
        • Elementary: Tega Cay
        • Middle: Gold Hill
        • High: Fort Mill

        Source: Canopy MLS as distributed by MLS GRID. This data may not be complete. We recommend contacting the local school district to confirm school assignments for this home.

        A local agent can set up tours, give advice and negotiate with sellers.

        Browse local experts

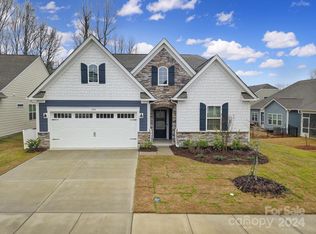
        Similar homes