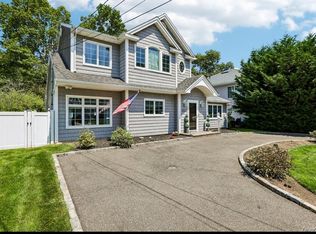
Welcome to 91 Charles Ave in the heart of Massapequa Park! This beautifully maintained Colonial has 4-bedrooms, 2- full bathrooms, upstairs bath has a skylight which offers a perfect blend of classic charm and modern updates. The spacious interior features gleaming hardwood floors(living room and dining room) and a comfortable, versatile layout designed for everyday living and entertaining. The eat in kitchen has plenty of counter space plus a breakfast bar. The formal dining room adds extra room for entertaining. The dual gas fireplace is located between the kitchen & the formal dining room which adds charm & warmth to the home.Second floor family room adds extra space for entertaining
Enjoy year-round comfort with updated central air conditioning and gas heating. Step outside onto the Trex deck, perfect for relaxing, dining, and entertaining while overlooking the property. The home also offers a 1.5 car garage with a loft, providing excellent storage or flexible workspace, plus a multi-car driveway for plenty of parking.
Located in a desirable Massapequa Park neighborhood, this wonderful home combines generous living space, modern conveniences, and exceptional outdoor and storage options. A must-see!
For sale
$799,990
91 Charles Avenue, Massapequa Park, NY 11762
4beds
2,166sqft
Single Family Residence, Residential
Built in 1926
6,000 Square Feet Lot
$-- Zestimate®
$369/sqft
$-- HOA
What's special
Gas heatingUpdated central air conditioningBreakfast bar
- 3 days |
- 2,178 |
- 146 |
Zillow last checked:
Listing updated:
Listed by:
Bon Anno Realty ERA Powered 516-420-9055,
Michael J. Casatelli 516-527-7574
Source: OneKey® MLS as distributed by MLS GRID,MLS#: 1036885
Facts & features
Interior
Bedrooms & bathrooms
- Bedrooms: 4
- Bathrooms: 2
- Full bathrooms: 2
Primary bedroom
- Description: large primary bedroom with large closets
- Level: Second
Bedroom 2
- Level: Second
Bedroom 3
- Level: Second
Bedroom 4
- Description: bedroom/den
- Level: First
Bathroom 1
- Description: first floor bath
- Level: First
Bathroom 2
- Description: skylight
- Level: Second
Basement
- Description: outside entrance
- Level: Lower
Dining room
- Description: Large Formal Dining room with hardwood floors
- Level: First
Family room
- Description: sitting room with vaulted ceiling
- Level: Second
Kitchen
- Description: Large eat in kitchen with breakfast bar
- Level: First
Living room
- Description: Large Living room with hardwood floors
- Level: First
Heating
- Natural Gas
Cooling
- Central Air
Appliances
- Included: Dishwasher, Disposal, Dryer, Gas Oven, Gas Range, Microwave, Oven, Range, Refrigerator, Stainless Steel Appliance(s), Washer, Gas Water Heater, Water Purifier Owned
- Laundry: Washer/Dryer Hookup, In Basement, Laundry Room
Features
- First Floor Bedroom, First Floor Full Bath, Eat-in Kitchen, Entrance Foyer, Formal Dining, High Ceilings, Kitchen Island, Open Floorplan, Open Kitchen, Recessed Lighting, Soaking Tub, Walk-In Closet(s)
- Flooring: Carpet, Ceramic Tile, Hardwood
- Basement: Full
- Attic: Crawl
- Number of fireplaces: 1
Interior area
- Total structure area: 2,178
- Total interior livable area: 2,166 sqft
Property
Parking
- Total spaces: 1
- Parking features: Driveway
- Garage spaces: 1
- Has uncovered spaces: Yes
Features
- Fencing: Back Yard,Vinyl
Lot
- Size: 6,000 Square Feet
- Dimensions: 60 x 100
Details
- Parcel number: 2417481590000220
- Special conditions: None
Construction
Type & style
- Home type: SingleFamily
- Architectural style: Colonial
- Property subtype: Single Family Residence, Residential
Materials
- Vinyl Siding
Condition
- Year built: 1926
Utilities & green energy
- Sewer: Public Sewer
- Water: Public
- Utilities for property: Electricity Connected, Natural Gas Available
Community & HOA
HOA
- Has HOA: No
Location
- Region: Massapequa Park
Financial & listing details
- Price per square foot: $369/sqft
- Tax assessed value: $571
- Annual tax amount: $16,625
- Date on market: 8/12/2026
- Cumulative days on market: 3 days
- Listing agreement: Exclusive Right To Sell
- Electric utility on property: Yes
Estimated market value
Not available
Estimated sales range
Not available
Not available
Price history
| Date | Event | Price |
|---|---|---|
| 8/12/2026 | Listed for sale | $799,990$369/sqft |
Source:  OneKey® MLS as distributed by MLS GRID #1036885 Report a problem OneKey® MLS as distributed by MLS GRID #1036885 Report a problem | ||
Public tax history
| Year | Property taxes | Tax assessment |
|---|---|---|
| 2024 | -- | $571 +3.8% |
| 2023 | -- | $550 -3.7% |
| 2022 | -- | $571 |
| 2021 | $12,529 +6.5% | -- |
| 2020 | $11,761 +1% | $787 -6.6% |
| 2019 | $11,646 | $843 -6.2% |
| 2018 | $11,646 -17.8% | $899 -21% |
| 2017 | $14,176 +5.8% | $1,138 |
| 2016 | $13,398 +248.7% | $1,138 |
| 2015 | $3,842 +6.9% | $1,138 |
| 2013 | $3,595 +7.6% | $1,138 |
| 2012 | $3,342 -51.8% | $1,138 |
| 2011 | $6,937 -4% | $1,138 -8.4% |
| 2010 | $7,228 | $1,242 -11% |
| 2009 | -- | $1,396 +0.6% |
| 2008 | -- | $1,388 +2.9% |
| 2006 | -- | $1,349 -38.7% |
| 2005 | -- | $2,200 -33.6% |
| 2004 | -- | $3,313 |
| 2003 | -- | $3,313 -49.7% |
| 2002 | -- | $6,580 |
| 2001 | -- | $6,580 |
| 2000 | -- | $6,580 |
Find assessor info on the county website
Monthly payment
Climate risks
Neighborhood: 11762
Nearby schools
GreatSchools rating
- 5/10East Lake Elementary SchoolGrades: K-5Distance: 0.4 mi
- 9/10Berner Middle SchoolGrades: 6-8Distance: 0.8 mi
- NAMhs Ames CampusGrades: 9Distance: 1 mi
Schools provided by the listing agent
- Elementary: East Lake Elementary School
- Middle: Berner Middle School
- High: Massapequa High School
Source: OneKey® MLS as distributed by MLS GRID. This data may not be complete. We recommend contacting the local school district to confirm school assignments for this home.
- $869,7004 bd2 ba1.7k sqft93 Charles Ave, Massapequa Park, NY 11762Off Market
- $771,000-- bd2 ba1.2k sqft87 Charles Ave, Massapequa Park, NY 11762Off Market
- $724,3003 bd1 ba1.2k sqft92A Pacific St, Massapequa Park, NY 11762Off Market
- $758,900-- bd2 ba1.4k sqft92 Pacific St, Massapequa Park, NY 11762Off Market
- $875,0004 bd2 ba1.6k sqft90 Pacific St, Massapequa Park, NY 11762Sold
- $665,100-- bd1 ba1.1k sqft95 Charles Ave, Massapequa Park, NY 11762Off Market
- $835,8004 bd2 ba1.2k sqft88 Pacific St, Massapequa Park, NY 11762Off Market
- $8,000-- bd-- ba-- sqftBlock Blvd, Massapequa Park, NY 11762Off Market
A local agent can set up tours, give advice and negotiate with sellers.
Similar homes
- $820,0003 bd2 ba1.8k sqft422 Park Lane, Massapequa Park, NY 11762For Sale

 MLS ID #1030423, Daniel Marr, Listing by: Bon Anno Realty ERA Powered. OneKey® MLS as distributed by MLS GRID
 - $950,0005 bd2 ba2.3k sqft231 Koehl Street, Massapequa Park, NY 11762For Sale
 MLS ID #1038068, Jeanine Entenmann, Listing by: Signature Premier Properties. OneKey® MLS as distributed by MLS GRID
 - $--4 bd2 ba1.6k sqft57 2nd Ave, Massapequa Park, NY 11762Auction
 Auction.com 2
 - $849,9003 bd2 ba1.6k sqft244 Ocean Avenue, Massapequa Park, NY 11762For Sale
 MLS ID #1033130, John C. Zaher, Listing by: Charles Rutenberg Realty Inc. OneKey® MLS as distributed by MLS GRID
 - $--4 bd2 ba2k sqft27 Quail Run, Massapequa, NY 11758AuctionAuction.com 2
- $699,0005 bd2 ba1.8k sqft107 Eden Avenue, Massapequa Park, NY 11762For SaleMLS ID #1005981, AnneMarie Weisman, Listing by: BH&G R E Realty Connect. OneKey® MLS as distributed by MLS GRID
- $769,9993 bd2 ba1.8k sqft344 New York Avenue, Massapequa Park, NY 11762For SaleMLS ID #1022968, Anthony Napolitano Jr, Listing by: Anthony Napolitano Homes. OneKey® MLS as distributed by MLS GRID
- $799,9005 bd4 ba2.6k sqft16 Sunshine Lane, Amityville, NY 11701For SaleMLS ID #1037786, Winston R. Anderson, Listing by: Sir Winston Realty Inc. OneKey® MLS as distributed by MLS GRID
- $--4 bd2 ba1.4k sqft167 Block Blvd, Massapequa Park, NY 11762AuctionAuction.com 2
- $795,0005 bd4 ba1.8k sqft445 Albany Avenue, Amityville, NY 11701For SaleMLS ID #1039024, Gloria I. Rodriguez CBR, Listing by: Gloria Realty Co. OneKey® MLS as distributed by MLS GRID
- $759,0005 bd2 ba1.7k sqft24 Seaton Street, Massapequa, NY 11758For SaleMLS ID #1033854, Linda A. Lazio, Listing by: Realty Connect USA LLC. OneKey® MLS as distributed by MLS GRID
- $775,0003 bd2 ba1.2k sqft208 N Walnut Street, Massapequa, NY 11758For SaleMLS ID #1038393, Lauren Marasco, Listing by: All Island Estates Realty Corp. OneKey® MLS as distributed by MLS GRID
- $799,9995 bd3 ba1.6k sqft88 Crestwood Boulevard, Farmingdale, NY 11735For SaleMLS ID #1036921, Jenifer Stryska, Listing by: Coldwell Banker American Homes. OneKey® MLS as distributed by MLS GRID
- $875,0003 bd2 ba1.5k sqft65 Westwood Rd N, Massapequa Park, NY 11762For Sale By Owner
- $849,8884 bd3 ba2.3k sqft9 Ocean Avenue, Amityville, NY 11701For SaleMLS ID #1034164, Silvia G. Fernandez CBR, Listing by: Exit Realty Achieve. OneKey® MLS as distributed by MLS GRID
- $--3 bd1 ba1.5k sqft11 Park Ln, Massapequa, NY 11758AuctionAuction.com 2
- $749,9992 bd2 ba1.6k sqft8 Stuart Avenue, Amityville, NY 11701For SaleMLS ID #1034942, Lawrence McKenna, Listing by: Signature Premier Properties. OneKey® MLS as distributed by MLS GRID
- $700,0004 bd2 ba1.2k sqft62 Bernard Street, Massapequa, NY 11758For SaleMLS ID #1037693, Deborah Munro, Listing by: BERKSHIRE HATHAWAY. OneKey® MLS as distributed by MLS GRID
- $725,0003 bd2 ba1.1k sqft151 N East Boulevard, Massapequa, NY 11758For SaleMLS ID #1038136, Anita Drouin, Listing by: BH&G R E Realty Connect. OneKey® MLS as distributed by MLS GRID
- $799,9997 bd2 ba1.6k sqft15 Ford Drive W, Massapequa, NY 11758For SaleMLS ID #1034374, Tajina Rocke, Listing by: Fave Realty Inc. OneKey® MLS as distributed by MLS GRID
