3132 Green Tree Road, Lebanon, OH 45036 - Rare opportunity on nearly 2 acres! This custom-built quad-level home is 1,572 sq ft, 2 bedrooms, 2.5 baths, a 2-car garage and large barn/garage. A charming bridge over the creek leads to the home, featuring a wrap-around porch and beautiful setting. Inside is a spacious living room, oversized kitchen with abundant storage, two large bedrooms with private full baths, plus a mudroom with laundry, half bath, pantry, garage and basement access. The large unfinished basement has excellent storage or future potential. Enjoy a flat backyard with room for recreation and outdoor living. Located in Lebanon City School District and close to shopping, dining and amenities. A truly unique property! Some photos have been virtually rendered.
Pending
$349,000
3132 Greentree Rd, Lebanon, OH 45036
2beds
1,572sqft
Single Family Residence
Built in 1991
1.96 Acres Lot
$-- Zestimate®
$222/sqft
$-- HOA
What's special
Beautiful settingHalf bathWrap-around porchCustom-built quad-level homeMudroom with laundry
- 19 days
- 542
- 31
Likely to sell faster than
Zillow last checked:
Listing updated:
Listed by:
Steven Koleno 804-656-5007,
Beycome Brokerage Realty LLC 804-656-5007
Source: Cincy MLS,MLS#: 1891220 Originating MLS: Cincinnati Area Multiple Listing Service
Originating MLS: Cincinnati Area Multiple Listing Service
Facts & features
Interior
Bedrooms & bathrooms
- Bedrooms: 2
- Bathrooms: 3
- Full bathrooms: 2
- 1/2 bathrooms: 1
Primary bedroom
- Features: Bath Adjoins
- Level: First
- Area: 304
- Dimensions: 19 x 16
Bedroom 2
- Level: First
- Area: 224
- Dimensions: 14 x 16
Bedroom 3
- Area: 0
- Dimensions: 0 x 0
Bedroom 4
- Area: 0
- Dimensions: 0 x 0
Bedroom 5
- Area: 0
- Dimensions: 0 x 0
Primary bathroom
- Features: Other
Bathroom 1
- Features: Full
- Level: Second
Bathroom 2
- Features: Full
- Level: First
Dining room
- Area: 0
- Dimensions: 0 x 0
Family room
- Area: 0
- Dimensions: 0 x 0
Kitchen
- Area: 294
- Dimensions: 14 x 21
Living room
- Area: 294
- Dimensions: 14 x 21
Office
- Area: 0
- Dimensions: 0 x 0
Heating
- Forced Air
Cooling
- Central Air
Appliances
- Included: Electric Water Heater
Features
- Windows: Vinyl
- Basement: Full
Interior area
- Total structure area: 1,572
- Total interior livable area: 1,572 sqft
Property
Parking
- Total spaces: 2
- Parking features: Garage - Attached
- Attached garage spaces: 2
Features
- Levels: One
- Stories: 1
Lot
- Size: 1.96 Acres
- Dimensions: 160 x 500
Details
- Parcel number: 0819200045
- Zoning description: Residential
Construction
Type & style
- Home type: SingleFamily
- Architectural style: Other
- Property subtype: Single Family Residence
Materials
- Aluminum Siding, Vinyl Siding
- Foundation: Concrete Perimeter
- Roof: Shingle
Condition
- New construction: No
- Year built: 1991
Utilities & green energy
- Gas: Natural
- Sewer: Septic Tank
- Water: Public
Community & HOA
HOA
- Has HOA: No
Location
- Region: Lebanon
Financial & listing details
- Price per square foot: $222/sqft
- Tax assessed value: $300,170
- Annual tax amount: $4,078
- Date on market: 8/20/2026
- Listing terms: No Special Financing
Estimated market value
Not available
Estimated sales range
Not available
Not available
Price history
| Date | Event | Price |
|---|---|---|
| 8/27/2026 | Pending sale | $349,000$222/sqft |
Source:  Cincy MLS #1891220 Report a problem Cincy MLS #1891220 Report a problem | ||
| 8/20/2026 | Listed for sale | $349,000$222/sqft |
Source: Cincy MLS #1891220 Report a problem | ||
Public tax history
| Year | Property taxes | Tax assessment |
|---|---|---|
| 2025 | $4,064 -2.4% | $105,060 |
| 2024 | $4,163 +12.6% | $105,060 +24.6% |
| 2023 | $3,698 +1.2% | $84,350 +0% |
| 2022 | $3,654 +7.8% | $84,349 0% |
| 2021 | $3,390 +2.5% | $84,350 +23% |
| 2020 | $3,308 -0.6% | $68,579 |
| 2019 | $3,327 +10% | $68,579 |
| 2018 | $3,025 +0.1% | $68,579 +11.2% |
| 2017 | $3,023 -3.3% | $61,667 |
| 2016 | $3,125 -0.8% | $61,667 |
| 2015 | $3,150 +5.5% | $61,667 +10.5% |
| 2014 | $2,986 +0.2% | $55,830 -16.6% |
| 2013 | $2,980 +3.7% | $66,970 |
| 2012 | $2,873 -0.4% | $66,970 +1.7% |
| 2011 | $2,884 +10.7% | $65,850 |
| 2010 | $2,605 -3% | $65,850 |
| 2009 | $2,684 +4.9% | $65,850 |
| 2008 | $2,558 | $65,850 |
Find assessor info on the county website
Monthly payment
Est. payment
Payment breakdown
Explore the cost of this home by adjusting the details. Changes won't be saved.Climate risks
Neighborhood: 45036
Similar homes
- $340,0004 bd3 ba2.1k sqft489 N Church Dr, Lebanon, OH 45036For Sale

 MLS ID #967708, Bri Marcum, Comey & Shepherd REALTORS. DABR MLS
 - $300,0003 bd2 ba988 sqft3822 Greentree Rd, Lebanon, OH 45036For Sale
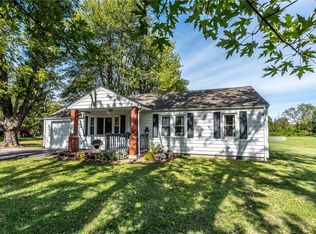 MLS ID #964822, John M Bissman, Keller Williams Advisors Rlty. DABR MLS
 - $379,9005 bd3 ba2.1k sqft842 Miller Rd, Lebanon, OH 45036For Sale
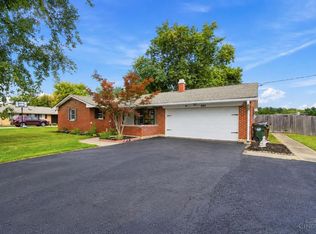
 MLS ID #1889621, Molly J. Rybarczyk, Coldwell Banker Heritage. Cincy MLS
 - $372,9002 bd2 ba1.5k sqft475 Chambers Bay Pl #14301, Lebanon, OH 45036New Construction
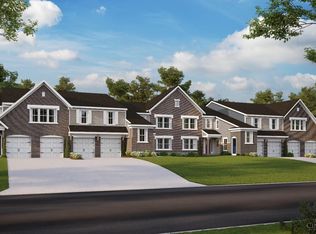 Cincy MLS
 - $430,0004 bd3 ba2k sqft927 Grandstone Ct, Lebanon, OH 45036For SaleMLS ID #967967, Barbie Woehrmyer, Coldwell Banker Realty. DABR MLS
- $435,0004 bd3 ba2.2k sqft859 Dogwood Ct, Lebanon, OH 45036For SaleMLS ID #967508, John M Bissman, Keller Williams Advisors Rlty. DABR MLS
- $357,9002 bd2 ba1.1k sqft491 Chambers Bay Pl #14-203, Lebanon, OH 45036New ConstructionMLS ID #968201, Alexander A Hencheck Jr, H.M.S. Real Estate. DABR MLS
- $319,9002 bd2 ba1.3k sqft483 Chambers Bay Pl #14302, Turtle Creek Township, OH 45036New ConstructionMLS ID #968405, Alexander A Hencheck Jr, H.M.S. Real Estate. DABR MLS
- $439,0003 bd3 ba2.2k sqft595 Brassie Ct, Lebanon, OH 45036For SaleMLS ID #968115, Stefanie A. Creech, Comey & Shepherd REALTORS. DABR MLS
- $347,9002 bd2 ba1.6k sqft407 Chambers Bay Pl #13-101, Lebanon, OH 45036New ConstructionMLS ID #950997, Alexander A Hencheck Jr, H.M.S. Real Estate. DABR MLS
- $357,9002 bd2 ba1.2k sqft431 Chambers Bay Pl #13203, Lebanon, OH 45036New ConstructionCincy MLS
- $382,9002 bd2 ba1.5k sqft447 Chambers Bay Pl #13304, Lebanon, OH 45036New ConstructionCincy MLS
- $385,9002 bd2 ba1.5k sqft511 Chambers Bay Pl #14304, Turtle Creek Township, OH 45036New ConstructionMLS ID #968205, Alexander A Hencheck Jr, H.M.S. Real Estate. DABR MLS
- $328,9002 bd2 ba1.2k sqft419 Chambers Bay Pl #13302, Lebanon, OH 45036New ConstructionCincy MLS
- $449,0004 bd4 ba2.1k sqft878 Grandstone Ct, Lebanon, OH 45036For SaleMLS ID #965691, Megan Reed, Glasshouse Realty Group. DABR MLS
