Introducing 3132 W Bethany Home Rd, recently refreshed with fresh interior paint and new flooring throughout the home. The residence includes all stainless steel appliances in the kitchen, and a patio extends to the fenced in backyard. This updated property is move-in ready for comfortable living.. Included 100-Day Home Warranty with buyer activation
For sale
$325,000
3132 W BETHANY HOME Road, Phoenix, AZ 85017
3beds
1,414sqft
:
Get pre-qualified$1,956/mo
Single Family Residence
Built in 1954
7,074 Square Feet Lot
$322,000 Zestimate®
$230/sqft
$-- HOA
What's special
Fenced in backyardFresh interior paint
- 4 days |
- 258 |
- 13 |
Likely to sell faster than
Zillow last checked:
Listing updated:
Listed by:
Tara Jones homes@opendoor.com,
Opendoor Brokerage, LLC,
Naseem Mirza 619-650-6577,
Opendoor Brokerage, LLC
Source: ARMLS,MLS#: 7058084
Facts & features
Interior
Bedrooms & bathrooms
- Bedrooms: 3
- Bathrooms: 2
- Full bathrooms: 2
Heating
- Electric
Cooling
- Ceiling Fan(s), Other
Appliances
- Included: Built-in Microwave
- Laundry: Inside
Features
- Eat-in Kitchen, 3/4 Bath Master Bdrm
- Has basement: No
- Has fireplace: No
Interior area
- Total structure area: 1,414
- Total interior livable area: 1,414 sqft
Property
Parking
- Total spaces: 1
- Parking features: Carport
- Carport spaces: 1
Features
- Stories: 1
- Spa features: None
- Fencing: Block,Wood
Lot
- Size: 7,074 Square Feet
- Features: Dirt Front, Dirt Back
Details
- Parcel number: 15217043
Construction
Type & style
- Home type: SingleFamily
- Property subtype: Single Family Residence
Materials
- Wood Frame, Painted
- Roof: Composition
Condition
- Year built: 1954
Utilities & green energy
- Sewer: Public Sewer
- Water: City Water
Community & HOA
Community
- Security: Security System Owned
- Subdivision: MARYVALE PARK 5 AMD
HOA
- Has HOA: No
- Services included: No Fees
Location
- Region: Phoenix
Financial & listing details
- Price per square foot: $230/sqft
- Tax assessed value: $247,800
- Annual tax amount: $1,015
- Date on market: 7/24/2026
- Cumulative days on market: 4 days
- Listing terms: Cash,Conventional,1031 Exchange,VA Loan
- Ownership: Fee Simple
Estimated market value
$322,000
$306,000 - $338,000
$1,935/mo
Price history
| Date | Event | Price |
|---|---|---|
| 7/24/2026 | Listed for sale | $325,000+4.5%$230/sqft |
Source:  ARMLS #7058084 Report a problem ARMLS #7058084 Report a problem | ||
| 6/26/2026 | Sold | $311,000+473.8%$220/sqft |
Source: Public Record Report a problem | ||
| 10/24/1994 | Sold | $54,200$38/sqft |
Source: Public Record Report a problem | ||
Public tax history
| Year | Property taxes | Tax assessment |
|---|---|---|
| 2025 | $999 +4% | $24,780 -9.2% |
| 2024 | $960 +1.9% | $27,300 +230.5% |
| 2023 | $942 +2% | $8,260 -49.8% |
| 2022 | $923 +0.2% | $16,460 +15.3% |
| 2021 | $921 +1.9% | $14,280 +10% |
| 2020 | $904 +2.9% | $12,980 +17.3% |
| 2019 | $879 | $11,070 +7% |
| 2018 | $879 +0.3% | $10,350 +27.6% |
| 2017 | $876 +105.9% | $8,110 +13.1% |
| 2016 | $425 +0.7% | $7,170 +37.4% |
| 2015 | $422 | $5,220 +61.6% |
| 2014 | -- | $3,230 +25.2% |
| 2013 | -- | $2,580 -17% |
| 2012 | -- | $3,110 -11.1% |
| 2011 | -- | $3,500 -44.4% |
| 2010 | -- | $6,300 -52% |
| 2009 | -- | $13,130 -12.5% |
| 2008 | -- | $15,000 +25% |
| 2007 | -- | $12,000 +49.1% |
| 2006 | -- | $8,050 |
| 2005 | -- | $8,050 +11.8% |
| 2004 | -- | $7,200 |
| 2003 | -- | $7,200 +23.1% |
| 2002 | -- | $5,850 |
Find assessor info on the county website
Monthly payment
Est. payment
Payment breakdown
Explore the cost of this home by adjusting the details. Changes won't be saved.Climate risks
Neighborhood: Alhambra
Nearby schools
GreatSchools rating
- 4/10Ocotillo SchoolGrades: K-6Distance: 0.7 mi
- 3/10Palo Verde Middle SchoolGrades: PK,7-8Distance: 1.9 mi
- 9/10Washington High SchoolGrades: 9-12Distance: 1.5 mi
Schools provided by the listing agent
- Elementary: Ocotillo School
- Middle: Maryland Elementary School
- High: Washington High School
- District: Washington Elementary School District
Source: ARMLS. This data may not be complete. We recommend contacting the local school district to confirm school assignments for this home.
- $275,100-- bd2 ba1.2k sqft3126 W Bethany Home Rd, Phoenix, AZ 85017Off Market
- $285,900-- bd2 ba1.2k sqft3131 W Rovey Ave, Phoenix, AZ 85017Off Market
- $304,2003 bd2 ba1.3k sqft3125 W Rovey Ave, Phoenix, AZ 85017Off Market
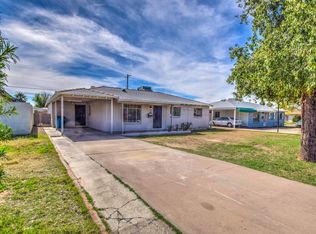
- $306,4003 bd3 ba1.4k sqft3122 W Bethany Home Rd, Phoenix, AZ 85017Off Market
- $298,100-- bd2 ba1.6k sqft6002 N 31st Dr, Phoenix, AZ 85017Off Market
- $324,9003 bd2 ba1.2k sqft6006 N 31st Dr, Phoenix, AZ 85017Off Market
- $300,800-- bd2 ba1.7k sqft3121 W Rovey Ave, Phoenix, AZ 85017Off Market
- $336,2004 bd2 ba1.5k sqft6012 N 31st Dr, Phoenix, AZ 85017Off Market
A local agent can set up tours, give advice and negotiate with sellers.
Similar homes
- $335,0003 bd2 ba1.3k sqft6011 N 33RD Avenue, Phoenix, AZ 85017For Sale
 MLS ID #7051276, Thiang Nun Mawi, Better Homes & Gardens Real Estate SJ Fowler. ARMLS
 - $--3 bd2 ba1.4k sqft6136 N 31st Dr, Phoenix, AZ 85017Auction
 Auction.com 2
 - $335,0003 bd1 ba1.3k sqft3007 W Palo Verde Drive, Phoenix, AZ 85017For Sale
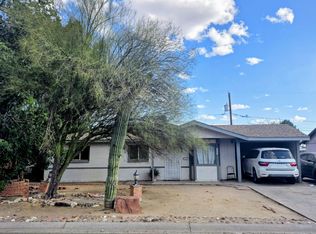 MLS ID #7032626, Marisela Griego, West USA Realty. ARMLS
 - $320,0003 bd2 ba1k sqft5629 N 31ST Avenue, Phoenix, AZ 85017For Sale
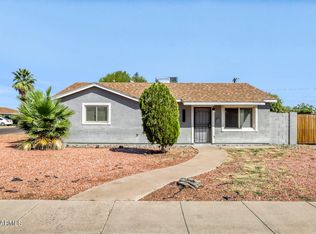 MLS ID #7003323, Robert E Salmons Jr, Entera Realty LLC. ARMLS
 - $--3 bd2 ba1.2k sqft6313 N 29th Ave, Phoenix, AZ 85017AuctionAuction.com 2
- $339,9003 bd2 ba1.4k sqft3525 W MARYLAND Avenue, Phoenix, AZ 85019For SaleMLS ID #7053390, Van Nu, Better Homes & Gardens Real Estate SJ Fowler. ARMLS
- $334,9504 bd2 ba1.6k sqft3006 W STELLA Lane, Phoenix, AZ 85017For SaleMLS ID #6973740, Jared A English, Congress Realty, Inc.. ARMLS
- $354,9003 bd2 ba1.4k sqft3700 W CAVALIER Drive, Phoenix, AZ 85019For SaleMLS ID #7055249, Blaine l Jarvis, Four Peaks Property Management LLC. ARMLS
- $345,0005 bd1 ba1.3k sqft2827 W CAVALIER Drive, Phoenix, AZ 85017For SaleMLS ID #7031341, Mario Hernandez Chacon, Prestige Realty. ARMLS
- $315,0003 bd2 ba1.5k sqft6836 N 29TH Lane, Phoenix, AZ 85017For SaleMLS ID #7041419, Jake Soule, Arizona Luxury Real Estate. ARMLS
- $319,8993 bd2 ba1.2k sqft6056 N 30TH Avenue, Phoenix, AZ 85017For SaleMLS ID #7030916, Ruben Luna, eXp Realty. ARMLS
- $399,9004 bd2 ba1.9k sqft6239 N 31ST Drive, Phoenix, AZ 85017For SaleMLS ID #7055671, Ruben Luna, eXp Realty. ARMLS
- $350,0004 bd2 ba1.9k sqft2905 W GLENDALE Avenue, Phoenix, AZ 85051For SaleMLS ID #7058254, Kevin T Langan, eXp Realty. ARMLS
- $348,9003 bd2 ba1.3k sqft3322 W PIERSON Street, Phoenix, AZ 85017For SaleMLS ID #6994474, Eddy Bramel, Cure Realty. ARMLS
- $--3 bd2 ba1.3k sqft6241 N 25th Ave, Phoenix, AZ 85015AuctionAuction.com 2
- $350,0003 bd2 ba1.4k sqft3514 W STELLA Lane, Phoenix, AZ 85019For SaleMLS ID #7049287, Brian Ajanel, Realty ONE Group. ARMLS
- $355,7403 bd2 ba1.6k sqft2416 W STELLA Lane, Phoenix, AZ 85015For SaleMLS ID #7052989, Brian C Horton, Mainstay Brokerage. ARMLS
- $345,0003 bd2 ba1.3k sqft4821 N 32ND Avenue, Phoenix, AZ 85017For SaleMLS ID #6955792, John Martinez, Berkshire Hathaway HomeServices Arizona Properties. ARMLS
- $360,0003 bd2 ba1.4k sqft3700 W KEIM Drive, Phoenix, AZ 85019For SaleMLS ID #7049512, Evan Carr, Realty ONE Group. ARMLS
- $--3 bd2 ba1.6k sqft3836 W Cavalier Dr, Phoenix, AZ 85019AuctionAuction.com 2
