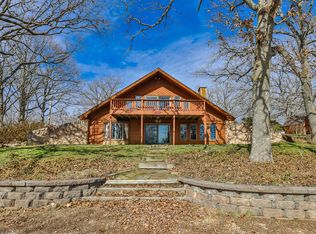
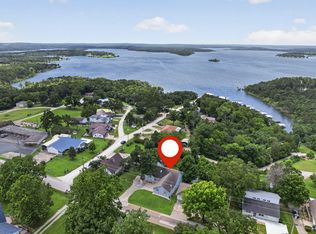
A soaring floor-to-ceiling rock fireplace, vaulted ceilings and impressive windows set the tone the moment you step inside. A beautiful beam adds warmth and character, while natural light fills the heart of the home. Open, inviting and full of personality, this home has that unmistakable lake-retreat feeling with all the space and functionality for everyday living.The open layout connects the kitchen, dining and living spaces while still giving each area its own feel. The kitchen features custom cabinetry, granite countertops, a large island with seating and generous storage. With two gathering areas and two fireplaces, there's plenty of flexibility for entertaining, relaxing or simply spreading out.The primary suite is just as memorable, featuring vaulted ceilings, dual walk-in closets, double vanities and a jetted tub. A spiral staircase leads to a loft above, adding an unexpected architectural detail and even more flexible space.Outside, a covered front porch, peaceful back deck and low-maintenance decking create inviting places to slow down and enjoy the beautiful landscaping and surroundings. The attached three-car garage offers plenty of room for vehicles, storage and, of course, all the lake gear.And the location brings the lake lifestyle even closer. Near Pomme de Terre State Park, a little over a mile from the public boat ramp and just a short walk to public lake access, boating, fishing, water sports and days on the lake are never far away.It's the character and charm of a lake retreat with the comfort, space and functionality to truly call it home.
Active
$450,000
25288 County Road 246, Hermitage, MO 65668
3beds
2,784sqft
Single Family Residence
Built in 2004
0.44 Acres Lot
$430,700 Zestimate®
$162/sqft
$20/mo HOA
What's special
Low-maintenance deckingTwo fireplacesCovered front porchPeaceful back deckGranite countertopsBeautiful landscaping and surroundingsAttached three-car garage
- 4 days |
- 178 |
- 7 |
Likely to sell faster than
Zillow last checked:
Listing updated:
Listed by:
Megan Pitts 417-670-7653,
Pitts Realty,
William L Pitts 417-745-6801,
Pitts Realty
Source: SOMOMLS as distributed by MLS GRID,MLS#: 60331196
Facts & features
Interior
Bedrooms & bathrooms
- Bedrooms: 3
- Bathrooms: 2
- Full bathrooms: 2
Rooms
- Room types: Loft, Bonus Room, Living Areas (2), Living Room, Master Bedroom
Heating
- Forced Air, Fireplace(s), Heat Pump, Electric, Wood, Propane
Cooling
- Central Air, Ceiling Fan(s)
Appliances
- Included: Dishwasher, Free-Standing Electric Oven, Water Softener Owned, Trash Compactor, Microwave, Electric Water Heater, Disposal
- Laundry: Main Level, Laundry Room, W/D Hookup
Features
- Central Vacuum, Granite Counters, Beamed Ceilings, Vaulted Ceiling(s), Tray Ceiling(s), High Ceilings, Walk-In Closet(s), Walk-in Shower
- Windows: Skylight(s)
- Has basement: No
- Has fireplace: Yes
- Fireplace features: Family Room, Electric, Recreation Room, Wood Burning, Living Room
Interior area
- Total structure area: 2,784
- Total interior livable area: 2,784 sqft
- Finished area above ground: 2,784
- Finished area below ground: 0
Property
Parking
- Total spaces: 3
- Parking features: Parking Pad, Driveway, Workshop in Garage, Private, Paved, Garage Faces Front, Garage Door Opener
- Attached garage spaces: 3
- Has uncovered spaces: Yes
Features
- Levels: One
- Stories: 1
- Patio & porch: Covered, Rear Porch, Front Porch
- Has spa: Yes
- Spa features: Bath
Lot
- Size: 0.44 Acres
- Features: Landscaped, Level, Mature Trees
Details
- Parcel number: 093.007002003002.001
Construction
Type & style
- Home type: SingleFamily
- Property subtype: Single Family Residence
Condition
- Year built: 2004
Utilities & green energy
- Sewer: Septic Tank
- Water: Public
Community & HOA
Community
- Security: Smoke Detector(s)
- Subdivision: Cedar Crest Cove
HOA
- HOA fee: $245 annually
Location
- Region: Hermitage
Financial & listing details
- Price per square foot: $162/sqft
- Tax assessed value: $184,200
- Annual tax amount: $1,332
- Date on market: 8/11/2026
Estimated market value
$430,700
$409,000 - $452,000
$1,915/mo
Price history
| Date | Event | Price |
|---|---|---|
| 8/11/2026 | Listed for sale | $450,000$162/sqft |
Source:  SOMOMLS as distributed by MLS GRID #60331196 Report a problem SOMOMLS as distributed by MLS GRID #60331196 Report a problem | ||
Public tax history
| Year | Property taxes | Tax assessment |
|---|---|---|
| 2025 | $1,442 +8.2% | $35,000 +8.5% |
| 2024 | $1,333 +0% | $32,250 |
| 2023 | $1,333 | $32,250 +2.7% |
| 2022 | -- | $31,390 |
| 2021 | $1,243 +6.9% | $31,390 +6.7% |
| 2020 | $1,163 +0% | $29,420 |
| 2019 | $1,163 +1.9% | $29,420 +1.6% |
| 2018 | $1,141 | $28,960 |
| 2017 | $1,141 | $28,960 |
| 2016 | -- | $28,960 |
| 2015 | -- | $28,960 |
| 2013 | -- | $28,960 |
| 2012 | -- | $28,960 |
Find assessor info on the county website
Monthly payment
Est. payment
Payment breakdown
Explore the cost of this home by adjusting the details. Changes won't be saved.Climate risks
Neighborhood: 65668
Nearby schools
GreatSchools rating
- 8/10Hermitage Elementary SchoolGrades: PK-5Distance: 3.9 mi
- 3/10Hermitage Middle SchoolGrades: 6-8Distance: 3.9 mi
- 9/10Hermitage High SchoolGrades: 9-12Distance: 3.9 mi
Schools provided by the listing agent
- Elementary: Hermitage
- Middle: Hermitage
- High: Hermitage
Source: SOMOMLS as distributed by MLS GRID. This data may not be complete. We recommend contacting the local school district to confirm school assignments for this home.
- $140,2002 bd1 ba1.1k sqft25280 County Road 246, Hermitage, MO 65668Off Market
- $136,8002 bd-- ba864 sqft25141 Cedar Crest Dr, Hermitage, MO 65668Off Market
- $218,2002 bd-- ba1.5k sqft25287 County Road 246, Hermitage, MO 65668Off Market
- $278,6002 bd-- ba1.8k sqft25219 Cedar Crest Dr, Hermitage, MO 65668Off Market
- $138,3002 bd-- ba768 sqft25235 Cedar Crest Dr, Hermitage, MO 65668Off Market
- $263,3002 bd-- ba1.7k sqft25177 Cedar Crest Dr, Hermitage, MO 65668Off Market
- $--3 bd2 ba1.3k sqft25193 Cedar Crest Dr, Hermitage, MO 65668Sold
- $265,1003 bd2 ba2.7k sqft313 Oak Ridge, Hermitage, MO 65668Off Market
A local agent can set up tours, give advice and negotiate with sellers.
Similar homes
- $549,9003 bd2 ba2.1k sqft25827 Canyon Drive, Hermitage, MO 65668Active
 MLS ID #60319420, Sandra Hoover, Stellar Real Estate Co.. SOMOMLS as distributed by MLS GRID
 - $375,0003 bd5 ba2.8k sqft21222 County Road 295, Hermitage, MO 65668Active
 MLS ID #60327767, Nicholas Lemuel Henderson, Akins Realty. SOMOMLS as distributed by MLS GRID
 - $275,0003 bd3 ba2.6k sqft23042 Indian Lane, Hermitage, MO 65668Active
 MLS ID #60331101, Pamela J. Colvin, Century 21 Peterson Real Estate. SOMOMLS as distributed by MLS GRID
 - $499,9004 bd3 ba2.7k sqft21341 Dogwood Lane, Wheatland, MO 65779Active
 MLS ID #60329857, Megan Pitts, Pitts Realty. SOMOMLS as distributed by MLS GRID
 - $399,0004 bd2 ba2.1k sqft23736 Cedar Haven Cir, Pittsburg, MO 65724For SaleMLS ID #2628302, Jodi Hendrix, NextHome Gadwood Group. Heartland MLS as distributed by MLS GRID
- $495,0003 bd2 ba1.6k sqft14674 State Hwy W, Wheatland, MO 65779ActiveMLS ID #60329950, Nicholas Lemuel Henderson, Akins Realty. SOMOMLS as distributed by MLS GRID
- $282,5003 bd2 ba1.6k sqft21869 State Highway 64, Hermitage, MO 65668ActiveMLS ID #60330142, Donna Peterson, Century 21 Peterson Real Estate. SOMOMLS as distributed by MLS GRID
- $489,0005 bd3 ba3.4k sqft27906 County Road 316, Urbana, MO 65767ActiveMLS ID #60325282, Pamela J. Colvin, Century 21 Peterson Real Estate. SOMOMLS as distributed by MLS GRID
- $235,9003 bd3 ba3.3k sqft21204 County Road 295, Hermitage, MO 65668ActiveMLS ID #60328843, Jordan Stafford Lewton, Wheatland-UC Buckhorn Land and Realty LLC. SOMOMLS as distributed by MLS GRID
- $499,9005 bd3 ba2.4k sqft16464 County Road 100, Wheatland, MO 65779ActiveMLS ID #60329838, Mindy Jane Maddux, Century 21 Maddux Realty, Inc. SOMOMLS as distributed by MLS GRID
- $330,0004 bd3 ba2.3k sqft27014 Co Rd 316, Urbana, MO 65767ActiveMLS ID #60328372, Corey Rich, Stellar Real Estate Co.. SOMOMLS as distributed by MLS GRID
- $399,0003 bd2 ba2.8k sqft17345 Birch Road, Flemington, MO 65650ActiveMLS ID #60329992, Phaedra L Tate, Blain Homes Realty. SOMOMLS as distributed by MLS GRID
- $440,0003 bd2 ba1.8k sqft25611 County Road 324, Pittsburg, MO 65724ActiveMLS ID #60318031, Donna Peterson, Century 21 Peterson Real Estate. SOMOMLS as distributed by MLS GRID
- $470,0003 bd3 ba2.9k sqft27910 County Road 356, Pittsburg, MO 65724ActiveMLS ID #60317622, Brad Middlemas, Keller Williams Local. SOMOMLS as distributed by MLS GRID
- $329,9004 bd3 ba2.5k sqft17258 Highway B, Wheatland, MO 65779ActiveMLS ID #60325838, Megan Pitts, Pitts Realty. SOMOMLS as distributed by MLS GRID
- $389,0003 bd2 ba1.4k sqft25593 State Highway 64, Pittsburg, MO 65724ActiveMLS ID #60290871, Gene E Rice, Ozarks Home Realty. SOMOMLS as distributed by MLS GRID
- $349,0003 bd2 ba1.8k sqft21845 County Road 190, Wheatland, MO 65779ActiveMLS ID #60329468, Billy Bruce, Billy Bruce Realty. SOMOMLS as distributed by MLS GRID
- $665,0003 bd2 ba2.4k sqft27300 County Road 233, Pittsburg, MO 65724ActiveMLS ID #60330698, Kelly J Bigham, Pitts Realty. SOMOMLS as distributed by MLS GRID
- $425,0003 bd3 ba1.7k sqft1300 Long Branch Road, Mack's Creek, MO 65786ActiveMLS ID #60304423, Jaxin B. Akins, Akins Realty. SOMOMLS as distributed by MLS GRID
- $230,0003 bd2 ba2k sqft23455 Little Loop, Hermitage, MO 65668For SaleMLS ID #2627949, Ella Tindle, Homeland Realty. Heartland MLS as distributed by MLS GRID
