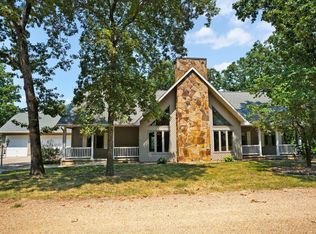
Set on 6.9 wooded acres along a quiet country road, this 3-bedroom, 4-bath home offers a private wooded setting surrounded by mature timber, natural beauty, and frequent wildlife. Ideal for those who appreciate space, privacy, and the outdoors, the property provides a peaceful setting for full-time living, a weekend getaway, or a recreational home base.Inside, the home offers a versatile floor plan with three bedrooms, each with its own private bath, plus a bonus room that could serve as a fourth bedroom, office, guest space, or hobby area. The family room offers a vaulted knotty pine ceiling and fireplace, creating a warm gathering space with rustic character. A loft area overlooks the wooded surroundings and provides a quiet spot to enjoy the natural setting.Outside, the property offers room to roam, a stocked pond for added recreational value, and generous garage space for vehicles, tools, equipment, and outdoor gear. With privacy, wildlife, usable acreage, and a quiet country-road location, this property captures the feel of a true escape while still offering comfort, function, and room for outdoor living.
Active
$449,000
25980 Hermit Road, Urbana, MO 65767
3beds
3,000sqft
Single Family Residence
Built in 2018
6.9 Acres Lot
$434,200 Zestimate®
$150/sqft
$-- HOA
What's special
Stocked pondQuiet country roadFrequent wildlifeVersatile floor planBonus room
- 18 hours
- 46
- 3
Zillow last checked:
Listing updated:
Listed by:
Billy Foster 417-379-9289,
English Creek Realty, LLC,
Elizabeth C Moreau 417-276-9243,
English Creek Realty, LLC
Source: SOMOMLS as distributed by MLS GRID,MLS#: 60333119
Facts & features
Interior
Bedrooms & bathrooms
- Bedrooms: 3
- Bathrooms: 4
- Full bathrooms: 4
Rooms
- Room types: Loft, Pantry, Green House, Family Room, Master Bedroom
Bedroom 1
- Area: 252
- Dimensions: 18 x 14
Bedroom 2
- Area: 255
- Dimensions: 17 x 15
Bedroom 3
- Area: 255
- Dimensions: 17 x 15
Garage
- Description: Attached garage
- Area: 1600
- Dimensions: 40 x 40
Garage
- Description: Additional attached garage
- Area: 552
- Dimensions: 24 x 23
Other
- Description: Sewing room/ could be another bedroom
- Area: 120
- Dimensions: 12 x 10
Heating
- Forced Air, Central, Fireplace(s), Electric, Wood
Cooling
- Central Air, Ceiling Fan(s)
Appliances
- Included: Dishwasher, Free-Standing Electric Oven, Exhaust Fan, Refrigerator, Water Softener Owned, Electric Water Heater, Disposal
- Laundry: Main Level, W/D Hookup
Features
- Internet - Satellite, Granite Counters, Vaulted Ceiling(s), Walk-In Closet(s), Walk-in Shower
- Flooring: Carpet, Other, Tile
- Doors: Storm Door(s)
- Windows: Double Pane Windows
- Basement: Block,Unfinished,Root Cellar,Interior Entry,Concrete,Partial
- Attic: None
- Has fireplace: Yes
- Fireplace features: Family Room, Wood Burning
Interior area
- Total structure area: 5,252
- Total interior livable area: 3,000 sqft
- Finished area above ground: 3,000
- Finished area below ground: 0
Property
Parking
- Total spaces: 2
- Parking features: Additional Parking, Garage Faces Front, Garage Door Opener, Driveway
- Attached garage spaces: 2
- Has uncovered spaces: Yes
Features
- Levels: One and One Half
- Stories: 1
- Patio & porch: Wrap Around
- Exterior features: Rain Gutters, Garden
- Fencing: None
- Waterfront features: Pond
Lot
- Size: 6.9 Acres
- Features: Acreage, Wooded/Cleared Combo, Horses Allowed, Young Trees, Mature Trees, Hilly
Details
- Additional structures: Outbuilding
- Parcel number: 098.027000000013.039
- Horses can be raised: Yes
Construction
Type & style
- Home type: SingleFamily
- Architectural style: Country
- Property subtype: Single Family Residence
Materials
- Concrete
- Foundation: Block, Slab, Poured Concrete
- Roof: Metal
Condition
- Year built: 2018
Utilities & green energy
- Sewer: Septic Tank
- Water: Private
Community & HOA
Community
- Security: Carbon Monoxide Detector(s)
- Subdivision: Our Country Place
Location
- Region: Urbana
Financial & listing details
- Price per square foot: $150/sqft
- Tax assessed value: $314,810
- Annual tax amount: $2,512
- Date on market: 9/4/2026
- Listing terms: Cash,VA Loan,USDA/RD,FHA,Conventional
- Road surface type: Gravel
Estimated market value
$434,200
$412,000 - $456,000
$2,028/mo
Price history
| Date | Event | Price |
|---|---|---|
| 9/4/2026 | Listed for sale | $449,000$150/sqft |
Source:  SOMOMLS as distributed by MLS GRID #60333119 Report a problem SOMOMLS as distributed by MLS GRID #60333119 Report a problem | ||
Public tax history
| Year | Property taxes | Tax assessment |
|---|---|---|
| 2025 | $2,685 +6.7% | $59,810 +8.4% |
| 2024 | $2,516 +0.1% | $55,170 |
| 2023 | $2,513 | $55,170 +4.3% |
| 2022 | -- | $52,880 |
| 2021 | $2,332 +6% | $52,880 +6.7% |
| 2020 | $2,199 +0.1% | $49,550 |
| 2019 | $2,197 +1579.9% | $49,550 +1568.4% |
| 2018 | $131 | $2,970 |
| 2017 | $131 | $2,970 +67.8% |
| 2016 | -- | $1,770 |
| 2015 | -- | $1,770 |
| 2013 | -- | $1,770 |
| 2012 | -- | $1,770 |
Find assessor info on the county website
Monthly payment
Est. payment
Payment breakdown
Explore the cost of this home by adjusting the details. Changes won't be saved.Climate risks
Neighborhood: 65767
Nearby schools
Schools provided by the listing agent
- Elementary: Skyline
- Middle: Skyline
- High: Skyline
Source: SOMOMLS as distributed by MLS GRID. This data may not be complete. We recommend contacting the local school district to confirm school assignments for this home.
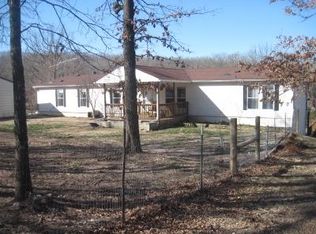
Similar homes
- $489,0005 bd3 ba3.4k sqft27906 County Road 316, Urbana, MO 65767Active
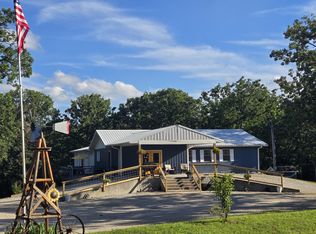
 MLS ID #60325282, Pamela J. Colvin, Century 21 Peterson Real Estate. SOMOMLS as distributed by MLS GRID
 - $395,0004 bd3 ba3.1k sqft3133 Us Highway 65, Urbana, MO 65767For Sale
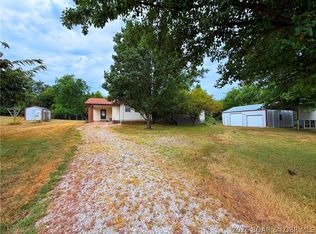 MLS ID #3589360, MENDA GILBERT, NextHome Lake Living. Bagnell Dam AOR
 - $389,9005 bd2 ba1.9k sqft3207 S 205th Road, Goodson, MO 65663Active
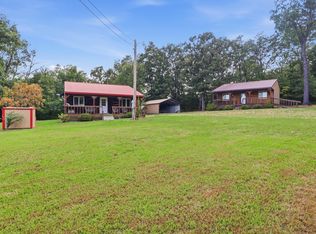 MLS ID #60331462, Mindy Jane Maddux, Century 21 Maddux Realty, Inc. SOMOMLS as distributed by MLS GRID
 - $450,0003 bd2 ba2.7k sqft25288 County Road 246, Hermitage, MO 65668Active
 MLS ID #60331196, Megan Pitts, Pitts Realty. SOMOMLS as distributed by MLS GRID
 - $409,9003 bd3 ba1.7k sqft1300 Long Branch Road, Mack's Creek, MO 65786ActiveMLS ID #60332996, Jaxin B. Akins, Akins Realty. SOMOMLS as distributed by MLS GRID
- $330,0004 bd3 ba2.3k sqft27014 Co Rd 316, Urbana, MO 65767ActiveMLS ID #60328372, Corey Rich, Stellar Real Estate Co.. SOMOMLS as distributed by MLS GRID
- $230,0001 bd1 ba3.6k sqft0000 Co Rd 316, Urbana, MO 65767ActiveMLS ID #60318090, Charles David Simpson, Osceola-UC Buckhorn Land and Realty LLC. SOMOMLS as distributed by MLS GRID
- $440,0003 bd2 ba1.8k sqft25611 County Road 324, Pittsburg, MO 65724ActiveMLS ID #60318031, Donna Peterson, Century 21 Peterson Real Estate. SOMOMLS as distributed by MLS GRID
- $499,9005 bd3 ba2.4k sqft16464 County Road 100, Wheatland, MO 65779ActiveMLS ID #60329838, Mindy Jane Maddux, Century 21 Maddux Realty, Inc. SOMOMLS as distributed by MLS GRID
- $450,0003 bd2 ba1.6k sqft14674 State Hwy W, Wheatland, MO 65779ActiveMLS ID #60329950, Nicholas Lemuel Henderson, Akins Realty. SOMOMLS as distributed by MLS GRID
- $369,0004 bd3 ba2.5k sqft18275 New Hermitage Drive, Hermitage, MO 65668ActiveMLS ID #60331418, Ronald Lee Hyde, II, National Land Realty Central MO. SOMOMLS as distributed by MLS GRID
- $349,0003 bd3 ba2.4k sqft24762 King Arthur Drive, Hermitage, MO 65668ActiveMLS ID #60331453, Amy Reardon, Century 21 Peterson Real Estate. SOMOMLS as distributed by MLS GRID
- $499,9004 bd3 ba2.7k sqft21341 Dogwood Lane, Wheatland, MO 65779ActiveMLS ID #60329857, Megan Pitts, Pitts Realty. SOMOMLS as distributed by MLS GRID
- $549,9003 bd2 ba2.1k sqft25827 Canyon Drive, Hermitage, MO 65668ActiveMLS ID #60319420, Sandra Hoover, Stellar Real Estate Co.. SOMOMLS as distributed by MLS GRID
- $329,9004 bd3 ba2.5k sqft17258 Highway B, Wheatland, MO 65779ActiveMLS ID #60325838, Megan Pitts, Pitts Realty. SOMOMLS as distributed by MLS GRID
- $349,0003 bd2 ba1.8k sqft21845 County Road 190, Wheatland, MO 65779ActiveMLS ID #60329468, Billy Bruce, Billy Bruce Realty. SOMOMLS as distributed by MLS GRID
- $275,0003 bd3 ba2.6k sqft23042 Indian Lane, Hermitage, MO 65668ActiveMLS ID #60331101, Pamela J. Colvin, Century 21 Peterson Real Estate. SOMOMLS as distributed by MLS GRID
