Completed Brand New Construction located in East Meadow School District, East Meadow mailing address, near shopping, dining, transportation and schools. True Center Hall Colonial with 5 spacious bedrooms, 4 baths and 2 car garage. Oversized first floor bedroom with full bath.
Open concept layout with a gourmet chef's kitchen features high-end stainless steel appliances, double cabinetry to the ceiling and an oversized center island. Sun drenched living room, coffered ceiling in the dining room and elegant millwork throughout the entire house. great 2 bedrooms with full bath shared located on 2nd floor, Junior suite with full bath bedroom with tray ceiling showcases a grand large-in closet and spa-like primary bathroom. Unfinished full 8.5 ft basement with separate outside entrance.
For sale
$1,698,000
2351 Amherst Street, East Meadow, NY 11554
5beds
3,780sqft
Single Family Residence, Residential
Built in 1953
7,200 Square Feet Lot
$-- Zestimate®
$449/sqft
$-- HOA
What's special
Bedroom with tray ceilingGrand large-in closetHigh-end stainless steel appliancesSpa-like primary bathroomOversized center islandOpen concept layout
- 2 days |
- 395 |
- 17 |
Zillow last checked:
Listing updated:
Listed by:
Douglas Elliman Real Estate 516-921-2262,
Raida Obeidat 917-656-1282
Source: OneKey® MLS as distributed by MLS GRID,MLS#: 1038208
Facts & features
Interior
Bedrooms & bathrooms
- Bedrooms: 5
- Bathrooms: 4
- Full bathrooms: 4
Heating
- ENERGY STAR Qualified Equipment, Forced Air, Natural Gas
Cooling
- Central Air, ENERGY STAR Qualified Equipment
Appliances
- Included: Convection Oven, Cooktop, Dishwasher, Dryer, ENERGY STAR Qualified Appliances, Exhaust Fan, Gas Oven, Gas Range, Microwave, Refrigerator, Stainless Steel Appliance(s), Washer, Gas Water Heater
- Laundry: Washer/Dryer Hookup, Gas Dryer Hookup, Laundry Room, Washer Hookup
Features
- First Floor Bedroom, First Floor Full Bath, Built-in Features, Cathedral Ceiling(s), Chandelier, Chefs Kitchen, Crown Molding, Double Vanity, Eat-in Kitchen, Entertainment Cabinets, Entrance Foyer, Formal Dining, High Ceilings, Kitchen Island, Open Floorplan, Open Kitchen, Pantry, Primary Bathroom, Master Downstairs, Quartz/Quartzite Counters, Soaking Tub, Storage, Tray Ceiling(s), Walk-In Closet(s)
- Doors: ENERGY STAR Qualified Doors
- Basement: Full,See Remarks,Storage Space,Walk-Out Access
- Attic: Full,Stairs,Storage
- Number of fireplaces: 1
- Fireplace features: Electric, Family Room
Interior area
- Total structure area: 3,780
- Total interior livable area: 3,780 sqft
Property
Parking
- Total spaces: 2
- Parking features: Driveway, Garage, Garage Door Opener, Oversized
- Garage spaces: 2
- Has uncovered spaces: Yes
Lot
- Size: 7,200 Square Feet
Details
- Parcel number: 2089503130001610
- Special conditions: None
Construction
Type & style
- Home type: SingleFamily
- Architectural style: Colonial
- Property subtype: Single Family Residence, Residential
Materials
- Energy Star, Foam Insulation, Stone, Vinyl Siding
Condition
- Year built: 1953
Utilities & green energy
- Sewer: Public Sewer
- Water: Public
- Utilities for property: Electricity Connected, Natural Gas Connected, Sewer Connected, Water Connected
Community & HOA
HOA
- Has HOA: No
Location
- Region: East Meadow
Financial & listing details
- Price per square foot: $449/sqft
- Tax assessed value: $494
- Annual tax amount: $10,260
- Date on market: 8/13/2026
- Cumulative days on market: 2 days
- Listing agreement: Exclusive Right To Sell
- Electric utility on property: Yes
Estimated market value
Not available
Estimated sales range
Not available
Not available
Price history
| Date | Event | Price |
|---|---|---|
| 8/13/2026 | Listed for sale | $1,698,000+142.6%$449/sqft |
Source:  OneKey® MLS as distributed by MLS GRID #1038208 Report a problem OneKey® MLS as distributed by MLS GRID #1038208 Report a problem | ||
| 5/30/2025 | Sold | $700,000+3.1%$185/sqft |
Source: OneKey® MLS as distributed by MLS GRID #808492 Report a problem | ||
| 1/29/2025 | Pending sale | $679,000$180/sqft |
Source: OneKey® MLS as distributed by MLS GRID #808492 Report a problem | ||
| 1/19/2025 | Listing removed | $679,000$180/sqft |
Source: OneKey® MLS as distributed by MLS GRID #808492 Report a problem | ||
| 1/7/2025 | Listed for sale | $679,000$180/sqft |
Source: OneKey® MLS as distributed by MLS GRID #808492 Report a problem | ||
Public tax history
| Year | Property taxes | Tax assessment |
|---|---|---|
| 2024 | -- | $455 -0.7% |
| 2023 | -- | $458 +0.2% |
| 2022 | -- | $457 |
| 2021 | $9,646 +7.6% | -- |
| 2020 | $8,963 +12.5% | $608 |
| 2019 | $7,969 | $608 |
| 2018 | $7,969 +4.8% | $608 |
| 2017 | $7,601 +4.8% | $608 |
| 2016 | $7,255 +171.2% | $608 |
| 2015 | $2,676 -19.6% | $608 -24.8% |
| 2013 | $3,326 +4.2% | $808 |
| 2012 | $3,192 -40.3% | $808 -5.8% |
| 2011 | $5,350 +4% | $858 -1.8% |
| 2010 | $5,142 | $874 -12.8% |
| 2009 | -- | $1,002 -8.4% |
| 2008 | -- | $1,094 +5.9% |
| 2006 | -- | $1,033 -33.5% |
| 2005 | -- | $1,553 -41.4% |
| 2004 | -- | $2,651 |
| 2003 | -- | $2,651 -50.9% |
| 2002 | -- | $5,400 -5.3% |
| 2001 | -- | $5,700 |
| 2000 | -- | $5,700 |
Find assessor info on the county website
Monthly payment
Climate risks
Neighborhood: 11554
Nearby schools
GreatSchools rating
- 9/10Mcvey Elementary SchoolGrades: K-5Distance: 0.8 mi
- 7/10Woodland Middle SchoolGrades: 6-8Distance: 0.7 mi
- 8/10East Meadow High SchoolGrades: 9-12Distance: 1.3 mi
Schools provided by the listing agent
- Elementary: Parkway School
- Middle: Woodland Middle School
- High: East Meadow High School
Source: OneKey® MLS as distributed by MLS GRID. This data may not be complete. We recommend contacting the local school district to confirm school assignments for this home.
- $890,100-- bd3 ba1.8k sqft2357 Amherst St, East Meadow, NY 11554Off Market
- $---- bd-- ba-- sqft2357 Amherst St #2, East Meadow, NY 11554Off Market
- $766,400-- bd1 ba1.6k sqft2345 Amherst St, East Meadow, NY 11554Off Market
- $792,8004 bd2 ba1.3k sqft2363 Amherst St, East Meadow, NY 11554Off Market

- $675,0004 bd2 ba1.3k sqft2350 Marlboro St, East Meadow, NY 11554Pending
- $800,2001 bd1 ba1.1k sqft2339 Amherst St, East Meadow, NY 11554Off Market
- $763,800-- bd1 ba1.1k sqft2342 Marlboro St, East Meadow, NY 11554Sold
- $1,335,5005 bd3 ba3k sqft2356 Marlboro St, East Meadow, NY 11554Off Market
A local agent can set up tours, give advice and negotiate with sellers.
Similar homes
- $1,580,0004 bd3 ba2.3k sqft89 Brook Court S, New Hyde Park, NY 11040For Sale

 MLS ID #1036958, Derek J. Greene, Listing by: Greene Realty Group. OneKey® MLS as distributed by MLS GRID
 - $1,850,0005 bd4 ba3.3k sqft26 Polo Field Lane, Lake Success, NY 11020For Sale
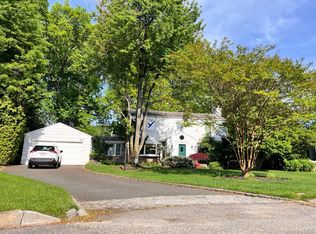 MLS ID #1035385, Haifan Huang, Listing by: E Realty International Corp. OneKey® MLS as distributed by MLS GRID
 - $1,888,0005 bd4 ba3.5k sqft249 Cold Spring Road, Syosset, NY 11791For Sale
 MLS ID #1006505, Hyun Gu Kang, Listing by: Block & Lot Services Inc. OneKey® MLS as distributed by MLS GRID
 - $1,399,9994 bd3 ba1.9k sqft177 Forest Drive, Jericho, NY 11753For Sale
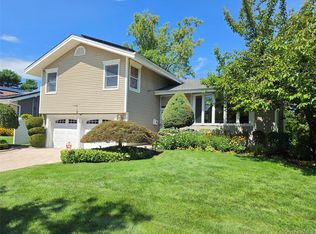 MLS ID #1034642, Simran Bajaj, Listing by: Realty Connect USA LLC. OneKey® MLS as distributed by MLS GRID
 - $949,9995 bd3 ba2.2k sqft79 Elizabeth Drive, Bethpage, NY 11714For SaleMLS ID #1034849, Akil Choudhury, Listing by: Exit Realty Prime. OneKey® MLS as distributed by MLS GRID
- $999,0005 bd5 ba2.2k sqft85 cocoanut Street, Central Islip, NY 11722For SaleMLS ID #1037591, Elda O. Hernandez, Listing by: Signature Premier Properties. OneKey® MLS as distributed by MLS GRID
- $1,499,9005 bd5 ba3k sqft25 Lisa Drive, Dix Hills, NY 11746For SaleMLS ID #998692, Nitin K. Gadura, Listing by: Gadura Real Estate LLC. OneKey® MLS as distributed by MLS GRID
- $1,799,9996 bd4 ba2.8k sqft76-53 271st Street, New Hyde Park, NY 11040For SaleMLS ID #1014278, Derek J. Greene, Listing by: Greene Realty Group. OneKey® MLS as distributed by MLS GRID
- $2,100,0004 bd3 ba1.9k sqft88 Erie Avenue, Atlantic Beach, NY 11509For SaleMLS ID #1037049, Jonathan Minerick, Listing by: HomeCoin.com. OneKey® MLS as distributed by MLS GRID
- $1,649,0005 bd5 ba3.4k sqft115 Madison Avenue, Franklin Square, NY 11010New ConstructionMLS ID #987178, Danielle N. Evangelista, Listing by: Douglas Elliman Real Estate. OneKey® MLS as distributed by MLS GRID
- $899,9996 bd3 ba2.7k sqft280 S Bayview Avenue, Amityville, NY 11701For SaleMLS ID #1039096, Pamela Pegus, Listing by: Our Community Realty Ltd. OneKey® MLS as distributed by MLS GRID
- $1,188,8885 bd2 ba1.9k sqft46 Margaret Drive E, Plainview, NY 11803For SaleMLS ID #1033051, Nancy A. Leone Palma, Listing by: Tscherne Realty Inc. OneKey® MLS as distributed by MLS GRID
- $1,350,0005 bd3 ba3.3k sqft3236 Radio Drive, Bronx, NY 10465For SaleMLS ID #1037782, Kelly Borbon, Listing by: Borbon Kelly Nilza. OneKey® MLS as distributed by MLS GRID
- $1,399,0006 bd4 ba2.3k sqft135-14 120th Avenue, South Ozone Park, NY 11420For SaleMLS ID #1037412, Xiao Zheng, Listing by: Jamie Realty Group. OneKey® MLS as distributed by MLS GRID
- $1,390,0004 bd4 ba2.2k sqft34 Marlowe Rd Road, Valley Stream, NY 11580For SaleMLS ID #1030645, Philippe Estanislas, Listing by: Our Place Realty. OneKey® MLS as distributed by MLS GRID
- $899,9995 bd3 ba2.4k sqft193 Centennial Avenue, Roosevelt, NY 11575For SaleMLS ID #992260, Gerol Petica, Listing by: Challinger Realty Inc. OneKey® MLS as distributed by MLS GRID
- $899,0006 bd2 ba1.9k sqft1920 Clemons Street, Bellmore, NY 11710For SaleMLS ID #1013794, Jatinder P. Singh, Listing by: North Star Realty Assoc LLC. OneKey® MLS as distributed by MLS GRID
- $1,495,0004 bd3 ba2.9k sqft988 Westwood Road, Woodmere, NY 11598For SaleMLS ID #1000413, Chen Amram, Listing by: Coldwell Banker American Homes. OneKey® MLS as distributed by MLS GRID
- $1,155,0005 bd2 ba2.7k sqft2706 Peconic Avenue, Seaford, NY 11783For SaleMLS ID #1023817, Michael J. Willis, Listing by: Shore Choice Realty LLC. OneKey® MLS as distributed by MLS GRID
- $1,375,0006 bd2 ba3.7k sqft254 Hempstead Avenue, Rockville Centre, NY 11570For SaleMLS ID #1016462, Lia Miele, Listing by: Century 21 Sherlock Homes. OneKey® MLS as distributed by MLS GRID
