Skip main navigation
For sale
  • Listed by: Keller Williams Realty • Tammy Horsley • Contact: tammy@fncrealtygroup.com
    Price cut: $40K (9/2)
    $975,000

    3134 Ranier St, Corona, CA 92881

    6beds
    3,130sqft
    : 
    $6,804/mo
    Get pre-qualified
    Single Family Residence
    Built in 1992
    7,405 Square Feet Lot
    $967,900 Zestimate®
    $312/sqft
    $-- HOA

    What's special

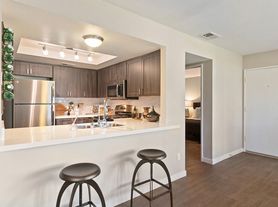
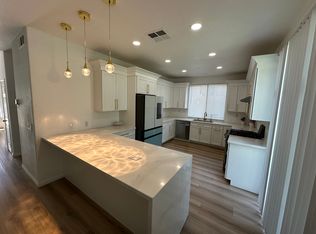
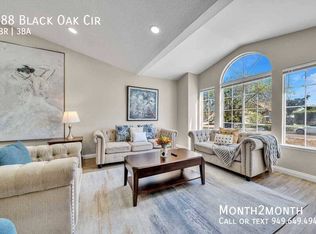
    Welcome to this beautiful 6-bedroom, 4-bathroom pool home nestled in one of Corona's most desirable neighborhoods. Offering the perfect blend of space, comfort, and style, this residence is designed for both everyday living and unforgettable entertaining. Step inside to discover a bright, open floor plan featuring spacious living areas, abundant natural light, and thoughtfully designed spaces for family and guests. The expansive kitchen opens seamlessly to the main living area, creating the ideal setting for gatherings, while generously sized bedrooms provide comfort and flexibility for a growing family, multigenerational living, or a dedicated home office. The private backyard has a pool perfect for cooling off on warm Southern California days, relaxing with family, or hosting weekend barbecues and celebrations. NO HOA. Located in a highly sought-after Corona neighborhood, this home offers convenient access to top-rated schools, parks, shopping, dining, and major commuter routes while maintaining the charm and tranquility of a welcoming community. With six bedrooms and four bathrooms this is a rare opportunity to own a home that truly has it all. Don't miss your chance to make this exceptional property your own!
    53 days
    1,286
    88

    Likely to sell faster than

    Zillow last checked:

    Listing updated:

    Listed by:

    Tammy Horsley DRE #02218511 tammy@fncrealtygroup.com,

    Keller Williams Realty,

    Dustin Sweeter DRE #01948482,

    Keller Williams Realty

    Source: CRMLS,MLS#: IG26108146MLS LogoOriginating MLS: California Regional MLS

      Facts & features

      Interior

      Bedrooms & bathrooms
      • Bedrooms: 6
      • Bathrooms: 3
      • Full bathrooms: 3
      • Main level bathrooms: 1
      • Main level bedrooms: 1
      Rooms
      • Room types: Bathroom, Bedroom, Family Room, Kitchen, Laundry, Living Room, Primary Bedroom, Dining Room
      Primary bedroom
      • Features: Primary Suite
      Bedroom
      • Features: Bedroom on Main Level
      Bathroom
      • Features: Jack and Jill Bath
      Bathroom
      • Features: Bathtub, Dual Sinks, Separate Shower, Tub Shower, Walk-In Shower
      Kitchen
      • Features: Granite Counters
      Heating
      • Central
      Cooling
      • Central Air
      Appliances
      • Included: Dishwasher, Gas Cooktop, Gas Oven, Microwave
      • Laundry: Inside
      Features
      • Breakfast Bar, Block Walls, Separate/Formal Dining Room, Eat-in Kitchen, Granite Counters, High Ceilings, Recessed Lighting, Bedroom on Main Level, Jack and Jill Bath, Primary Suite
      • Flooring: Carpet, Tile
      • Doors: Double Door Entry
      • Windows: Blinds
      • Has fireplace: Yes
      • Fireplace features: Family Room
      • Common walls with other units/homes: No Common Walls
      Interior area
      • Total interior livable area: 3,130 sqft

      Property

      Parking
      • Total spaces: 6
      • Parking features: Driveway, Garage Faces Front, Garage
      • Attached garage spaces: 3
      • Uncovered spaces: 3
      Features
      • Levels: Two
      • Stories: 2
      • Entry location: 1
      • Patio & porch: Front Porch, Open, Patio
      • Has private pool: Yes
      • Pool features: Private
      • Spa features: None
      • Fencing: Block,Vinyl
      • Has view: Yes
      • View description: City Lights
      Lot
      • Size: 7,405 Square Feet
      • Features: Back Yard, Front Yard
      Details
      • Parcel number: 114253007
      • Special conditions: Standard

      Construction

      Type & style
      • Home type: SingleFamily
      • Architectural style: Traditional,Patio Home
      • Property subtype: Single Family Residence
      Materials
      • Foundation: Slab
      • Roof: Clay,Tile
      Condition
      • Turnkey
      • New construction: No
      • Year built: 1992

      Utilities & green energy

      • Sewer: Public Sewer
      • Water: Public
      • Utilities for property: Electricity Connected, Natural Gas Connected, Sewer Connected, Water Connected

      Community & HOA

      Community
      • Features: Biking, Street Lights, Sidewalks
      • Security: Carbon Monoxide Detector(s), Smoke Detector(s)
      • Subdivision: /
      Location
      • Region: Corona

      Financial & listing details

      • Price per square foot: $312/sqft
      • Tax assessed value: $621,843
      • Date on market: 8/5/2026
      • Cumulative days on market: 53 days
      • Listing terms: Cash to New Loan
      • Road surface type: Paved

        Estimated market value

        $967,900

        $920,000 - $1.02M

        $4,487/mo

        Price history

        DateEventPrice
        9/2/2026Price change$975,000-3.9%$312/sqft
        Source: CRMLS #IG26108146 Report a problem
        8/18/2026Price change$1,015,000-3.3%$324/sqft
        Source: CRMLS #IG26108146 Report a problem
        8/5/2026Listed for sale$1,050,000+103.9%$335/sqft
        Source: CRMLS #IG26108146 Report a problem
        12/24/2024Listing removed$4,000$1/sqft
        Source: Zillow Rentals Report a problem
        12/24/2024Price change$4,000-4.8%$1/sqft
        Source: Zillow Rentals Report a problem
        12/16/2024Listed for rent$4,200$1/sqft
        Source: Zillow Rentals Report a problem
        11/23/2024Listing removed$4,200$1/sqft
        Source: Zillow Rentals Report a problem
        11/7/2024Listed for rent$4,200+45.1%$1/sqft
        Source: Zillow Rentals Report a problem
        10/21/2019Listing removed$2,895$1/sqft
        Source: Zillow Rental Manager Report a problem
        9/4/2019Listed for rent$2,895$1/sqft
        Source: Zillow Rental Manager Report a problem
        1/28/2016Sold$515,000-1%$165/sqft
        Source: Public Record Report a problem
        3/31/2004Sold$520,000+116.2%$166/sqft
        Source: Public Record Report a problem
        12/2/1998Sold$240,500+28.6%$77/sqft
        Source: Public Record Report a problem
        10/30/1996Sold$187,000$60/sqft
        Source: Public Record Report a problem

        Public tax history

        YearProperty taxesTax assessment
        2026-- $621,843 +2%
        2025$7,346 +3.2%$609,651 +2%
        2024$7,120 +1.3%$597,698 +2%
        2023$7,029 +1.7%$585,979 +2%
        2022$6,909 +1.9%$574,490 +2%
        2021$6,781 +1%$563,226 +1%
        2020$6,711 -2.3%$557,452 +2%
        2019$6,868 -12%$546,522 +2%
        2018$7,803 +2%$535,806 +2%
        2017$7,650 $525,300 -2.7%
        2016$7,650 -0.8%$540,000 +0.7%
        2015$7,712 +1.6%$536,000 +1.9%
        2014$7,589 $526,000 +14.8%
        2013-- $458,000 +12.5%
        2012-- $407,000 -1%
        2011-- $411,000 +1%
        2010-- $407,000 +0.5%
        2009-- $405,000 -16.8%
        2008-- $487,000 -11.7%
        2007-- $551,827 +2%
        2006-- $541,008 +2%
        2005-- $530,400 +95.9%
        2003-- $270,727 +2%
        2002-- $265,419 +6.1%
        2001$4,377 -4.4%$250,216 +2%
        2000$4,580 $245,310
        Find assessor info on the county website

        Monthly payment

        Est. payment

        Payment breakdown

        Explore the cost of this home by adjusting the details. Changes won't be saved.
        All calculations are estimates and provided by Zillow, Inc. for informational purposes only. Actual amounts may vary.
        HOA fees may include property taxes on listings classified as Co-Ops. Contact the listing agent and/or owner for fee details.
        See how much you could borrow to make a competitive offer.

        Climate risks

        Neighborhood: South Corona

        Getting around

        26 / 100
        Car-Dependent
        17 / 100
        Minimal Transit
        30 / 100
        Somewhat Bikeable

        Nearby schools

        GreatSchools rating

        A local agent can set up tours, give advice and negotiate with sellers.

        Browse local experts