Welcome home to this charming and thoughtfully designed three-bedroom, one-bath ranch in the town of Thompson! Step inside to find a newly remodeled kitchen and bathroom, newer windows,some hardwood floors, and a new roof installed in 2024. The lower-level family room, complete with a cozy wood stove for secondary heat, offers the perfect place to relax and unwind. Outside, your own backyard retreat awaits with an above-ground pool, hot tub, gazebo, mature trees, and two outbuildings for additional storage. Sip your morning coffee from the cute front porch or spend summer days enjoying the pool and peaceful surroundings. Additional features include 200-amp electrical service and OGM rights that convey. Comfortable, inviting, and ready to enjoy--this may be the home you've been waiting for!
For sale
Price cut: $10K (8/31)
$239,900
3134 Starrucca Rd, Thompson, PA 18465
3beds
1,621sqft
Residential, Single Family Residence
Built in 1968
0.73 Acres Lot
$235,900 Zestimate®
$148/sqft
$-- HOA
What's special
Above-ground poolBackyard retreatLower-level family roomHot tubMature treesNewer windowsNewly remodeled kitchen
- 19 days
- 577
- 28
Likely to sell faster than
Zillow last checked:
Listing updated:
Listed by:
Alan and Angie Hall Team,
Howard Hanna Real Estate 570-278-0505
Source: GSBR as distributed by MLS GRID,MLS#: SC264102
Facts & features
Interior
Bedrooms & bathrooms
- Bedrooms: 3
- Bathrooms: 1
- Full bathrooms: 1
Rooms
- Room types: Bathroom 1, Living Room, Kitchen, Family Room, Dining Room, Bedroom 3, Bedroom 2, Bedroom 1
Bedroom 1
- Area: 148.5 Square Feet
- Dimensions: 11 x 13.5
Bedroom 2
- Area: 100 Square Feet
- Dimensions: 10 x 10
Bedroom 3
- Area: 143 Square Feet
- Dimensions: 11 x 13
Bathroom 1
- Area: 70 Square Feet
- Dimensions: 10 x 7
Dining room
- Area: 100 Square Feet
- Dimensions: 10 x 10
Family room
- Area: 375 Square Feet
- Dimensions: 15 x 25
Kitchen
- Area: 123.5 Square Feet
- Dimensions: 9.5 x 13
Living room
- Area: 273 Square Feet
- Dimensions: 21 x 13
Heating
- Baseboard, Wood Stove, Electric
Cooling
- Wall/Window Unit(s)
Appliances
- Included: Dishwasher, Washer, Refrigerator, Range, Microwave, Dryer
- Laundry: Lower Level
Features
- See Remarks
- Flooring: Carpet, Wood, Laminate
- Basement: Full
- Attic: Crawl Opening
- Fireplace features: None
Interior area
- Total structure area: 1,621
- Total interior livable area: 1,621 sqft
- Finished area above ground: 1,246
- Finished area below ground: 375
Property
Parking
- Parking features: Driveway
- Has uncovered spaces: Yes
Features
- Levels: One
- Stories: 1
- Patio & porch: Covered, Side Porch, Front Porch
- Exterior features: Private Yard
- Pool features: Above Ground
- Spa features: Above Ground
Lot
- Size: 0.73 Acres
- Features: Few Trees, Sloped Down
Details
- Additional structures: Gazebo, Shed(s)
- Parcel number: 115.091,031.00,000.
- Zoning: R1
Construction
Type & style
- Home type: SingleFamily
- Architectural style: Ranch
- Property subtype: Residential, Single Family Residence
Materials
- Vinyl Siding
- Foundation: Block
- Roof: Shingle
Condition
- New construction: No
- Year built: 1968
Utilities & green energy
- Electric: 200+ Amp Service, Circuit Breakers
- Sewer: Public Sewer
- Water: Public
- Utilities for property: Cable Available
Community & HOA
Location
- Region: Thompson
Financial & listing details
- Price per square foot: $148/sqft
- Tax assessed value: $33,700
- Annual tax amount: $2,531
- Date on market: 8/19/2026
- Cumulative days on market: 20 days
- Listing terms: Cash,USDA Loan,VA Loan,FHA,Conventional
- Road surface type: Paved
Estimated market value
$235,900
$224,000 - $248,000
$1,330/mo
Price history
| Date | Event | Price |
|---|---|---|
| 8/31/2026 | Price change | $239,900-4%$148/sqft |
Source:  GSBR as distributed by MLS GRID #SC264102 Report a problem GSBR as distributed by MLS GRID #SC264102 Report a problem | ||
| 8/19/2026 | Listed for sale | $249,900$154/sqft |
Source:  GBMLS #337600 Report a problem GBMLS #337600 Report a problem | ||
Public tax history
| Year | Property taxes | Tax assessment |
|---|---|---|
| 2025 | $2,734 +8% | $33,700 |
| 2024 | $2,532 | $33,700 |
| 2023 | $2,532 | $33,700 |
| 2022 | $2,532 +2.2% | $33,700 |
| 2021 | $2,477 +3.1% | $33,700 |
| 2020 | $2,403 +10285.3% | $33,700 |
| 2019 | $23 +1.7% | $33,700 |
| 2018 | $23 | $33,700 |
| 2017 | -- | $33,700 |
| 2016 | $33,700 +9423.8% | $33,700 |
| 2015 | $354 | $33,700 |
Find assessor info on the county website
Monthly payment
Est. payment
Payment breakdown
Explore the cost of this home by adjusting the details. Changes won't be saved.Climate risks
Neighborhood: 18465
Similar homes
- $229,0004 bd1 ba1.2k sqft30 Preacher Rd, Lake Como, PA 18437For Sale
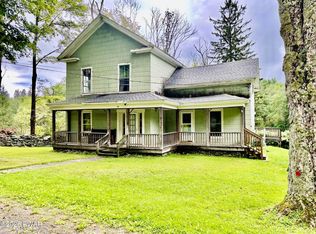
 MLS ID #PW263051, Elizabeth Sullivan, Century 21 Keim. PWAR as distributed by MLS GRID
 - $350,0003 bd2 ba2.3k sqft5231 Fiddle Lake Rd, Thompson, PA 18465For Sale
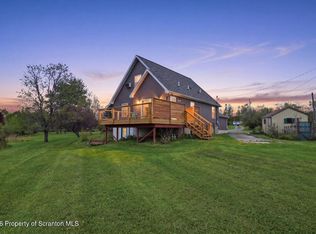
 MLS ID #SC262399, Charles McAvoy, Keller Williams Real Estate-Clarks Summit. GSBR as distributed by MLS GRID
 - $199,9003 bd2 ba1.6k sqft2847 Bethany Tpke, Pleasant Mount, PA 18453For Sale
 MLS ID #SC264372, Sherrie L Miller, Keller Williams Real Estate-Clarks Summit. GSBR as distributed by MLS GRID
 - $210,0004 bd2 ba1.8k sqft154 Church St, New Milford, PA 18834For Sale By Owner

- $249,5003 bd2 ba1.4k sqft106 Main St, Vandling, PA 18421For SaleMLS ID #PW262905, Deanna M Mazzotta, Keller Williams RE Hawley. PWAR as distributed by MLS GRID
- $150,0003 bd1 ba1k sqft65 Ross Hill Rd, Thompson, PA 18465For SaleMLS ID #SC262812, Stacey Phillips, Keller Williams Real Estate-Clarks Summit. GSBR as distributed by MLS GRID
- $239,0002 bd2 ba1.8k sqft7644 State Route 374, Clifford Township, PA 18470For SaleMLS ID #SC262043, Colin Striefsky, Real of Pennsylvania. GSBR as distributed by MLS GRID
- $249,0003 bd1 ba1.2k sqft187 Franskevicz Rd, Hancock, NY 13783For Sale
 MLS ID #R1706270, Sharon M. Gordon (Dennis), Listing by: Joanne McGibney Real Estate. NYSAMLSs
 - $265,0003 bd2 ba1.7k sqft374 Raylean Rd, Montrose, PA 18801For SaleMLS ID #SC263395, Donald Cunningham, Bluestone Realty Group, LLC. GSBR as distributed by MLS GRID
- $259,9904 bd2 ba1.8k sqft59 Laurel Dr, Honesdale, PA 18431For Sale
 MLS ID #PAWN2000982, Dominic Mallozzi, Real of Pennsylvania. Bright MLS
 - $325,0003 bd2 ba1.8k sqft1079 Crosstown Hwy, Starrucca, PA 18462For SaleMLS ID #SC262824, Dorreen Manley, Century 21 Jackson Real Estate - Montrose. GSBR as distributed by MLS GRID
- $329,0003 bd3 ba1.3k sqft232 Starrucca Creek Rd, Starrucca, PA 18462For SaleMLS ID #SC261341, The Nadine Krisa Peckins Team, Keller Williams Real Estate-Clarks Summit. GSBR as distributed by MLS GRID
- $359,0002 bd1 ba1k sqft1477 Chipmunk Rd, Thompson, PA 18465For SaleMLS ID #SC263058, Lauri Pass, Pass Realty. GSBR as distributed by MLS GRID
- $195,0004 bd1 ba1.1k sqft4343 State Route 492, Susquehanna, PA 18847For SaleMLS ID #SC260419, Christina Cosmello, Berkshire Hathaway Home Services Preferred Properties. GSBR as distributed by MLS GRID
