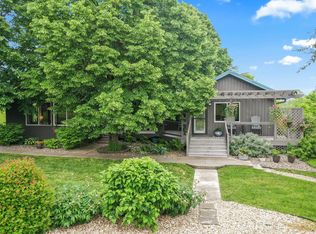
Welcome to this secluded 22.23-acre retreat situated in the woods along a dead-end road just above the Root River. Don't let the year-built fool you as this modern walk-out ranch style home with a new addition was gutted to the studs and set on a new ICF foundation in 2021. Fully finished ranch is like a new home featuring neutral decor, open layout, custom trim, panel doors, main floor living, 3,432 sq. ft., floor heat in bathrooms, 2 wood stoves, inviting front porch, deck and patio. New 36' x 48' pole shed with concrete, electricity, 14’ sidewalls for all the toys and equipment. Established trail system throughout the walnut, maple, oak and hickory woods. Property along with the neighboring areas have an excellent whitetail and turkey population. Property has the good potential to be logged, excellent hunting out your back door and only a short drive for superior trout fishing. This beautiful landscape is a haven for wildlife enthusiasts, bursting with native plants and seasonal wildflowers, creating a thriving ecosystem that attracts songbirds and majestic red-headed woodpeckers year-round. Additional 2.77 acres with small, shed west of Indigo Road, overlooking the Root River (no river frontage access) for additional cost.
Closed
$665,000
31340 Indigo Rd, Fountain, MN 55935
3beds
3,230sqft
Single Family Residence
Built in 1975
22.23 Acres Lot
$681,300 Zestimate®
$206/sqft
$2,566 Estimated rent
Home value
$681,300
Estimated sales range
Not available
$2,566/mo
Zestimate® history
Owner options
List your home for rent
$2,566/mo
Rent Zestimate®
Find your next renter with Zillow Rental Manager. Plus, with online applications, you can quickly screen prospective tenants – for free.
$2,566/mo
Rent Zestimate®
Refinance and save
$4,162/mo
Est. payment
Refinancing to a lower rate could help reduce your monthly payments and save thousands over the life of the loan.
$4,162/mo
Est. payment
Explore your selling options
Work with a Zillow partner agent
Leverage their expertise and Zillow's premium Showcase listings to get your home seen by more buyers.
Get startedList with your own agent
Get your home in front of millions of buyers by listing it on Zillow.
Learn how to do itSell it yourself
Take full control of how buyers see your home on Zillow by listing For Sale by Owner (FSBO).
List your homeWhat's special
Established trail systemNew icf foundationGutted to the studsInviting front porchNew additionWood stovesNeutral decor
Zillow last checked:
Listing updated:
Listed by:
Tim Danielson 507-259-9110,
Elcor Realty of Rochester Inc.,
Jennifer Danielson 507-273-1875
Bought with:
Timothy Joseph VanRiper
Infinity Real Estate
Source: NorthstarMLS as distributed by MLS GRID,MLS#: 6738014
Facts & features
Interior
Bedrooms & bathrooms
- Bedrooms: 3
- Bathrooms: 2
- Full bathrooms: 1
- 3/4 bathrooms: 1
Bedroom
- Level: Main
- Area: 180 Square Feet
- Dimensions: 12'x15'
Bedroom 2
- Level: Lower
- Area: 156 Square Feet
- Dimensions: 12'x13'
Bedroom 3
- Level: Lower
- Area: 176 Square Feet
- Dimensions: 11'x16'
Den
- Level: Lower
- Area: 104 Square Feet
- Dimensions: 8'x13'
Dining room
- Level: Main
- Area: 192 Square Feet
- Dimensions: 12'x16'
Family room
- Level: Lower
- Area: 576 Square Feet
- Dimensions: 24'x24'
Foyer
- Level: Main
- Area: 72 Square Feet
- Dimensions: 8'x9'
Informal dining room
- Level: Main
- Area: 120 Square Feet
- Dimensions: 10'x12'
Kitchen
- Level: Main
- Area: 180 Square Feet
- Dimensions: 12'x15'
Laundry
- Level: Main
- Area: 72 Square Feet
- Dimensions: 8'x9'
Living room
- Level: Main
- Area: 475 Square Feet
- Dimensions: 19'x25'
Heating
- Forced Air, In-Floor Heating, Wood Stove
Cooling
- Central Air
Appliances
- Included: Dishwasher, Dryer, Electric Water Heater, Microwave, Range, Refrigerator, Washer, Water Softener Owned
- Laundry: Laundry Room, Main Level
Features
- Basement: Daylight,Egress Window(s),Finished,Full
- Number of fireplaces: 2
- Fireplace features: Family Room, Free Standing, Living Room, Wood Burning, Wood Burning Stove
Interior area
- Total structure area: 3,230
- Total interior livable area: 3,230 sqft
- Finished area above ground: 1,716
- Finished area below ground: 1,514
Property
Parking
- Total spaces: 2
- Parking features: Attached, Gravel, Floor Drain
- Attached garage spaces: 2
- Details: Garage Dimensions (24'x24'), Garage Door Height (8), Garage Door Width (9)
Accessibility
- Accessibility features: None
Features
- Levels: One
- Stories: 1
- Patio & porch: Deck, Front Porch, Patio
Lot
- Size: 22.23 Acres
- Features: Tree Coverage - Heavy
- Topography: Rolling,Walkout,Wooded
Details
- Additional structures: Shed(s), Pole Building, Storage Shed
- Foundation area: 1716
- Parcel number: 250083000
- Zoning description: Residential-Single Family
- Other equipment: Fuel Tank - Rented
Construction
Type & style
- Home type: SingleFamily
- Property subtype: Single Family Residence
Materials
- Frame, ICFs (Insulated Concrete Forms)
- Roof: Age 8 Years or Less,Architectural Shingle,Asphalt
Condition
- New construction: No
- Year built: 1975
Utilities & green energy
- Electric: Circuit Breakers, 200+ Amp Service
- Gas: Electric, Propane
- Sewer: Private Sewer, Tank with Drainage Field
- Water: Drilled, Private, Well
Community & HOA
HOA
- Has HOA: No
Location
- Region: Fountain
Financial & listing details
- Price per square foot: $206/sqft
- Tax assessed value: $632,500
- Annual tax amount: $4,358
- Date on market: 6/13/2025
- Cumulative days on market: 187 days
- Road surface type: Unimproved
Price history
| Date | Event | Price |
|---|---|---|
| 10/15/2025 | Sold | $665,000-4.9%$206/sqft |
Source:  NorthstarMLS as distributed by MLS GRID #6738014 Report a problem NorthstarMLS as distributed by MLS GRID #6738014 Report a problem | ||
| 9/29/2025 | Pending sale | $699,000$216/sqft |
Source: NorthstarMLS as distributed by MLS GRID #6738014 Report a problem | ||
| 6/21/2025 | Price change | $699,000-1.5%$216/sqft |
Source: NorthstarMLS as distributed by MLS GRID #6738014 Report a problem | ||
| 6/13/2025 | Listed for sale | $709,900-1.3%$220/sqft |
Source: NorthstarMLS as distributed by MLS GRID #6738014 Report a problem | ||
| 5/16/2025 | Listing removed | $719,000$223/sqft |
Source: NorthstarMLS as distributed by MLS GRID #6679759 Report a problem | ||
| 4/12/2025 | Price change | $719,000-1.4%$223/sqft |
Source: NorthstarMLS as distributed by MLS GRID #6679759 Report a problem | ||
| 3/6/2025 | Listed for sale | $729,000+629%$226/sqft |
Source: NorthstarMLS as distributed by MLS GRID #6679759 Report a problem | ||
| 9/26/2018 | Sold | $100,000$31/sqft |
Source: Public Record Report a problem | ||
Public tax history
| Year | Property taxes | Tax assessment |
|---|---|---|
| 2025 | $4,449 +17.1% | $632,500 +0.2% |
| 2024 | $3,800 +118.8% | $631,500 +19.3% |
| 2023 | $1,737 +197.4% | $529,300 +121.2% |
| 2022 | $584 +3.5% | $239,300 +178.3% |
| 2021 | $564 -12.1% | $86,000 -9.6% |
| 2020 | $642 +1.3% | $95,100 +7.5% |
| 2019 | $634 +99.4% | $88,500 +15.7% |
| 2018 | $318 | $76,500 +4.7% |
| 2017 | $318 | $73,100 +20.6% |
| 2016 | $318 | $60,600 -17.2% |
| 2015 | $318 | $73,200 -6.9% |
| 2014 | $318 | $78,600 |
Find assessor info on the county website
Neighborhood: 55935
Nearby homes
- $575,5003 bd2 ba2.9k sqft31220 Indigo Rd, Fountain, MN 55935Off Market
- $690,0002 bd3 ba2.7k sqft30974 Indigo Rd, Fountain, MN 55935Sold
- $719,5003 bd3 ba3.6k sqft31224 Indigo Rd, Fountain, MN 55935Off Market
- $360,0001 bd1 ba1.2k sqft31219 Indigo Rd, Fountain, MN 55935Off Market
- $726,3003 bd2 ba4.9k sqft31228 Indigo Rd, Fountain, MN 55935Off Market
- $577,6002 bd2 ba2.5k sqft31665 Indigo Rd, Fountain, MN 55935Off Market
- $1,919,1001 bd1 ba11k sqft28604 Idle Dr, Chatfield, MN 55923Off Market
- $646,100-- bd-- ba-- sqft28604 Idle Dr, Chatfield, MN 55923Off Market
Nearby schools
GreatSchools rating
- 7/10Chatfield Elementary SchoolGrades: PK-6Distance: 4.5 mi
- 8/10Chatfield SecondaryGrades: 7-12Distance: 5.9 mi
Get a cash offer in 3 minutes
Find out how much your home could sell for in as little as 3 minutes with a no-obligation cash offer.
Estimated market value
$681,300
Get a cash offer in 3 minutes
Find out how much your home could sell for in as little as 3 minutes with a no-obligation cash offer.
Estimated market value
$681,300
- Minnesota
- Fillmore County
- Chatfield
- 55935
- 31340 Indigo Rd
Nearby cities
Nearby zip codes
Other Chatfield Topics
