The MODEL HOME IS FOR SALE ! Beautifully maintained and move-in ready 3BR/2.5BA end-of-row Townhome located in the desirable area of Hanover. Pull into your private driveway, park in front of the one-car garage, and make your way to the front door of your new home. Step inside to find three floors of living space, a softly painted interior, recessed lighting, luxury flooring and carpeting, and an open-concept main floor plan. The entry level features a half bath, a large family room, storage, utilities, and access to the garage. The main living space is on the second floor, featuring a large open-concept living room with a gas-burning fireplace, a spacious dining room, and an eat-in kitchen. The stunning kitchen features plenty of cabinets ascending to the ceiling, finished with crown molding, a separate pantry closet, abundant counter space, a subway tiled backsplash, stainless steel appliances including a slide-in gas range, a large island with a deep stainless sink and breakfast seating, and room for a breakfast table. The third floor contains the laundry closet, two sizable secondary bedrooms, a full bath, and a grand-sized primary suite. The primary bedroom features a walk-in closet and a private en-suite offering a deep soaking tub, a walk-in shower with bench seating, and a double sink vanity. From the main floor, step outside to a wood deck that overlooks a yard filled with green space and possibilities. This move-in-ready home is ideal for any new homeowner and is located near shopping, restaurants, and commuter routes.
For sale
$350,000
81 Ayrshire Dr, Hanover, PA 17331
3beds
2,012sqft
Townhouse
Built in 2020
8,485 Square Feet Lot
$347,000 Zestimate®
$174/sqft
$14/mo HOA
What's special
Gas-burning fireplaceOne-car garageLarge family roomPrivate drivewayGrand-sized primary suiteSoftly painted interiorRecessed lighting
- 1 day |
- 75 |
- 2 |
Zillow last checked:
Listing updated:
Listed by:
PETE WONG 410-790-4238,
LPT Realty, LLC 8773662213,
Listing Team: Vybe
Source: Bright MLS,MLS#: PAYK2108902
Facts & features
Interior
Bedrooms & bathrooms
- Bedrooms: 3
- Bathrooms: 4
- Full bathrooms: 2
- 1/2 bathrooms: 2
- Main level bathrooms: 1
Basement
- Area: 500
Heating
- Central, Natural Gas
Cooling
- Central Air, Electric
Appliances
- Included: Microwave, Dishwasher, Disposal, Dryer, Oven/Range - Gas, Refrigerator, Stainless Steel Appliance(s), Washer, Water Heater, Gas Water Heater
- Laundry: Upper Level
Features
- Soaking Tub, Bathroom - Tub Shower, Bathroom - Walk-In Shower, Breakfast Area, Ceiling Fan(s), Combination Kitchen/Dining, Combination Kitchen/Living, Combination Dining/Living, Dining Area, Open Floorplan, Eat-in Kitchen, Pantry, Primary Bath(s), Recessed Lighting, Walk-In Closet(s)
- Flooring: Carpet
- Has basement: No
- Number of fireplaces: 1
- Fireplace features: Gas/Propane
Interior area
- Total structure area: 2,012
- Total interior livable area: 2,012 sqft
- Finished area above ground: 1,512
- Finished area below ground: 500
Property
Parking
- Total spaces: 1
- Parking features: Garage Door Opener, Attached
- Attached garage spaces: 1
Accessibility
- Accessibility features: Other
Features
- Levels: Two
- Stories: 2
- Patio & porch: Deck
- Pool features: None
Lot
- Size: 8,485 Square Feet
Details
- Additional structures: Above Grade, Below Grade
- Parcel number: 520002203460000000
- Zoning: R
- Special conditions: Standard
Construction
Type & style
- Home type: Townhouse
- Architectural style: Contemporary
- Property subtype: Townhouse
Materials
- Vinyl Siding, Aluminum Siding
- Foundation: Slab
Condition
- New construction: No
- Year built: 2020
Utilities & green energy
- Sewer: On Site Septic
- Water: Well, Private
Community & HOA
Community
- Subdivision: Hanover
HOA
- Has HOA: Yes
- HOA fee: $168 annually
- HOA name: HOMESTEAD ACRES HOA
Location
- Region: Hanover
- Municipality: WEST MANHEIM TWP
Financial & listing details
- Price per square foot: $174/sqft
- Tax assessed value: $180,450
- Annual tax amount: $6,507
- Date on market: 8/14/2026
- Listing agreement: Exclusive Right To Sell
- Ownership: Fee Simple
Estimated market value
$347,000
$330,000 - $364,000
$1,887/mo
Price history
| Date | Event | Price |
|---|---|---|
| 8/14/2026 | Listed for sale | $350,000+5.7%$174/sqft |
Source:  Bright MLS #PAYK2108902 Report a problem Bright MLS #PAYK2108902 Report a problem | ||
| 8/19/2025 | Sold | $330,990+31.1%$165/sqft |
Source: Public Record Report a problem | ||
| 7/7/2022 | Listing removed | -- |
Source:  DRB Homes Report a problem DRB Homes Report a problem | ||
| 7/1/2022 | Listed for sale | $252,490$125/sqft |
Source: DRB Homes Report a problem | ||
Public tax history
| Year | Property taxes | Tax assessment |
|---|---|---|
| 2025 | $6,050 | $180,450 |
| 2024 | $6,050 | $180,450 |
| 2023 | $6,050 +53.6% | $180,450 |
| 2022 | $3,940 +379.2% | $180,450 +593.2% |
| 2021 | $822 +2.5% | $26,030 |
| 2020 | $802 | $26,030 |
Find assessor info on the county website
Monthly payment
Est. payment
Payment breakdown
Explore the cost of this home by adjusting the details. Changes won't be saved.Climate risks
Neighborhood: 17331
Nearby schools
GreatSchools rating
- 7/10West Manheim El SchoolGrades: K-5Distance: 0.9 mi
- 5/10Emory H Markle Middle SchoolGrades: 6-8Distance: 1.9 mi
- 5/10South Western Senior High SchoolGrades: 9-12Distance: 1.9 mi
Schools provided by the listing agent
- District: Hanover Public
Source: Bright MLS. This data may not be complete. We recommend contacting the local school district to confirm school assignments for this home.
- $314,1003 bd2 ba2.8k sqft83 Ayrshire Dr, Hanover, PA 17331Off Market
- $256,0003 bd3 ba1.3k sqft85 Ayrshire Dr, Hanover, PA 17331Sold

- $354,0003 bd3 ba-- sqft198 Homestead Dr, Hanover, PA 17331Off Market
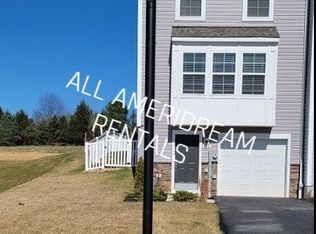
- $314,6003 bd2 ba2k sqft87 Ayrshire Dr, Hanover, PA 17331Off Market

- $2,3503 bd3 ba1.9k sqft67 Ayrshire Dr, Hanover, PA 17331For Rent
- $286,9003 bd2 ba2.8k sqft89 Ayrshire Dr, Hanover, PA 17331Off Market
- $328,2003 bd2 ba5.7k sqft91 Ayrshire Dr, Hanover, PA 17331Off Market
- $255,2003 bd2 ba1.2k sqft80 Ayrshire Dr, Hanover, PA 17331Off Market
A local agent can set up tours, give advice and negotiate with sellers.
A local lender can help you make sure your offer is ready when you are.
Similar homes
- $255,0003 bd4 ba1.9k sqft35 Zachary Dr, Hanover, PA 17331For Sale
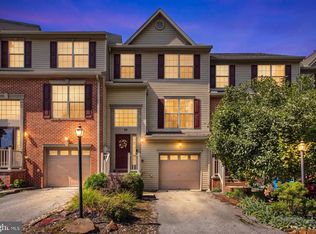
 MLS ID #PAYK2109692, Ellen Brown, RE/MAX Quality Service, Inc.. Bright MLS
 - $295,0003 bd3 ba1.5k sqft96 Ayrshire Dr, Hanover, PA 17331For Sale
 MLS ID #PAYK2105246, Cathy Relac, Berkshire Hathaway HomeServices Homesale Realty. Bright MLS
 - $270,0003 bd3 ba2k sqft55 S Center St, Hanover, PA 17331For Sale
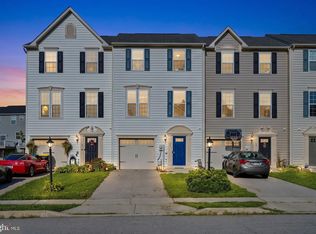 MLS ID #PAYK2106300, Kelly Schuit, Kelly and Co Realty, LLC. Bright MLS
 - $304,0003 bd4 ba1.5k sqft143 Homestead Dr, Hanover, PA 17331For Sale
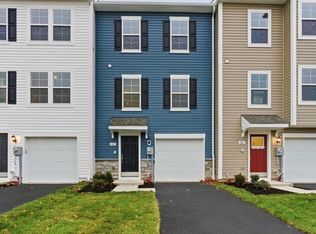 MLS ID #PAYK2109158, Aurora Smith, Keller Williams Realty Centre. Bright MLS
 - $325,0003 bd3 ba1.5k sqft426 Pumping Station Rd, Hanover, PA 17331For SaleMLS ID #PAYK2107078, Carmen E. Lennartsson, Keller Williams Flagship. Bright MLS
- $359,9003 bd2 ba1.4k sqft216 Ridge View Ln, Hanover, PA 17331New ConstructionBright MLS
- $295,0003 bd4 ba1.8k sqft225 Holstein Dr, Hanover, PA 17331For SaleMLS ID #PAYK2107106, Kathleen Keller, RE/MAX Solutions. Bright MLS
- $394,9003 bd3 ba2k sqft89 Malek Dr, Hanover, PA 17331For SaleMLS ID #PAYK2108258, TIM FORBES, Berkshire Hathaway HomeServices Homesale Realty. Bright MLS
- $289,9003 bd3 ba1.8k sqft833 Blossom Dr, Hanover, PA 17331For SaleMLS ID #PAYK2108818, jenni Dominguez, Long & Foster Real Estate, Inc.. Bright MLS
- $269,9993 bd3 ba1.9k sqft196 Ridge View Ln, Hanover, PA 17331For SaleMLS ID #PAYK2105874, Noah Barger, JRHeller.com LLC. Bright MLS
- $229,9903 bd3 ba1.7k sqft1226 Wanda Dr, Hanover, PA 17331For SaleMLS ID #PAYK2109068, Brad West, HomeSmart. Bright MLS
- $384,9004 bd3 ba1.7k sqft25 Meadow Ln #22, Hanover, PA 17331New ConstructionMLS ID #PAYK2106670, Austin Waechter, Joseph A Myers Real Estate, Inc.. Bright MLS
- $374,9003 bd2 ba1.4k sqft220 Ridge View Ln, Hanover, PA 17331New ConstructionBright MLS
- $290,0003 bd3 ba1.7k sqft418 Charles Ave, Hanover, PA 17331For SaleMLS ID #PAYK2107776, Tricia Stonesifer, Keller Williams Keystone Realty. Bright MLS
- $379,9003 bd2 ba1.4k sqft212 Ridge View Ln, Hanover, PA 17331New ConstructionBright MLS
- $264,9004 bd3 ba1.9k sqft26 S Center St, Hanover, PA 17331For SaleMLS ID #PAYK2106780, Chris Yankosky, Corner House Realty. Bright MLS
- $295,0003 bd3 ba1.8k sqft32 Coop Ln, Hanover, PA 17331For SaleMLS ID #PAYK2107402, Edward Treadwell, LPT Realty, LLC. Bright MLS
- $280,0003 bd3 ba1.9k sqft806 Blossom Dr, Hanover, PA 17331For SaleMLS ID #PAYK2107046, Jennifer Jenkins, Coldwell Banker Realty. Bright MLS
- $300,0004 bd3 ba1.7k sqft36 Coop Ln, Hanover, PA 17331For SaleMLS ID #PAYK2104022, Kim Lally, EXP Realty, LLC. Bright MLS
- $445,9003 bd2 ba1.8k sqft194 Piedmont Way #96, Hanover, PA 17331New ConstructionMLS ID #PAAD2025028, Tom Hesselbein, Joseph A Myers Real Estate, Inc.. Bright MLS
