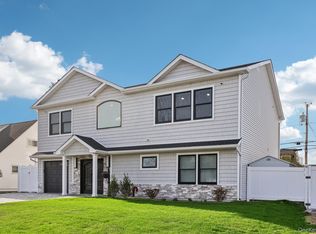
Welcome home to this beautifully renovated and expanded Cape-style residence, where modern updates and thoughtful design create the perfect blend of comfort and style.
The open-concept floor plan seamlessly connects the kitchen, dining area, and living room, creating an inviting space ideal for both everyday living and entertaining.
The first floor features two bedrooms and a full bathroom, offering flexibility for guests, a home office, or multigenerational living. Upstairs, you'll find an oversized primary suite with a private full bathroom, plus an additional bedroom.
This home has been completely refurbished and expanded and includes a new central air conditioning system to ensure year-round comfort.
Step outside to the screened-in patio overlooking the private backyard — the perfect setting for relaxing, dining outdoors, or entertaining family and friends.
This move-in-ready home offers the perfect combination of modern amenities, functional living space, and a peaceful setting. Don't miss this incredible opportunity!
For sale
$784,999
85 Twin Lane N, Wantagh, NY 11793
4beds
1,308sqft
Single Family Residence, Residential
Built in 1948
6,000 Square Feet Lot
$-- Zestimate®
$600/sqft
$-- HOA
What's special
- 1 day |
- 723 |
- 50 |
Zillow last checked:
Listing updated:
Listed by:
Signature Premier Properties 631-567-0100,
Lisa Albinowski CBR SRES SRS 631-793-7329
Source: OneKey® MLS as distributed by MLS GRID,MLS#: 1038493
Facts & features
Interior
Bedrooms & bathrooms
- Bedrooms: 4
- Bathrooms: 2
- Full bathrooms: 2
Dining room
- Description: Open Floor Plan DR,LR, Kitchen
- Level: First
Kitchen
- Description: Open Floor Plan, Kitchen, Dining, Living Room
- Level: First
Laundry
- Description: Laundry and Utility
- Level: First
Living room
- Description: Open Floor Plan, LR,DR, Kitchen
- Level: First
Heating
- Oil
Cooling
- Central Air
Appliances
- Included: Dishwasher, Oven, Refrigerator, Stainless Steel Appliance(s)
- Laundry: Laundry Room
Features
- First Floor Bedroom, First Floor Full Bath, Open Floorplan
- Flooring: Laminate
- Attic: See Remarks
Interior area
- Total structure area: 1,500
- Total interior livable area: 1,308 sqft
Property
Parking
- Total spaces: 2
- Parking features: Driveway, Off Street, On Street, Private
- Has uncovered spaces: Yes
Features
- Levels: Two
- Patio & porch: Covered, Patio
Lot
- Size: 6,000 Square Feet
Details
- Parcel number: 2089514100000160
- Special conditions: None
Construction
Type & style
- Home type: SingleFamily
- Architectural style: Exp Cape
- Property subtype: Single Family Residence, Residential
Materials
- Frame
Condition
- Year built: 1948
Utilities & green energy
- Sewer: Cesspool
- Water: Public
- Utilities for property: Cable Available, Electricity Connected, Water Connected
Community & HOA
HOA
- Has HOA: No
Location
- Region: Wantagh
Financial & listing details
- Price per square foot: $600/sqft
- Tax assessed value: $419
- Annual tax amount: $13,000
- Date on market: 8/13/2026
- Cumulative days on market: 2 days
- Listing agreement: Exclusive Right To Sell
- Electric utility on property: Yes
Estimated market value
Not available
Estimated sales range
Not available
Not available
Price history
| Date | Event | Price |
|---|---|---|
| 8/13/2026 | Listed for sale | $784,999$600/sqft |
Source:  OneKey® MLS as distributed by MLS GRID #1038493 Report a problem OneKey® MLS as distributed by MLS GRID #1038493 Report a problem | ||
Public tax history
| Year | Property taxes | Tax assessment |
|---|---|---|
| 2024 | -- | $383 -4.5% |
| 2023 | -- | $401 -3.6% |
| 2022 | -- | $416 |
| 2021 | $13,625 -2.6% | -- |
| 2020 | $13,985 +36.8% | $750 |
| 2019 | $10,222 | $750 |
| 2018 | $10,222 +2.1% | $750 |
| 2017 | $10,008 +9.8% | $750 |
| 2016 | $9,117 +190.3% | $750 |
| 2015 | $3,141 +9.7% | $750 |
| 2013 | $2,864 -4% | $750 |
| 2012 | $2,983 -52.8% | $750 -4.6% |
| 2011 | $6,317 -1.5% | $786 -8.7% |
| 2010 | $6,414 | $861 -13.2% |
| 2009 | -- | $992 -1.5% |
| 2008 | -- | $1,007 +6% |
| 2006 | -- | $950 -40% |
| 2005 | -- | $1,584 -36.5% |
| 2004 | -- | $2,493 |
| 2003 | -- | $2,493 -49.1% |
| 2002 | -- | $4,900 |
| 2001 | -- | $4,900 |
| 2000 | -- | $4,900 |
Find assessor info on the county website
Monthly payment
Climate risks
Neighborhood: North Wantagh
Nearby schools
GreatSchools rating
- 6/10East Broadway SchoolGrades: K-5Distance: 0.8 mi
- 6/10Jonas E Salk Middle SchoolGrades: 6-8Distance: 0.6 mi
- 10/10Gen Douglas Macarthur Senior High SchoolGrades: 9-12Distance: 0.5 mi
Schools provided by the listing agent
- Elementary: East Broadway School
- Middle: Jonas E Salk Middle School
- High: Gen Douglas Macarthur Senior Hs
Source: OneKey® MLS as distributed by MLS GRID. This data may not be complete. We recommend contacting the local school district to confirm school assignments for this home.
- $753,900-- bd2 ba1.6k sqft83 Twin Ln N, Wantagh, NY 11793Off Market
- $681,8004 bd1 ba1k sqft89 Twin Ln N, Wantagh, NY 11793Off Market
- $1,399,9995 bd4 ba3.2k sqft129 Tardy Ln S, Wantagh, NY 11793For Sale
- $719,4003 bd1 ba1.4k sqft125 Tardy Ln S, Wantagh, NY 11793Off Market
- $740,5004 bd2 ba1.4k sqft79 Twin Ln N, Wantagh, NY 11793Off Market
- $769,7004 bd2 ba1.5k sqft131 Tardy Ln S, Wantagh, NY 11793Off Market
- $732,9005 bd1 ba1.9k sqft91 Twin Ln N, Wantagh, NY 11793Off Market
- $857,300-- bd3 ba2k sqft84 Twin Ln N, Wantagh, NY 11793Off Market
A local agent can set up tours, give advice and negotiate with sellers.
Similar homes
- $699,9904 bd1 ba1.3k sqft1162 Whitehall Lane, Wantagh, NY 11793For Sale

 MLS ID #1024973, Charles J. Fernandez, Listing by: Neighborhood Realty Store. OneKey® MLS as distributed by MLS GRID
 - $749,0005 bd2 ba1.3k sqft170 Tardy Lane S, Wantagh, NY 11793For Sale
 MLS ID #1032092, Marissa L. Cifarelli, Listing by: RE/MAX Reliance. OneKey® MLS as distributed by MLS GRID
 - $749,0004 bd3 ba1.4k sqft201 Willis Court, Wantagh, NY 11793For Sale
 MLS ID #1031420, Gloria L. Li CBR, Listing by: Signature Premier Properties. OneKey® MLS as distributed by MLS GRID
 - $775,0004 bd2 ba1.5k sqft90 Twin Lane N, Wantagh, NY 11793For Sale
 MLS ID #1020110, Gabriela A. Ramirez, Listing by: ARVY Realty. OneKey® MLS as distributed by MLS GRID
 - $769,0004 bd2 ba1.5k sqft87 Tardy Lane N, Wantagh, NY 11793For SaleMLS ID #1011681, Allison Cayton, Listing by: Century 21 AA Realty. OneKey® MLS as distributed by MLS GRID
- $799,9994 bd3 ba1.8k sqft3345 Beltagh Avenue, Wantagh, NY 11793For SaleMLS ID #1033963, Laura Dupkin Memisha SRES RENE, Listing by: Realty Advisors Inc. OneKey® MLS as distributed by MLS GRID
- $989,0004 bd2 ba1.8k sqft1405 Lyon Place, Wantagh, NY 11793For SaleMLS ID #1037678, Barrie Serrano, Listing by: Signature Premier Properties. OneKey® MLS as distributed by MLS GRID
- $680,0004 bd2 ba1.5k sqft236 Duckpond Drive S, Wantagh, NY 11793For SaleMLS ID #983279, Joseph D. Ferone CBR, Listing by: Weichert Realtors TMT Group. OneKey® MLS as distributed by MLS GRID
- $759,0005 bd2 ba1.5k sqft28 Book Lane, Levittown, NY 11756For SaleMLS ID #1038510, Gerard McMahon, Listing by: Real Broker NY LLC. OneKey® MLS as distributed by MLS GRID
- $775,0003 bd2 ba1.2k sqft208 N Walnut Street, Massapequa, NY 11758For SaleMLS ID #1038393, Lauren Marasco, Listing by: All Island Estates Realty Corp. OneKey® MLS as distributed by MLS GRID
- $899,9994 bd2 ba1.5k sqft93 Duckpond Drive N, Wantagh, NY 11793For SaleMLS ID #1033021, Natasha Martinez, Listing by: EXP Realty. OneKey® MLS as distributed by MLS GRID
- $836,5004 bd2 ba1.6k sqft1865 Dover Road, Wantagh, NY 11793For SaleMLS ID #1029214, Tara Ekelman, Listing by: Douglas Elliman Real Estate. OneKey® MLS as distributed by MLS GRID
- $799,0005 bd2 ba1.5k sqft3679 Lark Street, Levittown, NY 11756For SaleMLS ID #1037807, Dara N. Crawford CBR, Listing by: BH&G R E Realty Connect. OneKey® MLS as distributed by MLS GRID
- $719,0004 bd2 ba1.4k sqft790 Woodside Drive, Wantagh, NY 11793For SaleMLS ID #1026889, Doreen Gordon, Listing by: Charles Rutenberg Realty Inc. OneKey® MLS as distributed by MLS GRID
- $895,0004 bd2 ba1.3k sqft2934 Kinloch Road, Wantagh, NY 11793For SaleMLS ID #1009324, Nicole A. Calandro, Listing by: Cornerstone Properties of LI. OneKey® MLS as distributed by MLS GRID
- $800,0003 bd2 ba1.4k sqft615 Briggs Street, Bellmore, NY 11710For SaleMLS ID #1034168, John Newsom, Listing by: Frontline Realty Group LLC. OneKey® MLS as distributed by MLS GRID
- $719,0004 bd2 ba1.6k sqft3208 Linden Street, Wantagh, NY 11793For SaleMLS ID #921769, Karen Cass CBR GRI, Listing by: Signature Premier Properties. OneKey® MLS as distributed by MLS GRID
- $749,0003 bd3 ba1k sqft2312 Maple Street, Seaford, NY 11783For SaleMLS ID #1038223, Joy B. Kannett, Listing by: Precise Building Tech Corp. OneKey® MLS as distributed by MLS GRID
- $749,0003 bd2 ba1.6k sqft1 Ridgewood Drive, Wantagh, NY 11793For SaleMLS ID #1037008, Denise Fowler MRP, Listing by: Iaquinta Premier Properties. OneKey® MLS as distributed by MLS GRID
- $725,0003 bd2 ba1.1k sqft151 N East Boulevard, Massapequa, NY 11758For SaleMLS ID #1038136, Anita Drouin, Listing by: BH&G R E Realty Connect. OneKey® MLS as distributed by MLS GRID
