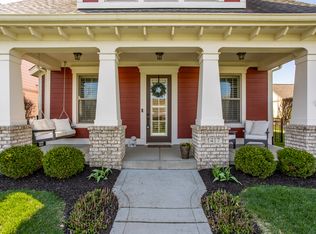
Discover this charming home in a highly sought-after Westfield neighborhood, featuring fantastic amenities. Enjoy access to a dog park, basketball court, pickleball courts, and a refreshing pool, complete with a park and playground for the kids. This home offers three bedrooms, each with its own full bathroom, providing comfort and convenience. The expansive open-concept main level seamlessly combines the kitchen, dining room, and living room-perfect for entertaining guests. As you enter, a spacious front entryway welcomes you into a warm, inviting atmosphere that flows throughout the home. The main level includes two well-appointed bedrooms: a front bedroom and a primary bedroom in the back, ensuring great privacy in this split bedroom model. The upstairs third bedroom suite serves as a truly private retreat for visiting guests. The kitchen is a standout feature, boasting elegant quartz countertops, a stylish tile backsplash, and stainless steel appliances, along with a convenient walk-in pantry. The living room is filled with natural light and showcases beautiful built-in shelves, paired with a cozy gas fireplace and a stunning mantel. One of the highlights is the private patio, adorned with a wood-burning fireplace that sets the stage for intimate gatherings. This home also offers ample storage space, a 2-car garage, and an extra bump-out the size of a third garage with easy access from the rear. Come check it out today!
Active
$495,900
15487 Heatherbank Dr, Westfield, IN 46074
3beds
1,901sqft
Residential, Single Family Residence
Built in 2019
4,791 Square Feet Lot
$488,200 Zestimate®
$261/sqft
$137/mo HOA
What's special
Expansive open-concept main levelSpacious front entrywayWarm inviting atmosphereStainless steel appliancesStylish tile backsplashConvenient walk-in pantryBeautiful built-in shelves
- 4 days |
- 469 |
- 17 |
Zillow last checked:
Listing updated:
Listed by:
P. Aaron Starr 317-439-1933,
F.C. Tucker Company,
Sheri Doty 317-366-7748,
F.C. Tucker Company
Source: MIBOR as distributed by MLS GRID,MLS#: 22119386
Facts & features
Interior
Bedrooms & bathrooms
- Bedrooms: 3
- Bathrooms: 3
- Full bathrooms: 3
- Main level bathrooms: 2
- Main level bedrooms: 2
Primary bedroom
- Features: Luxury Vinyl Plank
- Level: Main
- Area: 195 Square Feet
- Dimensions: 15x13
Bedroom 2
- Level: Main
- Area: 130 Square Feet
- Dimensions: 10x13
Bedroom 3
- Level: Upper
- Area: 255 Square Feet
- Dimensions: 15x17
Dining room
- Features: Luxury Vinyl Plank
- Level: Main
- Area: 220 Square Feet
- Dimensions: 11x20
Kitchen
- Features: Luxury Vinyl Plank
- Level: Main
- Area: 204 Square Feet
- Dimensions: 12x17
Laundry
- Features: Luxury Vinyl Plank
- Level: Main
- Area: 72 Square Feet
- Dimensions: 8x9
Living room
- Level: Main
- Area: 195 Square Feet
- Dimensions: 15x13
Heating
- Forced Air, Natural Gas
Cooling
- Central Air
Appliances
- Included: Dishwasher, Dryer, Disposal, Microwave, Gas Oven, Refrigerator, Tankless Water Heater, Washer, Water Softener Owned
- Laundry: Sink, Laundry Room
Features
- Double Vanity, Built-in Features, Pantry, Walk-In Closet(s), Breakfast Bar, Kitchen Island
- Has basement: No
- Number of fireplaces: 1
- Fireplace features: Gas Log, Living Room, Outside, Wood Burning, Masonry
Interior area
- Total structure area: 1,901
- Total interior livable area: 1,901 sqft
Property
Parking
- Total spaces: 2
- Parking features: Attached
- Attached garage spaces: 2
Features
- Levels: Two,One and One Half
- Stories: 1
Lot
- Size: 4,791 Square Feet
Details
- Parcel number: 290916007068000015
- Horse amenities: None
Construction
Type & style
- Home type: SingleFamily
- Architectural style: Craftsman
- Property subtype: Residential, Single Family Residence
Materials
- Cement Siding, Shingle Siding
- Foundation: Slab
Condition
- New construction: No
- Year built: 2019
Utilities & green energy
- Water: Public
Community & HOA
Community
- Security: Smoke Detector(s)
- Subdivision: Harmony
HOA
- Has HOA: Yes
- Amenities included: Clubhouse, Dog Park, Fitness Center, Game Court Exterior, Park, Playground, Pool, Tennis Court(s), Trail(s)
- HOA fee: $824 semi-annually
Location
- Region: Westfield
Financial & listing details
- Price per square foot: $261/sqft
- Tax assessed value: $442,300
- Annual tax amount: $4,748
- Date on market: 8/11/2026
- Cumulative days on market: 6 days
Estimated market value
$488,200
$464,000 - $513,000
$2,526/mo
Price history
| Date | Event | Price |
|---|---|---|
| 8/11/2026 | Listed for sale | $495,900$261/sqft |
Source:  MIBOR as distributed by MLS GRID #22119386 Report a problem MIBOR as distributed by MLS GRID #22119386 Report a problem | ||
| 5/29/2026 | Listing removed | $495,900$261/sqft |
Source: MIBOR as distributed by MLS GRID #22091269 Report a problem | ||
| 5/27/2026 | Price change | $495,900-0.8%$261/sqft |
Source: MIBOR as distributed by MLS GRID #22091269 Report a problem | ||
| 3/27/2026 | Listed for sale | $499,900$263/sqft |
Source: MIBOR as distributed by MLS GRID #22091269 Report a problem | ||
Public tax history
| Year | Property taxes | Tax assessment |
|---|---|---|
| 2025 | $4,801 +2.8% | $442,300 +4.1% |
| 2024 | $4,672 +9.7% | $425,000 +3.4% |
| 2023 | $4,258 +8.2% | $411,100 +11.8% |
| 2022 | $3,935 +15.5% | $367,700 +11.2% |
| 2021 | $3,406 +20951.5% | $330,800 +16.1% |
| 2020 | $16 | $284,900 +47383.3% |
| 2019 | -- | $600 |
Find assessor info on the county website
Monthly payment
Est. payment
Payment breakdown
Explore the cost of this home by adjusting the details. Changes won't be saved.Climate risks
Neighborhood: 46074
Nearby schools
GreatSchools rating
- 8/10Shamrock Springs Elementary SchoolGrades: PK-4Distance: 1 mi
- 9/10Westfield Middle SchoolGrades: 7-8Distance: 3.9 mi
- 10/10Westfield High SchoolGrades: 9-12Distance: 4.2 mi
- $622,6003 bd2 ba2.7k sqft15495 Heatherbank Dr, Westfield, IN 46074Off Market
- $479,9003 bd3 ba1.9k sqft15479 Heatherbank Dr, Westfield, IN 46074Off Market

- $714,8004 bd4 ba3.5k sqft15527 Heatherbank Dr, Westfield, IN 46074Off Market
- $596,2003 bd3 ba3k sqft15543 Heatherbank Dr, Westfield, IN 46074Off Market
- $527,6004 bd2 ba2k sqft15535 Heatherbank Dr, Westfield, IN 46074Off Market
- $659,3005 bd3 ba3.8k sqft15519 Heatherbank Dr, Westfield, IN 46074Off Market
- $554,2003 bd3 ba2.3k sqft15583 Heatherbank Dr, Westfield, IN 46074Off Market
- $615,0004 bd3 ba2.5k sqft15471 Heatherbank Dr, Westfield, IN 46074Pending
A local agent can set up tours, give advice and negotiate with sellers.
Similar homes
- $514,9003 bd3 ba2k sqft1417 W 151st St, Westfield, IN 46074Active
 MLS ID #22085413, Linda May, F.C. Tucker Company. MIBOR as distributed by MLS GRID
 - $484,9005 bd3 ba2.6k sqft2266 Egbert Rd, Westfield, IN 46074Active
 MLS ID #22116107, Beth Guthrie, Keller Williams Indy Metro NE. MIBOR as distributed by MLS GRID
 - $489,9003 bd2 ba2k sqft19642 McDonald Pl, Westfield, IN 46074Active
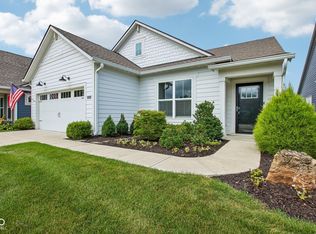 MLS ID #22110906, Lorie Blythe, The Stewart Home Group. MIBOR as distributed by MLS GRID
 - $418,0003 bd3 ba2.3k sqft16910 Brigg Ct, Westfield, IN 46074Active
 MLS ID #22107438, Art Johnson, F.C. Tucker Company. MIBOR as distributed by MLS GRID
 - $700,0003 bd3 ba2.4k sqft15150 Fairlands Dr, Westfield, IN 46074ActiveMLS ID #22113885, Sean Sedique, Premier Agent Network. MIBOR as distributed by MLS GRID
- $471,7463 bd3 ba1.9k sqft14902 E Keenan Cir Lot 34, Westfield, IN 46074ActiveMLS ID #22112884, Andy McIntyre, Andy McIntyre. MIBOR as distributed by MLS GRID
- $575,0003 bd3 ba2.2k sqft3149 Arkle Rd, Westfield, IN 46074ActiveMLS ID #22096130, Sathya Kattragadda, CENTURY 21 Scheetz. MIBOR as distributed by MLS GRID
- $515,0005 bd3 ba2.6k sqft20186 Hudson Bay Ln, Westfield, IN 46074ActiveMLS ID #22115334, Dana Duncan, F.C. Tucker Company. MIBOR as distributed by MLS GRID
- $555,0003 bd2 ba2.2k sqft15442 Mystic Rock Dr, Carmel, IN 46033ActiveMLS ID #22115860, Elaina Musleh, F.C. Tucker Company. MIBOR as distributed by MLS GRID
- $429,9004 bd4 ba1.9k sqft14512 Brecon Ln, Carmel, IN 46074ActiveMLS ID #22113826, Mark Linder, CENTURY 21 Scheetz. MIBOR as distributed by MLS GRID
- $705,0003 bd3 ba2.5k sqft2439 Collins Dr, Westfield, IN 46074ActiveMLS ID #22106905, Janet Hiatt, Compass Indiana, LLC. MIBOR as distributed by MLS GRID
- $610,0002 bd2 ba1.7k sqft2619 Collins Dr, Westfield, IN 46074ActiveMLS ID #22106891, Carrie Holle, Compass Indiana, LLC. MIBOR as distributed by MLS GRID
- $448,5013 bd3 ba1.9k sqft14866 E Keenan Cir Lot 38, Westfield, IN 46074ActiveMIBOR as distributed by MLS GRID
- $420,0003 bd2 ba1.6k sqft805 Sapp Cir, Westfield, IN 46074ActiveMLS ID #22116184, Phyllis Gillingham, Red Dog Realty, LLC. MIBOR as distributed by MLS GRID
- $349,9003 bd2 ba1.5k sqft17957 Ranger Way, Westfield, IN 46074ActiveMLS ID #22101816, Kristie Blankenhorn, F.C. Tucker Company. MIBOR as distributed by MLS GRID
- $449,9002 bd3 ba1.8k sqft14896 E Keenan Cir Lot 35, Westfield, IN 46074ActiveMLS ID #22054656, Andy McIntyre, Andy McIntyre. MIBOR as distributed by MLS GRID
- $405,0004 bd3 ba1.9k sqft12502 Atwood Pl, Fishers, IN 46038ActiveMLS ID #22119435, Ahmed Al-Shohaty, F.C. Tucker Company. MIBOR as distributed by MLS GRID
- $438,0003 bd2 ba2.2k sqft13697 Alvernon Pl, Fishers, IN 46038ActiveMLS ID #22116959, Angela McComiskey, Keller Williams Indpls Metro N. MIBOR as distributed by MLS GRID
- $435,0003 bd4 ba2.4k sqft1037 Orlando St, Carmel, IN 46032ActiveMLS ID #22118494, P. Aaron Starr, F.C. Tucker Company. MIBOR as distributed by MLS GRID
- $520,0003 bd4 ba2.3k sqft1282 Fairfax Manor Dr, Carmel, IN 46032ActiveMLS ID #22104192, Mark Dudley, RE/MAX Realty Group. MIBOR as distributed by MLS GRID
