Thoughtful upgrades and custom craftsmanship distinguish this exceptional Noblesville home. Custom-built wood closet systems throughout include an expansive 11' x 17' owner's suite closet, while the spacious pantry features five custom wood shelves in an efficient L-shaped design. The laundry room offers upper cabinetry, a storage cabinet, and a double utility sink. Enjoy three-season outdoor living on the screened porch featuring **EZ Breeze vinyl windows** and a stone-framed gas fireplace for added comfort and ambiance. The exterior features a fully sodded lawn, eleven Norway spruce trees, and a whole-yard irrigation system with rain sensor. Stone accents on the wrapped front porch pillars complement the home's exterior. Additional enhancements include epoxy flooring in the garage and on the patio, plus custom garage storage. Major systems include a high-end Carrier Infinity HVAC system installed in November 2024, a Bradford White hybrid water heater installed in October 2025, a Moen Flo whole-home leak detection system, and an Aqua Systems water softener. A wonderful combination of custom details, functional upgrades, and inviting outdoor living!
Active
$625,000
16677 Creek Trail Dr, Noblesville, IN 46062
4beds
2,924sqft
Residential, Single Family Residence
Built in 2019
0.26 Acres Lot
$-- Zestimate®
$214/sqft
$92/mo HOA
What's special
- 1 day
- 201
- 23
Zillow last checked:
Listing updated:
Listed by:
Lori Shanahan lori.shanahan@compass.com,
Compass Indiana, LLC,
Amy Lickliter,
Compass Indiana, LLC
Source: MIBOR as distributed by MLS GRID,MLS#: 22131708
Facts & features
Interior
Bedrooms & bathrooms
- Bedrooms: 4
- Bathrooms: 4
- Full bathrooms: 3
- 1/2 bathrooms: 1
- Main level bathrooms: 3
- Main level bedrooms: 3
Primary bedroom
- Level: Main
- Area: 336 Square Feet
- Dimensions: 16x21
Bedroom 2
- Level: Main
- Area: 180 Square Feet
- Dimensions: 12x15
Bedroom 3
- Level: Main
- Area: 132 Square Feet
- Dimensions: 12x11
Bedroom 4
- Level: Upper
- Area: 180 Square Feet
- Dimensions: 12x15
Dining room
- Level: Main
- Area: 294 Square Feet
- Dimensions: 21x14
Family room
- Level: Upper
- Area: 270 Square Feet
- Dimensions: 18x15
Kitchen
- Level: Main
- Area: 272 Square Feet
- Dimensions: 16x17
Laundry
- Features: Tile-Ceramic
- Level: Main
- Area: 56 Square Feet
- Dimensions: 7x8
Living room
- Level: Main
- Area: 255 Square Feet
- Dimensions: 15x17
Office
- Level: Main
- Area: 140 Square Feet
- Dimensions: 10x14
Sun room
- Features: Other
- Level: Main
- Area: 252 Square Feet
- Dimensions: 21x12
Heating
- Natural Gas
Cooling
- Central Air
Appliances
- Included: Gas Cooktop, Dishwasher, Dryer, Disposal, Microwave, Oven, Refrigerator, Washer, Water Softener Owned
- Laundry: Laundry Room
Features
- Double Vanity, Breakfast Bar, Cathedral Ceiling(s), Kitchen Island, Entrance Foyer, Pantry, Walk-In Closet(s)
- Has basement: No
- Number of fireplaces: 1
- Fireplace features: Gas Log, Great Room
Interior area
- Total structure area: 2,924
- Total interior livable area: 2,924 sqft
Video & virtual tour
Property
Parking
- Total spaces: 2
- Parking features: Attached
- Attached garage spaces: 2
Features
- Levels: One and One Half
- Stories: 1
- Patio & porch: Covered, Glass Enclosed, Patio
- Exterior features: Sprinkler System
Lot
- Size: 0.26 Acres
- Features: Corner Lot
Details
- Parcel number: 291004021041000013
- Horse amenities: None
Construction
Type & style
- Home type: SingleFamily
- Architectural style: Bungalow
- Property subtype: Residential, Single Family Residence
Materials
- Cement Siding, Stone
- Foundation: Slab
Condition
- New construction: No
- Year built: 2019
Utilities & green energy
- Water: Public
Community & HOA
Community
- Subdivision: Reserve At Woodside
HOA
- Has HOA: Yes
- HOA fee: $275 quarterly
- HOA phone: 317-444-3100
Location
- Region: Noblesville
Financial & listing details
- Price per square foot: $214/sqft
- Tax assessed value: $471,400
- Annual tax amount: $5,578
- Date on market: 11/5/2026
Estimated market value
Not available
Estimated sales range
Not available
Not available
Price history
| Date | Event | Price |
|---|---|---|
| 11/5/2026 | Listed for sale | $625,000$214/sqft |
Source:  MIBOR as distributed by MLS GRID #22131708 Report a problem | ||
Public tax history
| Year | Property taxes | Tax assessment |
|---|---|---|
| 2025 | $5,661 -0.3% | $471,400 +3.8% |
| 2024 | $5,680 +1.7% | $454,300 |
| 2023 | $5,583 +6.8% | $454,300 +5.6% |
| 2022 | $5,229 +18.8% | $430,200 +6.4% |
| 2021 | $4,403 +25922.2% | $404,200 +21.5% |
| 2020 | $17 | $332,600 +55333.3% |
| 2019 | -- | $600 |
Find assessor info on the county website
Monthly payment
Est. payment
Payment breakdown
Explore the cost of this home by adjusting the details. Changes won't be saved.Climate risks
Neighborhood: 46062
Nearby schools
Schools provided by the listing agent
- Elementary: Noble Crossing Elementary School
- Middle: Noblesville West Middle School
- High: Noblesville High School
Source: MIBOR as distributed by MLS GRID. This data may not be complete. We recommend contacting the local school district to confirm school assignments for this home.
Similar homes
- $699,9003 bd3 ba4.2k sqft5103 Rangewood Dr, Noblesville, IN 46062Active
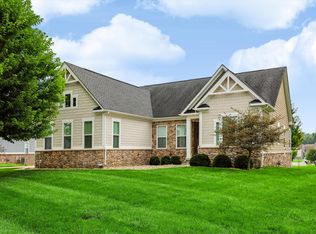 MLS ID #22116723, Stephen Clark, Compass Indiana, LLC. MIBOR as distributed by MLS GRID
- $485,0003 bd2 ba2.5k sqft19293 Scofield Ridge Blvd, Westfield, IN 46062Active
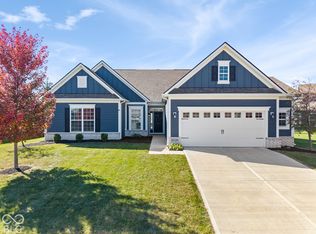 MLS ID #22131982, Annie Caruso, Circle Real Estate. MIBOR as distributed by MLS GRID
- $505,0004 bd3 ba3.1k sqft5357 Dunhaven Rd, Noblesville, IN 46062Active
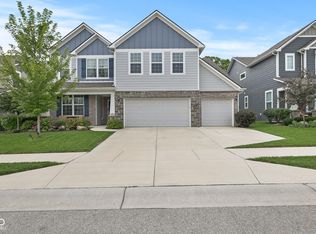 MLS ID #22119501, Jeremy Page, Carpenter, REALTORS®. MIBOR as distributed by MLS GRID
- $544,0004 bd3 ba3k sqft5279 Noble Crossing Pkwy W, Noblesville, IN 46062Active
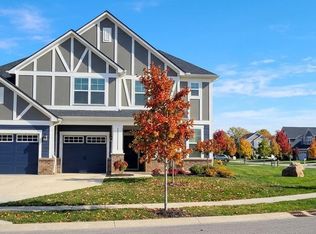 MLS ID #22105638, Gary Snyder, F.C. Tucker Company. MIBOR as distributed by MLS GRID
