Pond and fountain views set the tone in this open concept floor plan. Meticulously maintained and low maintenance living just steps from the Midland Trace Trail and all that Westfield has to offer. This is the one you have been waiting for with fresh paint throughout and no nail holes to fill! All you have to do is move right in!
Active
$424,990
17324 Henslow Dr, Westfield, IN 46074
3beds
2,031sqft
Residential, Single Family Residence
Built in 2020
2,178 Square Feet Lot
$-- Zestimate®
$209/sqft
$100/mo HOA
What's special
Pond and fountain viewsFresh paint throughoutOpen concept floor plan
- 1 day |
- 90 |
- 5 |
Zillow last checked:
Listing updated:
Listed by:
Julie Edrington 317-658-3200,
CW Realty
Source: MIBOR as distributed by MLS GRID,MLS#: 22119966
Facts & features
Interior
Bedrooms & bathrooms
- Bedrooms: 3
- Bathrooms: 3
- Full bathrooms: 2
- 1/2 bathrooms: 1
- Main level bathrooms: 1
Primary bedroom
- Level: Upper
- Area: 196 Square Feet
- Dimensions: 14x14
Bedroom 2
- Level: Upper
- Area: 120 Square Feet
- Dimensions: 10x12
Bedroom 3
- Level: Upper
- Area: 110 Square Feet
- Dimensions: 10x11
Bonus room
- Level: Upper
- Area: 154 Square Feet
- Dimensions: 14x11
Dining room
- Level: Main
- Area: 110 Square Feet
- Dimensions: 10x11
Family room
- Level: Main
- Area: 280 Square Feet
- Dimensions: 14x20
Kitchen
- Level: Main
- Area: 168 Square Feet
- Dimensions: 14x12
Laundry
- Level: Upper
- Area: 42 Square Feet
- Dimensions: 7x6
Heating
- Natural Gas
Cooling
- Central Air
Appliances
- Included: Dishwasher, Dryer, Disposal, MicroHood, Microwave, Gas Oven, Refrigerator, Washer, Water Heater, Water Softener Owned
- Laundry: Upper Level
Features
- Attic Access, Double Vanity, High Ceilings, Tray Ceiling(s), Kitchen Island, Pantry, Smart Thermostat, Walk-In Closet(s)
- Windows: Wood Work Painted
- Has basement: No
- Attic: Access Only
- Number of fireplaces: 1
- Fireplace features: Family Room, Gas Log
Interior area
- Total structure area: 2,031
- Total interior livable area: 2,031 sqft
Property
Parking
- Total spaces: 2
- Parking features: Attached
- Attached garage spaces: 2
Features
- Levels: Two
- Stories: 2
- Patio & porch: Covered
- Fencing: Fenced,Front Yard,Gate,Wrought Iron
- Has view: Yes
- View description: Pond
- Water view: Pond
- Waterfront features: Pond, Water View
Lot
- Size: 2,178 Square Feet
Details
- Parcel number: 291005025009000015
- Horse amenities: None
Construction
Type & style
- Home type: SingleFamily
- Architectural style: Craftsman
- Property subtype: Residential, Single Family Residence
Materials
- Cement Siding, Stone
- Foundation: Slab
Condition
- New construction: No
- Year built: 2020
Details
- Builder name: David Weekley Homes
Utilities & green energy
- Water: Public
Community & HOA
Community
- Features: Low Maintenance Lifestyle
- Subdivision: Suffolk At Oak Manor
HOA
- Has HOA: Yes
- Amenities included: Clubhouse, Fitness Center, Pool
- Services included: Clubhouse, Entrance Common, Exercise Room, Insurance, Maintenance
- HOA fee: $100 monthly
- HOA phone: 317-570-4358
Location
- Region: Westfield
Financial & listing details
- Price per square foot: $209/sqft
- Tax assessed value: $363,300
- Annual tax amount: $3,824
- Date on market: 8/14/2026
- Cumulative days on market: 3 days
Estimated market value
Not available
Estimated sales range
Not available
Not available
Price history
| Date | Event | Price |
|---|---|---|
| 8/14/2026 | Listed for sale | $424,990$209/sqft |
Source:  MIBOR as distributed by MLS GRID #22119966 Report a problem MIBOR as distributed by MLS GRID #22119966 Report a problem | ||
Public tax history
| Year | Property taxes | Tax assessment |
|---|---|---|
| 2025 | $3,934 +2.1% | $363,300 +4% |
| 2024 | $3,855 +17.9% | $349,400 +2.7% |
| 2023 | $3,268 +3.5% | $340,300 +19.8% |
| 2022 | $3,159 +78865.5% | $284,000 +6.2% |
| 2021 | $4 -75.3% | $267,300 +44450% |
| 2020 | $16 | $600 |
| 2019 | -- | $600 |
Find assessor info on the county website
Monthly payment
Est. payment
Payment breakdown
Explore the cost of this home by adjusting the details. Changes won't be saved.Climate risks
Neighborhood: 46074
Nearby schools
GreatSchools rating
- 7/10Washington Woods Elementary SchoolGrades: PK-4Distance: 0.7 mi
- 9/10Westfield Middle SchoolGrades: 7-8Distance: 1.5 mi
- 10/10Westfield High SchoolGrades: 9-12Distance: 1.5 mi
Schools provided by the listing agent
- Middle: Westfield Middle School
- High: Westfield High School
Source: MIBOR as distributed by MLS GRID. This data may not be complete. We recommend contacting the local school district to confirm school assignments for this home.
- $355,4003 bd2 ba1.7k sqft17332 Henslow Dr, Westfield, IN 46074Off Market
- $380,0003 bd3 ba1.7k sqft17316 Henslow Dr, Westfield, IN 46074Sold
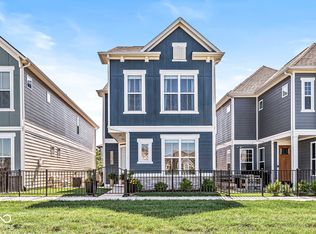
- $378,400-- bd2 ba2k sqft17340 Henslow Dr, Westfield, IN 46074Off Market
- $384,0003 bd3 ba1.9k sqft17308 Henslow Dr, Westfield, IN 46074Off Market
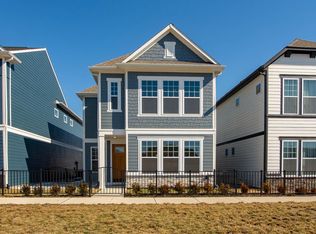
- $383,7003 bd2 ba2k sqft17300 Henslow Dr, Westfield, IN 46074Off Market
- $387,0003 bd3 ba2k sqft17348 Henslow Dr, Westfield, IN 46074Sold
- $425,0003 bd3 ba2.4k sqft17319 Henslow Dr, Westfield, IN 46074Sold
- $372,0003 bd3 ba1.8k sqft17327 Henslow Dr, Westfield, IN 46074Sold
A local agent can set up tours, give advice and negotiate with sellers.
Similar homes
- $419,9003 bd3 ba1.7k sqft202 Timberbrook Run, Westfield, IN 46074For Sale By Owner

- $319,9003 bd2 ba1.5k sqft510 E Quail Ridge Dr, Westfield, IN 46074Active
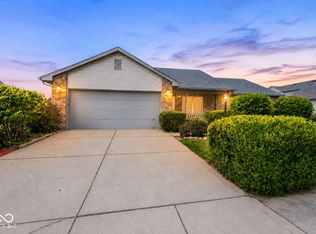 MLS ID #22119642, Stacy Hall, Real Broker, LLC. MIBOR as distributed by MLS GRID
 - $388,0003 bd2 ba1.5k sqft329 N East St, Westfield, IN 46074Active
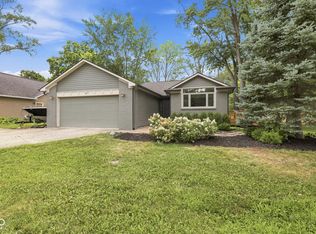 MLS ID #22116233, Jared Nelson, AMR Real Estate LLC. MIBOR as distributed by MLS GRID
 - $322,5003 bd4 ba1.7k sqft3534 Brampton Ln, Westfield, IN 46074For Sale By Owner

- $425,0003 bd4 ba2.2k sqft16053 Coleman Dr, Westfield, IN 46074ActiveMLS ID #22116228, Linda Freeman, F.C. Tucker Company. MIBOR as distributed by MLS GRID
- $385,0003 bd2 ba2k sqft4459 Everest Dr, Westfield, IN 46062ActiveMLS ID #22116607, Jamie Richardson, eXp Realty, LLC. MIBOR as distributed by MLS GRID
- $300,0003 bd2 ba1.4k sqft4253 Useppa Ct, Westfield, IN 46062ActiveMLS ID #22120172, Shelby Farrar, Opendoor Brokerage LLC. MIBOR as distributed by MLS GRID
- $349,0003 bd4 ba2.2k sqft3521 Brampton Ln, Westfield, IN 46074ActiveMLS ID #22113002, Erin Weaver, @properties. MIBOR as distributed by MLS GRID
- $514,0004 bd3 ba2.1k sqft4838 Ashbrook Dr, Noblesville, IN 46062ActiveMLS ID #22118525, Danette Kennedy, Plum Tree Realty. MIBOR as distributed by MLS GRID
- $425,0003 bd4 ba2.4k sqft16067 Barringer Ct, Westfield, IN 46074ActiveMLS ID #22112074, Nicole Busse, @properties. MIBOR as distributed by MLS GRID
- $334,9994 bd3 ba2k sqft3312 Azalea Ct, Westfield, IN 46074ActiveMLS ID #22110505, Kimberly Playko, Triple E Realty, LLC. MIBOR as distributed by MLS GRID
- $420,0003 bd3 ba2.4k sqft16024 Talmon Dr, Westfield, IN 46074ActiveMLS ID #22097423, Austin Ellis, F.C. Tucker Company. MIBOR as distributed by MLS GRID
- $350,0003 bd2 ba1.4k sqft770 Maple Ln, Westfield, IN 46074ActiveMLS ID #22116453, Jessica McGuire, Weichert Realtors EPG. MIBOR as distributed by MLS GRID
- $370,0003 bd3 ba2.1k sqft550 Jayson Cir, Westfield, IN 46074ActiveMLS ID #22104331, Samuel Henen, HSI Commercial & Residential Group, Inc. MIBOR as distributed by MLS GRID
- $429,0005 bd3 ba2.9k sqft4304 Amesbury Pl, Westfield, IN 46062ActiveMLS ID #22111222, Kassidy McCowan, Weichert REALTORS® Cooper Group Indy. MIBOR as distributed by MLS GRID
- $349,9953 bd4 ba1.7k sqft1876 Werner Ln, Westfield, IN 46074ActiveMLS ID #22119684, Erin Hundley, Compass Indiana, LLC. MIBOR as distributed by MLS GRID
- $444,9003 bd3 ba2.4k sqft16035 Talmon Dr, Westfield, IN 46074ActiveMLS ID #22101767, James Anthony, F.C. Tucker Company. MIBOR as distributed by MLS GRID
- $299,0003 bd4 ba1.8k sqft17276 Henslow Dr, Westfield, IN 46074ActiveMLS ID #22108356, Roberta Dakich, Compass Indiana, LLC. MIBOR as distributed by MLS GRID
- $440,0004 bd3 ba2.9k sqft4508 Andover Pkwy, Westfield, IN 46062ActiveMLS ID #22093173, Adam Hopkins, eXp Realty LLC. MIBOR as distributed by MLS GRID
- $399,9004 bd3 ba2.2k sqft17734 Bentgrass Dr, Noblesville, IN 46062ActiveMLS ID #22107425, Kelly Schuler, CENTURY 21 Scheetz. MIBOR as distributed by MLS GRID
